Skip main navigation
Sold for $282,500
  • $282,500

    18028 GAWTHROP DRIVE #104, BRADENTON, FL 34211

    2beds
    1,121sqft
    Condominium
    Built in 2022
    -- sqft lot
    $278,100 Zestimate®
    $252/sqft
    $2,557 Estimated rent

    Home value

    $278,100

    $253,000 - $306,000

    $2,557/mo

    Zestimate® history
    Loading
    Loading...

    Owner options

    List your home for rent

    $2,557/mo

    Rent Zestimate®

    Find your next renter with Zillow Rental Manager. Plus, with online applications, you can quickly screen prospective tenants – for free.

    Learn more

    $2,557/mo

    Rent Zestimate®

    Refinance and save

    $3,144/mo

    Est. payment

    Refinancing to a lower rate could help reduce your monthly payments and save thousands over the life of the loan.

    See today's rates

    $3,144/mo

    Est. payment

    Explore your selling options

    Work with a Zillow partner agent

    Leverage their expertise and Zillow's premium Showcase listings to get your home seen by more buyers.

    Get started

    List with your own agent

    Get your home in front of millions of buyers by listing it on Zillow.

    Learn how to do it

    Sell it yourself

    Take full control of how buyers see your home on Zillow by listing For Sale by Owner (FSBO).

    List your home

    What's special

    Furnished unitQuartz countertopsGuest roomEnsuite bathroomLaundry areaSpacious kitchenWood cabinets
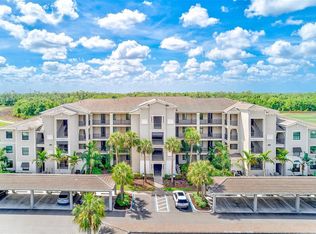
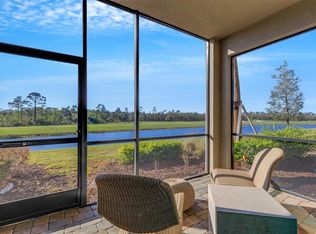
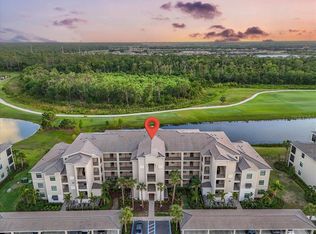
    NOW REDUCED EVEN LOWER!! Experience the luxury of vacation living every day with this turnkey furnished unit. Whether you're looking for a full-time residence, a seasonal getaway, or an investment property, this Arbor floor plan is ready for you. Located in one of the few communities that allow 30-day rentals up to 12 times a year, this first-floor unit offers convenience and ease of access with no stairs or elevator to worry about. Step inside to find a spacious kitchen featuring quartz countertops, stainless steel appliances, and wood cabinets. With two breakfast bars, a small dinette area, and a combined dining and living space, there's plenty of room to entertain guests and family. The master bedroom boasts two walk-in closets and an ensuite bathroom, while a guest room, hallway bathroom, and laundry area provide additional comfort and convenience. Step outside through the sliding glass door onto your lanai, where you can enjoy views of the grassy pond area overlooking the tee box. Watch golfers tee off from the comfort of your own porch, or simply relax and take in the serene scenery of the pond and wildlife. The amenities at Lakewood National are truly exceptional, offering golf, tennis, a resort-style pool, satellite pools, pickleball, a spa/salon, fitness center with classes, a tiki bar, and a new clubhouse with fine dining and a bar. Don't miss out on this incredible opportunity - schedule your showing today and discover for yourself why this unit and Lakewood National are among the best values in Lakewood Ranch. Tenant in place until May 1, 2025.

    Zillow last checked:

    Listing updated:

    Listed by:

    Cathy Watson 941-400-7601,

    FINE PROPERTIES 941-782-0000

    Bought with:

    Susan Hill, 3461445

    COLDWELL BANKER REALTY

    Source: Stellar MLS,MLS#: A4625733MLS LogoOriginating MLS: Sarasota - Manatee

    Facts & features

    Interior

    Bedrooms & bathrooms
    • Bedrooms: 2
    • Bathrooms: 2
    • Full bathrooms: 2
    Primary bedroom
    • Features: Dual Closets
    • Level: First
    Bedroom 2
    • Features: Built-in Closet
    • Level: First
    Primary bathroom
    • Features: Built-in Closet
    • Level: First
    Bathroom 2
    • Features: Built-in Closet
    • Level: First
    Balcony porch lanai
    • Features: No Closet
    • Level: First
    Dinette
    • Features: No Closet
    • Level: First
    Kitchen
    • Features: Storage Closet
    • Level: First
    Living room
    • Features: No Closet
    • Level: First
    Utility room
    • Features: No Closet
    • Level: First
    Heating
    • Central
    Cooling
    • Central Air
    Appliances
    • Included: Oven, Dishwasher, Disposal, Dryer, Electric Water Heater, Microwave, Range, Washer
    • Laundry: Inside, Laundry Closet
    Features
    • Ceiling Fan(s), Eating Space In Kitchen, Living Room/Dining Room Combo, Primary Bedroom Main Floor, Split Bedroom, Stone Counters, Thermostat, Walk-In Closet(s)
    • Flooring: Carpet, Ceramic Tile
    • Doors: Sliding Doors
    • Windows: Window Treatments
    • Has fireplace: No
    • Furnished: Yes
    Interior area
    • Total structure area: 1,233
    • Total interior livable area: 1,121 sqft

    Property

    Parking
    • Total spaces: 1
    • Parking features: Carport
    • Carport spaces: 1
    Features
    • Levels: One
    • Stories: 1
    • Exterior features: Balcony, Irrigation System, Lighting, Sidewalk, Storage
    • Has view: Yes
    • View description: Golf Course, Water
    • Water view: Water
    Details
    • Parcel number: 581694209
    • Zoning: CONDO
    • Special conditions: None

    Construction

    Type & style
    • Home type: Condo
    • Property subtype: Condominium
    Materials
    • Block, Concrete, Stucco
    • Foundation: Block, Slab
    • Roof: Tile
    Condition
    • Completed
    • New construction: No
    • Year built: 2022

    Utilities & green energy

    • Sewer: Public Sewer
    • Water: Canal/Lake For Irrigation, Public
    • Utilities for property: BB/HS Internet Available, Cable Available, Electricity Connected, Phone Available, Public, Sewer Connected, Sprinkler Recycled, Street Lights, Water Connected

    Community & HOA

    Community
    • Features: Fishing, Clubhouse, Deed Restrictions, Fitness Center, Gated Community - Guard, Golf Carts OK, Golf, Irrigation-Reclaimed Water, Pool, Restaurant, Sidewalks, Tennis Court(s)
    • Security: Gated Community, Security Gate, Security Lights, Smoke Detector(s)
    • Pet fee: $0 monthly
    • Subdivision: LAKEWOOD NATIONAL
    HOA
    • Has HOA: Yes
    • Amenities included: Clubhouse, Elevator(s), Fence Restrictions, Fitness Center, Gated, Golf Course, Maintenance, Pickleball Court(s), Pool, Recreation Facilities, Security, Spa/Hot Tub, Tennis Court(s)
    • Services included: 24-Hour Guard, Common Area Taxes, Community Pool, Reserve Fund, Insurance, Maintenance Structure, Maintenance Grounds, Manager, Pest Control, Pool Maintenance, Recreational Facilities, Security, Sewer, Trash
    • HOA fee: $1,264 monthly
    • HOA name: Tropical Isles/Mark Rudland
    • HOA phone: 941-487-7927
    • Second HOA name: N/A
    Location
    • Region: Bradenton

    Financial & listing details

    • Price per square foot: $252/sqft
    • Tax assessed value: $297,500
    • Annual tax amount: $6,721
    • Date on market: 10/21/2024
    • Cumulative days on market: 189 days
    • Listing terms: Cash,Conventional,FHA,Owner May Carry,VA Loan
    • Ownership: Condominium
    • Total actual rent: 0
    • Electric utility on property: Yes
    • Road surface type: Asphalt, Paved

    Price history

    DateEventPrice
    5/15/2025Sold$282,500-7.4%$252/sqft
    Source: Stellar MLS #A4625733 Report a problem
    4/29/2025Pending sale$305,000$272/sqft
    Source: Stellar MLS #A4625733 Report a problem
    4/5/2025Price change$305,000-4.7%$272/sqft
    Source: Stellar MLS #A4625733 Report a problem
    2/19/2025Price change$319,999-1.5%$285/sqft
    Source: Stellar MLS #A4625733 Report a problem
    10/21/2024Listed for sale$325,000-7.1%$290/sqft
    Source: Stellar MLS #A4625733 Report a problem
    7/11/2024Listing removed$349,999$312/sqft
    Source: Stellar MLS #A4588352 Report a problem
    4/15/2024Price change$349,999-2.8%$312/sqft
    Source: Stellar MLS #A4588352 Report a problem
    3/20/2024Price change$359,999-1.4%$321/sqft
    Source: Stellar MLS #A4588352 Report a problem
    2/26/2024Price change$364,999-1.4%$326/sqft
    Source: Stellar MLS #A4588352 Report a problem
    1/7/2024Price change$369,999-4.1%$330/sqft
    Source: Stellar MLS #A4588352 Report a problem
    11/28/2023Price change$385,999-3.5%$344/sqft
    Source: Stellar MLS #A4588352 Report a problem
    11/6/2023Listed for sale$399,999$357/sqft
    Source: Stellar MLS #A4588352 Report a problem

    Public tax history

    YearProperty taxesTax assessment
    2025$5,998 -9.9%$297,500 -13.6%
    2024$6,660 +2%$344,250 +5.2%
    2023$6,526 +256.6%$327,250 +21081.2%
    2022$1,830 $1,545
    Find assessor info on the county website

    Neighborhood: 34211

    Nearby schools

    GreatSchools rating
    Get a cash offer in 3 minutes
    Find out how much your home could sell for in as little as 3 minutes with a no-obligation cash offer.
    Estimated market value
    $278,100
    Get a cash offer in 3 minutes
    Find out how much your home could sell for in as little as 3 minutes with a no-obligation cash offer.
    Estimated market value
    $278,100