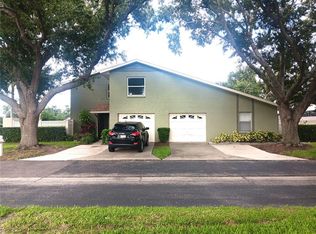
Centrally located and nestle amongst lush foliage and stately oaks this 2 bedroom 2 bath villa is ready to call your new home. Updated kitchen with newer appliances and laminate flooring are just a few of the upgrades you will find in this spacious villa. The master bath boasts a beautifully remastered walk-in-shower with optional hand held shower head as well as grab bars for handicap accessibility. The vaulted living ceilings adds to the spacious feeling of this home. The enclosed lanai offers additional living space and would be a perfect spot to set up your office. The exterior of the property has a new roof, new garage door, new gutters and is maintained by the Association. Village Oaks is an active community with tennis & pickleball courts, a lakeside pool and park. Just minutes away from downtown Sarasota, The UTC Mall, Benderson Rowing facility and many options for dining and shopping. Property is sold "As Is" please use an "As Is" contract, please provide proof of funds or pre-approval letter. Room measurements are approximates and should be verified by the buyer.
Pending
$249,000
4633 OAK HILL DRIVE #13, SARASOTA, FL 34232
2beds
1,451sqft
Villa
Built in 1985
-- sqft lot
$235,900 Zestimate®
$172/sqft
$559/mo HOA
What's special
New roofNew guttersVaulted living ceilingsNew garage doorLaminate flooring
- 117 days |
- 667 |
- 37 |
Zillow last checked:
Listing updated:
Listed by:
Shirley Cuddy 941-321-1549,
REALTY SERVICES INC 941-954-4443
Source: Stellar MLS,MLS#: A4691571 Originating MLS: Sarasota - Manatee
Originating MLS: Sarasota - Manatee
Facts & features
Interior
Bedrooms & bathrooms
- Bedrooms: 2
- Bathrooms: 2
- Full bathrooms: 2
Rooms
- Room types: Family Room, Great Room, Utility Room
Primary bedroom
- Features: Walk-In Closet(s)
- Level: First
- Area: 210.8 Square Feet
- Dimensions: 15.5x13.6
Bedroom 2
- Features: Walk-In Closet(s)
- Level: First
- Area: 134.33 Square Feet
- Dimensions: 13.3x10.1
Dining room
- Level: First
- Area: 171.25 Square Feet
- Dimensions: 12.5x13.7
Florida room
- Level: First
- Area: 197.76 Square Feet
- Dimensions: 20.6x9.6
Kitchen
- Level: First
- Area: 123.42 Square Feet
- Dimensions: 12.1x10.2
Living room
- Level: First
- Area: 232.9 Square Feet
- Dimensions: 17x13.7
Heating
- Electric
Cooling
- Central Air
Appliances
- Included: Dishwasher, Disposal, Dryer, Electric Water Heater, Freezer, Ice Maker, Microwave, Range, Refrigerator, Washer
- Laundry: Laundry Closet
Features
- Ceiling Fan(s), Eating Space In Kitchen, High Ceilings, Living Room/Dining Room Combo, Solid Wood Cabinets, Split Bedroom, Stone Counters, Thermostat, Walk-In Closet(s)
- Flooring: Ceramic Tile, Laminate
- Doors: Sliding Doors
- Has fireplace: No
- Common walls with other units/homes: End Unit
Interior area
- Total structure area: 1,962
- Total interior livable area: 1,451 sqft
Video & virtual tour
Property
Parking
- Total spaces: 2
- Parking features: Driveway, Ground Level
- Attached garage spaces: 2
- Has uncovered spaces: Yes
Features
- Levels: One
- Stories: 1
- Patio & porch: Front Porch
- Exterior features: Irrigation System, Lighting, Playground, Rain Gutters, Sidewalk, Tennis Court(s)
- Pool features: Gunite, Heated, In Ground
- Has view: Yes
- View description: Park/Greenbelt
- Waterfront features: Lake
Lot
- Features: In County, Landscaped, Near Public Transit, Sidewalk
- Residential vegetation: Mature Landscaping, Oak Trees
Details
- Parcel number: 0044142013
- Zoning: RMF2
- Special conditions: None
Construction
Type & style
- Home type: SingleFamily
- Property subtype: Villa
- Attached to another structure: Yes
Materials
- Block
- Foundation: Slab
- Roof: Shingle
Condition
- New construction: No
- Year built: 1985
Utilities & green energy
- Sewer: Public Sewer
- Water: Public
- Utilities for property: Cable Available, Electricity Connected, Public, Sewer Connected, Street Lights, Underground Utilities, Water Connected
Community & HOA
Community
- Features: Lake, Association Recreation - Owned, Buyer Approval Required, Playground, Pool, Sidewalks
- Pet fee: $0 monthly
- Subdivision: VILLAGE OAKS SEC B
HOA
- Has HOA: Yes
- Amenities included: Maintenance, Park, Playground, Pool, Tennis Court(s)
- Services included: Community Pool, Reserve Fund, Insurance, Maintenance Structure, Maintenance Grounds, Maintenance Repairs, Manager, Pest Control, Pool Maintenance
- HOA fee: $559 monthly
- HOA name: Sentry Managment
- HOA phone: 361-1222
Location
- Region: Sarasota
Financial & listing details
- Price per square foot: $172/sqft
- Tax assessed value: $224,500
- Annual tax amount: $3,309
- Date on market: 4/27/2026
- Cumulative days on market: 118 days
- Listing terms: Cash,Conventional
- Ownership: Fee Simple
- Total actual rent: 0
- Electric utility on property: Yes
- Road surface type: Paved, Asphalt
Estimated market value
$235,900
$224,000 - $248,000
$2,341/mo
Price history
| Date | Event | Price |
|---|---|---|
| 8/19/2026 | Pending sale | $249,000$172/sqft |
Source:  Stellar MLS #A4691571 Report a problem Stellar MLS #A4691571 Report a problem | ||
| 4/27/2026 | Listed for sale | $249,000+42.3%$172/sqft |
Source: Stellar MLS #A4691571 Report a problem | ||
| 12/5/2016 | Sold | $175,000+50.9%$121/sqft |
Source: Public Record Report a problem | ||
| 8/29/2000 | Sold | $116,000+12.6%$80/sqft |
Source: Public Record Report a problem | ||
| 10/26/1999 | Sold | $103,000+7.3%$71/sqft |
Source: Public Record Report a problem | ||
| 2/3/1998 | Sold | $96,000$66/sqft |
Source: Public Record Report a problem | ||
Public tax history
| Year | Property taxes | Tax assessment |
|---|---|---|
| 2025 | $3,309 +14.7% | $224,500 -2.3% |
| 2024 | $2,885 -1.9% | $229,900 -5.6% |
| 2023 | $2,940 +10.2% | $243,600 +64.7% |
| 2022 | $2,666 +23.6% | $147,862 +10% |
| 2021 | $2,157 +8.4% | $134,420 +10% |
| 2020 | $1,991 -0.4% | $122,200 -2.9% |
| 2019 | $1,998 | $125,800 -9.4% |
| 2018 | $1,998 -6.6% | $138,900 +1.2% |
| 2017 | $2,140 +141.3% | $137,200 +3.1% |
| 2016 | $887 | $133,100 +24.4% |
| 2015 | $887 +0.7% | $107,000 +37.5% |
| 2014 | $881 +0.6% | $77,800 |
| 2013 | $876 +0.9% | $77,800 |
| 2012 | $868 -3.3% | $77,800 -3.8% |
| 2011 | $898 -14.9% | $80,900 -10.7% |
| 2010 | $1,055 -18.2% | $90,600 -2.8% |
| 2009 | $1,290 | $93,200 -17.7% |
| 2008 | $1,290 -7.4% | $113,207 +3% |
| 2007 | $1,394 | $109,910 +2.5% |
| 2006 | -- | $107,229 +3% |
| 2005 | -- | $104,106 +3% |
| 2004 | $1,424 -0.6% | $101,074 +1.9% |
| 2003 | $1,432 0% | $99,189 +2.4% |
| 2002 | $1,433 +7.8% | $96,864 +1.6% |
| 2001 | $1,329 +3.7% | $95,339 +3% |
| 2000 | $1,281 | $92,562 |
Find assessor info on the county website
Monthly payment
Est. payment
Payment breakdown
Explore the cost of this home by adjusting the details. Changes won't be saved.Climate risks
Neighborhood: Fruitville
Nearby schools
GreatSchools rating
- 2/10Gocio Elementary SchoolGrades: PK-5Distance: 2.1 mi
- 5/10Booker Middle SchoolGrades: 6-8Distance: 3.6 mi
- 3/10Booker High SchoolGrades: 9-12Distance: 4.2 mi
Schools provided by the listing agent
- Elementary: Gocio Elementary
- Middle: Booker Middle
- High: Booker High
Source: Stellar MLS. This data may not be complete. We recommend contacting the local school district to confirm school assignments for this home.
- $260,0002 bd2 ba1.3k sqft329 Oak Hill Dr #2, Sarasota, FL 34232Sold

- $235,0002 bd2 ba1.3k sqft361 Oak Hill Dr #3, Sarasota, FL 34232Sold

- $245,0002 bd2 ba1.2k sqft314 Oak Hill Way #24, Sarasota, FL 34232Sold

- $310,0002 bd2 ba1.4k sqft312 Oak Hill Way #25, Sarasota, FL 34232Sold
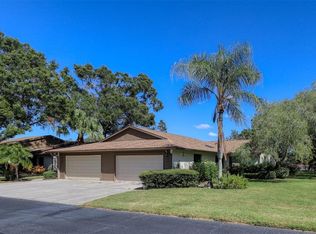
- $215,0002 bd2 ba1.3k sqft311 Oak Hill Way #26, Sarasota, FL 34232Sold
- $269,9002 bd2 ba1.1k sqft365 Oak Hill Way #32, Sarasota, FL 34232For Sale
- $255,0002 bd2 ba1.4k sqft376 Oak Hill Dr #36, Sarasota, FL 34232Sold
- $319,0002 bd2 ba1.3k sqft345 Oak Hill Way #30, Sarasota, FL 34232Sold
- $281,5002 bd2 ba1.3k sqft377 Oak Hill Dr #6, Sarasota, FL 34232Sold
A local agent can set up tours, give advice and negotiate with sellers.
A local lender can help you make sure your offer is ready when you are.
Similar homes
- $250,0002 bd2 ba1.2k sqft4160 FRUITVILLE ROAD #14, SARASOTA, FL 34232For Sale
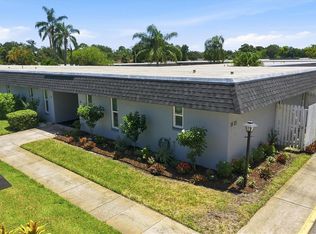
 MLS ID #A4703160, Brett Keyser, Jr, RE/MAX ALLIANCE GROUP. Stellar MLS
 - $272,0002 bd2 ba1.4k sqft623 OAK HILL CIRCLE #28, SARASOTA, FL 34232For Sale
 MLS ID #C7516464, Shasta DeGraw, REALTY ONE GROUP MVP. Stellar MLS
 - $275,0002 bd2 ba1.4k sqft3759 COLLINS STREET #711, SARASOTA, FL 34232For Sale
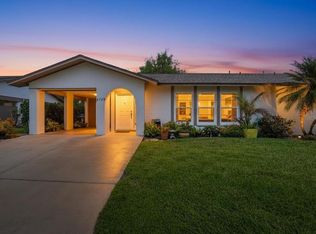 MLS ID #TB8492643, Tina Shank, WIKLE INCORPORATED. Stellar MLS
 - $249,0002 bd2 ba1k sqft4154 CENTER POINTE CIRCLE #57A, SARASOTA, FL 34233For Sale
 MLS ID #A4657470, John Alexander, FINE PROPERTIES. Stellar MLS
 - $265,0002 bd2 ba1.3k sqft4504 CITATION LANE #C, SARASOTA, FL 34233For SaleMLS ID #A4686138, Kathryn Cooper, PA, COLDWELL BANKER REALTY. Stellar MLS
- $250,0002 bd2 ba1k sqft5350 MYRTLE #48, SARASOTA, FL 34235For SaleMLS ID #A4700437, Tara Bolesta, PALM OASIS REALTY AND MGMT INC. Stellar MLS
- $265,0002 bd2 ba1.3k sqft2623 RIVERBLUFF PARKWAY #V144, SARASOTA, FL 34231For SaleMLS ID #A4702051, Michelle Klamrzynski, COLDWELL BANKER REALTY. Stellar MLS
- $199,9002 bd2 ba1.3k sqft3823 GLEN OAKS DRIVE E #83, SARASOTA, FL 34232For SaleMLS ID #A4673532, Patricia Emmett, BERKSHIRE HATHAWAY HOMESERVICE. Stellar MLS
- $255,0002 bd2 ba1.6k sqft4103 CENTER GATE BOULEVARD #2, SARASOTA, FL 34233For SaleMLS ID #A4687187, Blair Schrock, MICHAEL SAUNDERS & COMPANY. Stellar MLS
- $169,0002 bd2 ba1.3k sqft3961 ASHWOOD LANE #44, SARASOTA, FL 34232For SaleMLS ID #A4702579, Kenneth Cowles, REALTY SERVICES INC. Stellar MLS
- $234,7882 bd2 ba1k sqft6947 WOODWIND DRIVE #77, SARASOTA, FL 34231For SaleMLS ID #C7528338, Sandra Kerr, MARINA PARK REALTY LLC. Stellar MLS
- $305,0002 bd2 ba1.4k sqft4793 OAK FOREST DRIVE W #46, SARASOTA, FL 34231For SaleMLS ID #N6144200, Ashley LeRoy, EVOLVE REAL ESTATE. Stellar MLS
- $175,0002 bd2 ba1k sqft1927 TOUCAN WAY #306, SARASOTA, FL 34232For SaleMLS ID #A4702416, Marcia Nelson, PREFERRED SHORE LLC. Stellar MLS
- $265,0002 bd2 ba1.5k sqft3506 AUBURN COURT #230, SARASOTA, FL 34231For SaleMLS ID #TB8510245, Michelle Utter, CENTURY 21 CIRCLE. Stellar MLS
- $225,0002 bd2 ba1.3k sqft6246 DRAW LANE #12, SARASOTA, FL 34238For SaleMLS ID #A4702945, Kaitlin Kuhn, MICHAEL SAUNDERS & COMPANY. Stellar MLS
- $265,0002 bd2 ba1k sqft3441 BEEKMAN PLACE #40, SARASOTA, FL 34235For SaleMLS ID #A4674297, Barbara Beasley, REALTY PLACE. Stellar MLS
- $277,0002 bd2 ba1.1k sqft4557 KINGSMERE #23, SARASOTA, FL 34235For SaleMLS ID #A4685751, Fernando Viteri, PA, PREMIER SOTHEBY'S INTERNATIONAL REALTY. Stellar MLS
- $199,0002 bd2 ba1.3k sqft6347 APPROACH ROAD #2F, SARASOTA, FL 34238For SaleMLS ID #TB8539083, Kodja Schelte, REAL BROKER, LLC. Stellar MLS
- $314,5003 bd2 ba1.8k sqft5521 CHANTECLAIRE #21, SARASOTA, FL 34235For SaleMLS ID #A4684320, Jackie Woods, CENTURY 21 ROSEBAY. Stellar MLS
- $264,0003 bd2 ba1.3k sqft4983 GREENCROFT ROAD #181, SARASOTA, FL 34235For SaleMLS ID #A4659853, Fernando Viteri, PA, PREMIER SOTHEBY'S INTERNATIONAL REALTY. Stellar MLS
