Oasis on a Cul-de-Sac! Step into this elegant home, perfectly positioned on a quiet cul-de-sac. The living areas are bathed in natural light, highlighted by soaring vaulted ceilings and fixed glass, creating an airy, open feel. The heart of the home is a modern kitchen, featuring wood cabinets and a large island with an electric stovetop, and a wall oven. All floors are tile except for the bedrooms, which have cozy carpet. Step outside to the screened in lanai with Mexican terracotta floor, leading to a fenced in backyard backing to a conservation area, providing ultimate privacy.This home’s location is truly unbeatable. Less than 5 miles from I-75 and University Town Center (UTC), offering a wealth of shops and restaurants. Sarasota-Bradenton International Airport is also just 5 miles, while Lido Beach is under 10 miles. The Treetops neighborhood features an HOA that includes a community pool and tennis court, basicinternet service, and No CDD fees. Don’t miss this opportunity to make this beautifully maintained, move-in ready home yours.
Sold for $315,000
$315,000
7817 Geneva Ln, Sarasota, FL 34243
2beds
1,195sqft
Single Family Residence
Built in 1991
5,314 Square Feet Lot
$314,000 Zestimate®
$264/sqft
$2,358 Estimated rent
Home value
$314,000
$292,000 - $339,000
$2,358/mo
Zestimate® history
Owner options
List your home for rent
$2,358/mo
Rent Zestimate®
Find your next renter with Zillow Rental Manager. Plus, with online applications, you can quickly screen prospective tenants – for free.
$2,358/mo
Rent Zestimate®
Refinance and save
$2,311/mo
Est. payment
Refinancing to a lower rate could help reduce your monthly payments and save thousands over the life of the loan.
$2,311/mo
Est. payment
Explore your selling options
Work with a Zillow partner agent
Leverage their expertise and Zillow's premium Showcase listings to get your home seen by more buyers.
Get startedList with your own agent
Get your home in front of millions of buyers by listing it on Zillow.
Learn how to do itSell it yourself
Take full control of how buyers see your home on Zillow by listing For Sale by Owner (FSBO).
List your homeWhat's special
Fixed glassQuiet cul-de-sacSoaring vaulted ceilingsUltimate privacyModern kitchenAiry open feelWood cabinets
Zillow last checked:
Listing updated:
Listed by:
Rick Welch 941-792-2000,
KW SUNCOAST 941-792-2000
Bought with:
Renee Barnes, 3560281
EXP REALTY, LLC
Source: Stellar MLS,MLS#: A4683538 Originating MLS: Sarasota - Manatee
Originating MLS: Sarasota - Manatee
Facts & features
Interior
Bedrooms & bathrooms
- Bedrooms: 2
- Bathrooms: 2
- Full bathrooms: 2
Primary bedroom
- Features: En Suite Bathroom, Walk-In Closet(s)
- Level: First
- Area: 180 Square Feet
- Dimensions: 15x12
Bedroom 2
- Features: Built-in Closet
- Level: First
- Area: 144 Square Feet
- Dimensions: 12x12
Primary bathroom
- Features: Window/Skylight in Bath, Linen Closet
- Level: First
- Area: 120 Square Feet
- Dimensions: 10x12
Bathroom 2
- Features: Linen Closet
- Level: First
- Area: 64 Square Feet
- Dimensions: 8x8
Balcony porch lanai
- Level: First
- Area: 196 Square Feet
- Dimensions: 14x14
Dining room
- Level: First
- Area: 80 Square Feet
- Dimensions: 8x10
Kitchen
- Features: Kitchen Island
- Level: First
- Area: 120 Square Feet
- Dimensions: 12x10
Living room
- Features: Ceiling Fan(s)
- Level: First
- Area: 391 Square Feet
- Dimensions: 23x17
Heating
- Central
Cooling
- Central Air
Appliances
- Included: Cooktop, Dishwasher, Disposal, Dryer, Electric Water Heater, Exhaust Fan, Freezer, Ice Maker, Microwave, Range, Washer
- Laundry: Laundry Room
Features
- Built-in Features, Ceiling Fan(s), Eating Space In Kitchen, High Ceilings, Kitchen/Family Room Combo, Living Room/Dining Room Combo, Open Floorplan, Primary Bedroom Main Floor, Stone Counters, Thermostat, Vaulted Ceiling(s), Walk-In Closet(s)
- Flooring: Carpet, Tile
- Doors: Sliding Doors
- Windows: Drapes, Shades, Window Treatments
- Has fireplace: No
Interior area
- Total structure area: 1,751
- Total interior livable area: 1,195 sqft
Property
Parking
- Total spaces: 2
- Parking features: Garage Door Opener, Guest
- Attached garage spaces: 2
Features
- Levels: One
- Stories: 1
- Patio & porch: Patio, Screened
- Exterior features: Sidewalk
- Fencing: Fenced
Lot
- Size: 5,314 Square Feet
- Features: Cul-De-Sac, Sidewalk
Details
- Parcel number: 2042502852
- Zoning: PDR/WPE/
- Special conditions: None
Construction
Type & style
- Home type: SingleFamily
- Architectural style: Florida
- Property subtype: Single Family Residence
Materials
- Block, Stucco
- Foundation: Slab
- Roof: Shingle
Condition
- New construction: No
- Year built: 1991
Utilities & green energy
- Sewer: Public Sewer
- Water: Public
- Utilities for property: BB/HS Internet Available, Cable Available, Electricity Connected, Phone Available, Public, Sewer Connected, Street Lights, Water Connected
Community & HOA
Community
- Features: Buyer Approval Required, Deed Restrictions, Pool, Sidewalks, Tennis Court(s)
- Security: Smoke Detector(s)
- Pet fee: $0 monthly
- Subdivision: TREETOPS AT NORTH 40 - ST CHARLES
HOA
- Has HOA: Yes
- Amenities included: Cable TV, Pool, Recreation Facilities, Tennis Court(s)
- Services included: Cable TV, Community Pool, Reserve Fund, Internet, Manager, Pool Maintenance, Private Road, Recreational Facilities
- HOA fee: $200 monthly
- HOA name: Alexia Gamundi
- HOA phone: 941-758-9454
Location
- Region: Sarasota
Financial & listing details
- Price per square foot: $264/sqft
- Tax assessed value: $273,790
- Annual tax amount: $2,374
- Date on market: 2/22/2026
- Cumulative days on market: 34 days
- Listing terms: Cash,Conventional,FHA,VA Loan
- Ownership: Fee Simple
- Total actual rent: 0
- Electric utility on property: Yes
- Road surface type: Paved
Price history
| Date | Event | Price |
|---|---|---|
| 4/30/2026 | Sold | $315,000-3%$264/sqft |
Source:  Stellar MLS #A4683538 Report a problem Stellar MLS #A4683538 Report a problem | ||
| 3/30/2026 | Pending sale | $324,900$272/sqft |
Source: Stellar MLS #A4683538 Report a problem | ||
| 2/23/2026 | Listed for sale | $324,900-12.2%$272/sqft |
Source: Stellar MLS #A4683538 Report a problem | ||
| 3/1/2025 | Listing removed | $370,000$310/sqft |
Source: Stellar MLS #W7868117 Report a problem | ||
| 1/13/2025 | Price change | $370,000-1.3%$310/sqft |
Source: Stellar MLS #W7868117 Report a problem | ||
| 11/2/2024 | Price change | $375,000-2.6%$314/sqft |
Source: Stellar MLS #W7868117 Report a problem | ||
| 9/5/2024 | Listed for sale | $385,000-3.5%$322/sqft |
Source: Stellar MLS #W7868117 Report a problem | ||
| 7/11/2024 | Listing removed | $399,000$334/sqft |
Source: Stellar MLS #A4601317 Report a problem | ||
| 5/10/2024 | Price change | $399,000-2.4%$334/sqft |
Source: Stellar MLS #A4601317 Report a problem | ||
| 4/15/2024 | Price change | $409,000-1.2%$342/sqft |
Source: Stellar MLS #A4601317 Report a problem | ||
| 2/28/2024 | Listed for sale | $414,000+88.2%$346/sqft |
Source: Stellar MLS #A4601317 Report a problem | ||
| 4/25/2018 | Sold | $220,000-7.2%$184/sqft |
Source: Public Record Report a problem | ||
| 3/12/2018 | Pending sale | $237,000$198/sqft |
Source: RE/MAX ALLIANCE GROUP #A4212492 Report a problem | ||
| 3/12/2018 | Listed for sale | $237,000$198/sqft |
Source: RE/MAX ALLIANCE GROUP #A4212492 Report a problem | ||
| 3/12/2018 | Pending sale | $237,000$198/sqft |
Source: RE/MAX ALLIANCE GROUP #A4212492 Report a problem | ||
| 3/12/2018 | Pending sale | $237,000$198/sqft |
Source: RE/MAX ALLIANCE GROUP #A4212492 Report a problem | ||
| 3/12/2018 | Pending sale | $237,000$198/sqft |
Source: RE/MAX ALLIANCE GROUP #A4212492 Report a problem | ||
| 3/8/2018 | Price change | $237,000+18.5%$198/sqft |
Source: RE/MAX ALLIANCE GROUP #A4212492 Report a problem | ||
| 3/6/2018 | Listed for sale | $200,000$167/sqft |
Source: RE/MAX ALLIANCE GROUP #A4212492 Report a problem | ||
Public tax history
| Year | Property taxes | Tax assessment |
|---|---|---|
| 2025 | $4,236 +78.4% | $273,790 +35.6% |
| 2024 | $2,374 +2.4% | $201,874 +3% |
| 2023 | $2,318 +0.5% | $195,994 +3% |
| 2022 | $2,306 +0.9% | $190,285 +3% |
| 2021 | $2,286 +1.5% | $184,743 +1.4% |
| 2020 | $2,252 -27.7% | $182,192 -1.6% |
| 2019 | $3,116 | $185,156 +84.8% |
| 2018 | $3,116 +168.9% | $100,193 +2.1% |
| 2017 | $1,159 +10.4% | $98,132 +2.1% |
| 2016 | $1,049 | $96,114 +0.7% |
| 2015 | $1,049 | $95,446 +0.8% |
| 2014 | $1,049 +1.8% | $94,688 +1.5% |
| 2013 | $1,031 +102984% | $93,289 +1.7% |
| 2012 | $1 | $91,730 -7.5% |
| 2011 | $1 | $99,185 -2% |
| 2010 | -- | $101,239 +2.7% |
| 2009 | $1,107 -9.9% | $98,577 +0.1% |
| 2008 | $1,228 +6.4% | $98,479 +3% |
| 2007 | $1,154 -3.9% | $95,611 +2.5% |
| 2006 | $1,201 +2.2% | $93,279 +3% |
| 2005 | $1,175 +2.7% | $90,562 +3% |
| 2004 | $1,144 +0.9% | $87,924 +1.9% |
| 2003 | $1,133 +7.6% | $86,285 +2.4% |
| 2002 | $1,053 +3.8% | $84,263 +1.6% |
| 2001 | $1,015 +2.3% | $82,936 +3% |
| 2000 | $992 | $80,520 |
Find assessor info on the county website
Neighborhood: 34243
Nearby homes
- $350,0003 bd2 ba1.5k sqft7815 Geneva Ln, Sarasota, FL 34243For Sale

- $353,9002 bd2 ba1.4k sqft7819 Geneva Ln, Sarasota, FL 34243Off Market
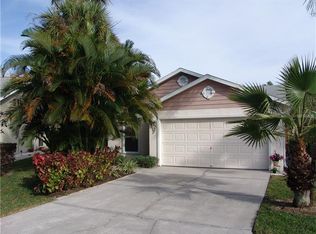
- $268,1003 bd2 ba1.2k sqft7813 Geneva Ln, Sarasota, FL 34243Off Market
- $391,0002 bd2 ba1.5k sqft7821 Geneva Ln #11, Sarasota, FL 34243Sold

- $395,0002 bd2 ba1.5k sqft7821 Geneva Ln, Sarasota, FL 34243Sold
- $253,5003 bd2 ba1.1k sqft7811 Geneva Ln, Sarasota, FL 34243Off Market
- $341,3003 bd2 ba1.1k sqft7823 Geneva Ln, Sarasota, FL 34243Off Market
- $365,2004 bd2 ba1.5k sqft7824 Geneva Ln, Sarasota, FL 34243Off Market
Nearby schools
GreatSchools rating
- 7/10Kinnan Elementary SchoolGrades: PK-5Distance: 0.7 mi
- 4/10Braden River Middle SchoolGrades: 6-8Distance: 5 mi
- 3/10Southeast High SchoolGrades: 8-12Distance: 5.3 mi
Schools provided by the listing agent
- Elementary: Kinnan Elementary
- Middle: Braden River Middle
- High: Southeast High
Source: Stellar MLS. This data may not be complete. We recommend contacting the local school district to confirm school assignments for this home.
Get a cash offer in 3 minutes
Find out how much your home could sell for in as little as 3 minutes with a no-obligation cash offer.
Estimated market value
$314,000
Get a cash offer in 3 minutes
Find out how much your home could sell for in as little as 3 minutes with a no-obligation cash offer.
Estimated market value
$314,000
- Florida
- Manatee County
- Sarasota
- 34243
- 7817 Geneva Ln
Nearby cities
Nearby neighborhoods
Nearby zip codes
Other Sarasota Topics
