Skip main navigation
Sold for $825,000
  • $825,000

    6426 Addington Pl, University Park, FL 34201

    3beds
    1,929sqft
    Single Family Residence
    Built in 1993
    8,015 Square Feet Lot
    $820,500 Zestimate®
    $428/sqft
    $5,477 Estimated rent

    Home value

    $820,500

    $755,000 - $886,000

    $5,477/mo

    Zestimate® history
    Loading
    Loading...

    Owner options

    List your home for rent

    $5,477/mo

    Rent Zestimate®

    Find your next renter with Zillow Rental Manager. Plus, with online applications, you can quickly screen prospective tenants – for free.

    Learn more

    $5,477/mo

    Rent Zestimate®

    Refinance and save

    $5,976/mo

    Est. payment

    Refinancing to a lower rate could help reduce your monthly payments and save thousands over the life of the loan.

    See today's rates

    $5,976/mo

    Est. payment

    Explore your selling options

    Work with a Zillow partner agent

    Leverage their expertise and Zillow's premium Showcase listings to get your home seen by more buyers.

    Get started

    List with your own agent

    Get your home in front of millions of buyers by listing it on Zillow.

    Learn how to do it

    Sell it yourself

    Take full control of how buyers see your home on Zillow by listing For Sale by Owner (FSBO).

    List your home

    What's special

    Outdoor kitchenNew roofAbundant natural lightCambria quartz countertopsNew hvac systemNew heaterSparkling pool
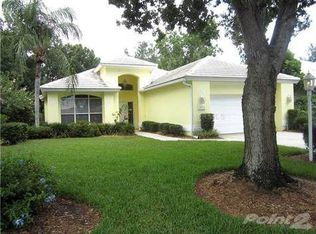
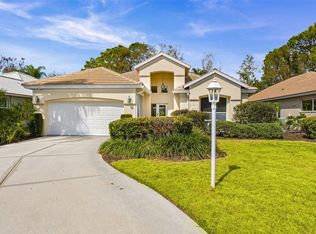
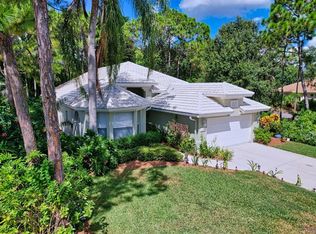
    Completely renovated in 2023 to the utmost standards, this luxury pool home is better than today’s new builds. From top to bottom, you’ll notice the difference. On the exterior, enjoy peace of mind with the new roof, impact resistant windows and doors, impact resistant garage door, fresh paint, and whole house generator. New pavers, landscaping and outdoor lighting set the tropical ambiance. The sparkling pool, with a new heater and pool tiles, and the outdoor kitchen invite you to relax and entertain in true Florida style. On the inside you’ll find new tile floors and baseboards, Hunter Douglas shades, new outlets, switches, lighting fixtures, exhaust fans, ceiling fans, and a new HVAC system. No detail has been overlooked. This pristine home boasts a chef’s kitchen with Cambria quartz countertops, soft-close cabinetry, and GE Cafe and Wolf appliances. Everything in the kitchen and in both baths has been fully renovated with the highest quality materials and finishes. The open floor plan and soaring ceilings in this spacious home maximize the abundant natural light and provide multiple views of the inviting pool and lush landscaping. Located on a quiet cul-de-sac in Hampton Green, a subdivision within the coveted University Park Country Club, HOA dues cover the landscaping as well as high speed fiber-optic cable and internet in the homes. University Park Country Club is a gated master planned community with 27 holes of four-star rated golf, a full-service restaurant and bar, state of the art clubhouse and fitness center, pickleball and tennis courts.

    Zillow last checked:

    Listing updated:

    Listing Provided by:

    Mina Johnson 941-404-9347,

    MICHAEL SAUNDERS & COMPANY 941-349-3444,

    Ethel Lovelace 941-586-7390,

    MICHAEL SAUNDERS & COMPANY

    Bought with:

    Bernadette Caswell, 3060210

    MICHAEL SAUNDERS & COMPANY

    Source: Stellar MLS,MLS#: A4659323MLS LogoOriginating MLS: Sarasota - Manatee

    Facts & features

    Interior

    Bedrooms & bathrooms
    • Bedrooms: 3
    • Bathrooms: 2
    • Full bathrooms: 2
    Primary bedroom
    • Features: Walk-In Closet(s)
    • Level: First
    • Area: 238 Square Feet
    • Dimensions: 17x14
    Bedroom 2
    • Features: Built-in Closet
    • Level: First
    • Area: 143 Square Feet
    • Dimensions: 13x11
    Bedroom 3
    • Features: Built-in Closet
    • Level: First
    • Area: 165 Square Feet
    • Dimensions: 15x11
    Dining room
    • Level: First
    • Area: 150 Square Feet
    • Dimensions: 15x10
    Kitchen
    • Level: First
    • Area: 90 Square Feet
    • Dimensions: 10x9
    Living room
    • Level: First
    • Area: 315 Square Feet
    • Dimensions: 15x21
    Heating
    • Central, Electric, Heat Pump
    Cooling
    • Central Air
    Appliances
    • Included: Oven, Cooktop, Dishwasher, Disposal, Dryer, Gas Water Heater, Microwave, Range Hood, Refrigerator, Tankless Water Heater, Washer
    • Laundry: Laundry Room
    Features
    • Ceiling Fan(s), Crown Molding, Eating Space In Kitchen, Living Room/Dining Room Combo, Primary Bedroom Main Floor, Solid Surface Counters, Solid Wood Cabinets, Stone Counters, Walk-In Closet(s)
    • Flooring: Tile
    • Doors: Sliding Doors
    • Windows: Shades, Storm Window(s), Window Treatments
    • Has fireplace: No
    Interior area
    • Total structure area: 2,772
    • Total interior livable area: 1,929 sqft

    Property

    Parking
    • Total spaces: 2
    • Parking features: Garage Door Opener
    • Attached garage spaces: 2
    Features
    • Levels: One
    • Stories: 1
    • Patio & porch: Covered, Enclosed, Patio
    • Exterior features: Irrigation System, Lighting, Rain Gutters, Sidewalk
    • Has private pool: Yes
    • Pool features: In Ground, Salt Water, Screen Enclosure
    • Has view: Yes
    • View description: Garden, Pool, Trees/Woods
    Lot
    • Size: 8,015 sqft
    • Features: Corner Lot, Cul-De-Sac, Near Golf Course, Sidewalk
    Details
    • Parcel number: 2054130907
    • Zoning: PDR/WPE/
    • Special conditions: None

    Construction

    Type & style
    • Home type: SingleFamily
    • Property subtype: Single Family Residence
    Materials
    • Block, Stucco
    • Foundation: Slab
    • Roof: Tile
    Condition
    • New construction: No
    • Year built: 1993

    Utilities & green energy

    • Sewer: Public Sewer
    • Water: Public
    • Utilities for property: BB/HS Internet Available, Cable Connected, Electricity Connected, Fiber Optics, Natural Gas Available, Public, Sewer Connected, Sprinkler Recycled, Street Lights, Underground Utilities, Water Connected

    Community & neighborhood

    Security
    • Security features: Gated Community, Smoke Detector(s)
    Community
    • Community features: Association Recreation - Owned, Clubhouse, Deed Restrictions, Fitness Center, Gated Community - Guard, Golf, Pool, Racquetball, Restaurant, Sidewalks, Tennis Court(s)
    Location
    • Region: University Park
    • Subdivision: UNIVERSITY PARK

    HOA & financial

    HOA
    • Has HOA: Yes
    • HOA fee: $591 monthly
    • Amenities included: Cable TV, Clubhouse, Fitness Center, Gated, Pickleball Court(s), Pool, Recreation Facilities, Tennis Court(s)
    • Services included: 24-Hour Guard, Cable TV, Common Area Taxes, Community Pool, Reserve Fund, Internet, Maintenance Grounds, Manager, Private Road, Recreational Facilities
    • Association name: Renee DeLeo
    • Association phone: 941-355-3888
    • Second association name: University Park Country Club
    • Second association phone: 941-355-3888
    Other fees
    • Pet fee: $0 monthly
    Other financial information
    • Total actual rent: 0

    Other

    Other facts
    • Listing terms: Cash,Conventional
    • Ownership: Fee Simple
    • Road surface type: Paved, Asphalt

    Price history

    DateEventPrice
    2/27/2026Sold$825,000-4.1%$428/sqft
    Source: Stellar MLS #A4659323 Report a problem
    1/29/2026Pending sale$859,900$446/sqft
    Source: Stellar MLS #A4659323 Report a problem
    1/12/2026Price change$859,900-1.7%$446/sqft
    Source: Stellar MLS #A4659323 Report a problem
    7/28/2025Listed for sale$875,000+66.7%$454/sqft
    Source: Stellar MLS #A4659323 Report a problem
    2/11/2022Sold$525,000-4.5%$272/sqft
    Source: Public Record Report a problem
    12/31/2021Pending sale$550,000$285/sqft
    Source: Stellar MLS #A4519598 Report a problem
    12/17/2021Listed for sale$550,000$285/sqft
    Source: Stellar MLS #A4519598 Report a problem

    Public tax history

    YearProperty taxesTax assessment
    2025$7,857 -7.9%$488,954 -1.3%
    2024$8,528 -1.2%$495,275 +0.5%
    2023$8,631 +82.7%$492,584 +83%
    2022$4,725 +0.3%$269,210 +3%
    2021$4,709 +0.9%$261,369 +1.4%
    2020$4,666 +28.5%$257,760 +2.3%
    2019$3,630 $251,965 +1.9%
    2018$3,630 +1.2%$247,267 +2.1%
    2017$3,588 +7.1%$242,181 +2.1%
    2016$3,350 $237,200 +0.7%
    2015$3,350 $235,551 +0.8%
    2014$3,350 +1.5%$233,682 +1.5%
    2013$3,302 +330107%$230,229 +1.7%
    2012$1 $226,381 +3%
    2011$1 $219,787 +1.5%
    2010-- $216,539 -9.9%
    2009$3,459 -6.5%$240,290 -3.1%
    2008$3,699 +5%$247,896 +3%
    2007$3,525 -4.5%$240,676 +2.5%
    2006$3,689 +1.4%$234,806 +3%
    2005$3,638 +1.9%$227,967 +3%
    2004$3,568 +0.4%$221,327 +1.9%
    2003$3,553 +6.9%$217,200 +2.4%
    2002$3,325 +3.3%$212,109 +1.6%
    2001$3,218 +1.3%$208,769 +3%
    2000$3,176 $202,688

    Find assessor info on the county website

    Neighborhood: 34201

    Nearby schools

    GreatSchools rating
    Schools provided by the listing agent
    • Elementary: Robert E Willis Elementary
    • Middle: Braden River Middle
    • High: Braden River High

    Source: Stellar MLS. This data may not be complete. We recommend contacting the local school district to confirm school assignments for this home.

    Get a cash offer in 3 minutes
    Find out how much your home could sell for in as little as 3 minutes with a no-obligation cash offer.
    Estimated market value
    $820,500
    Get a cash offer in 3 minutes
    Find out how much your home could sell for in as little as 3 minutes with a no-obligation cash offer.
    Estimated market value
    $820,500