Your Dream Home or Vacation Retreat Awaits! Welcome to the home you’ve been searching for! This stunning 3-bedroom, 2-bathroom, 2,005 sq. ft. residence is packed with upgrades, offering the perfect blend of comfort, style, and entertainment. Whether you're looking for a full-time home or a luxurious getaway, this property has it all. The Primary bedroom features dual closets, a oversized bathroom with a shower and a soaking tub. The home also has a interior laundry room and features a split bedroom plan for the guest suite. Further inside you will find a remodeled, open-concept kitchen overlooking the great room and the breathtaking pool area. Outside, the professionally landscaped backyard is built for hosting, featuring: - A heated pool & spa (spa 2022) - A reinforced pool cage with new screens - Multiple lounge areas and tables, water feature and basketball hoop - A Blackstone flat top grill & Ninja smoker - All included in the sale! And the fun doesn’t stop there. The garage has been transformed into an ultimate hangout space, complete with a mini-split A/C & heater (2022), couch, fridge, microwave, pool table, TV, and even an electric bike — perfect for extra guests or a game night retreat. This turnkey furnished home is truly move-in ready! Major updates include: $27,000 in Hurricane Impact Windows & Patio Door (2024), New Roof (2021), New Water Heater (2023), New Driveway Pavers & Side Path (2022) , New Pool Heat Pump (2022), New Garage Door Opener (2021), New Interior HVAC Air Handler (2021), Updated Kitchen Appliances (2021). Located in Glenn Lakes, just a short drive to the stunning Anna Maria Island, also within a mile of the IMG campus. This home is not in a active flood zone (Zone X), meaning no required flood insurance! Just bring your suitcase and swimsuit—your dream home is ready! Contact your Realtor today for a full list of upgrades and furnishings.
Sold for $539,999
$539,999
5112 52ND AVENUE W, BRADENTON, FL 34210
3beds
2,005sqft
Single Family Residence
Built in 1999
7,667 Square Feet Lot
$528,800 Zestimate®
$269/sqft
$5,008 Estimated rent
Home value
$528,800
$481,000 - $582,000
$5,008/mo
Zestimate® history
Owner options
List your home for rent
$5,008/mo
Rent Zestimate®
Find your next renter with Zillow Rental Manager. Plus, with online applications, you can quickly screen prospective tenants – for free.
$5,008/mo
Rent Zestimate®
Refinance and save
$3,696/mo
Est. payment
Refinancing to a lower rate could help reduce your monthly payments and save thousands over the life of the loan.
$3,696/mo
Est. payment
Explore your selling options
Work with a Zillow partner agent
Leverage their expertise and Zillow's premium Showcase listings to get your home seen by more buyers.
Get startedList with your own agent
Get your home in front of millions of buyers by listing it on Zillow.
Learn how to do itSell it yourself
Take full control of how buyers see your home on Zillow by listing For Sale by Owner (FSBO).
List your homeWhat's special
Heated pool and spaReinforced pool cageOversized bathroomProfessionally landscaped backyardMultiple lounge areasBlackstone flat top grillRemodeled open-concept kitchen
Zillow last checked:
Listing updated:
Listed by:
Erin Fleming 941-920-2081,
FINE PROPERTIES 941-782-0000
Bought with:
Erin Fleming, 3365713
FINE PROPERTIES
Source: Stellar MLS,MLS#: A4641446 Originating MLS: Sarasota - Manatee
Originating MLS: Sarasota - Manatee
Facts & features
Interior
Bedrooms & bathrooms
- Bedrooms: 3
- Bathrooms: 2
- Full bathrooms: 2
Primary bedroom
- Features: En Suite Bathroom, Dual Closets
- Level: First
- Area: 210 Square Feet
- Dimensions: 14x15
Bedroom 2
- Features: Built-in Closet
- Level: First
- Area: 144 Square Feet
- Dimensions: 12x12
Bedroom 3
- Features: Built-in Closet
- Level: First
- Area: 144 Square Feet
- Dimensions: 12x12
Great room
- Level: First
- Area: 300 Square Feet
- Dimensions: 20x15
Kitchen
- Level: First
- Area: 200 Square Feet
- Dimensions: 20x10
Laundry
- Level: First
- Area: 72 Square Feet
- Dimensions: 8x9
Heating
- Central, Wall Units / Window Unit
Cooling
- Central Air, Ductless
Appliances
- Included: Cooktop, Dishwasher, Disposal, Dryer, Electric Water Heater, Microwave, Range, Refrigerator, Washer
- Laundry: Laundry Room
Features
- Kitchen/Family Room Combo, Living Room/Dining Room Combo, Open Floorplan, Primary Bedroom Main Floor, Solid Surface Counters, Thermostat, Walk-In Closet(s)
- Flooring: Ceramic Tile, Laminate
- Windows: Blinds, Storm Window(s), Window Treatments
- Has fireplace: No
Interior area
- Total structure area: 2,561
- Total interior livable area: 2,005 sqft
Property
Parking
- Total spaces: 2
- Parking features: Garage Door Opener
- Attached garage spaces: 2
Features
- Levels: One
- Stories: 1
- Patio & porch: Patio, Screened
- Exterior features: Irrigation System
- Has private pool: Yes
- Pool features: Gunite, Heated, In Ground, Screen Enclosure
- Has spa: Yes
- Spa features: Above Ground
- Has view: Yes
- View description: Pool
Lot
- Size: 7,667 Square Feet
- Residential vegetation: Mature Landscaping, Trees/Landscaped
Details
- Parcel number: 5188559651
- Zoning: PDR
- Special conditions: None
Construction
Type & style
- Home type: SingleFamily
- Architectural style: Ranch
- Property subtype: Single Family Residence
Materials
- Block, Stucco
- Foundation: Slab
- Roof: Shingle
Condition
- Completed
- New construction: No
- Year built: 1999
Details
- Builder name: Centex Homes
Utilities & green energy
- Sewer: Public Sewer
- Water: Public
- Utilities for property: BB/HS Internet Available, Cable Available, Electricity Connected, Public, Sewer Connected, Street Lights, Water Connected
Community & HOA
Community
- Features: Park, Tennis Court(s)
- Pet fee: $0 monthly
- Subdivision: GLENN LAKES PH 3
HOA
- Has HOA: Yes
- Amenities included: Park, Pickleball Court(s)
- HOA fee: $89 monthly
- HOA name: Dellcor Management
- HOA phone: 941-358-3366
Location
- Region: Bradenton
Financial & listing details
- Price per square foot: $269/sqft
- Tax assessed value: $431,900
- Annual tax amount: $6,007
- Date on market: 2/20/2025
- Cumulative days on market: 80 days
- Listing terms: Cash,Conventional,FHA,VA Loan
- Ownership: Fee Simple
- Total actual rent: 0
- Electric utility on property: Yes
- Road surface type: Asphalt
Price history
| Date | Event | Price |
|---|---|---|
| 6/10/2025 | Sold | $539,999$269/sqft |
Source:  Stellar MLS #A4641446 Report a problem Stellar MLS #A4641446 Report a problem | ||
| 5/11/2025 | Pending sale | $539,999$269/sqft |
Source: Stellar MLS #A4641446 Report a problem | ||
| 5/8/2025 | Price change | $539,999-1.8%$269/sqft |
Source: Stellar MLS #A4641446 Report a problem | ||
| 4/14/2025 | Price change | $549,999-1.8%$274/sqft |
Source: Stellar MLS #A4641446 Report a problem | ||
| 4/6/2025 | Price change | $559,999-4.9%$279/sqft |
Source: Stellar MLS #A4641446 Report a problem | ||
| 4/3/2025 | Price change | $589,000-1.7%$294/sqft |
Source: Stellar MLS #A4641446 Report a problem | ||
| 3/26/2025 | Price change | $599,000-2.6%$299/sqft |
Source: Stellar MLS #A4641446 Report a problem | ||
| 3/19/2025 | Price change | $615,000-2.2%$307/sqft |
Source: Stellar MLS #A4641446 Report a problem | ||
| 3/10/2025 | Price change | $629,000-3.1%$314/sqft |
Source: Stellar MLS #A4641446 Report a problem | ||
| 3/5/2025 | Price change | $649,000-2.3%$324/sqft |
Source: Stellar MLS #A4641446 Report a problem | ||
| 3/2/2025 | Price change | $664,000-2.2%$331/sqft |
Source: Stellar MLS #A4641446 Report a problem | ||
| 2/20/2025 | Listed for sale | $679,000+41.5%$339/sqft |
Source: Stellar MLS #A4641446 Report a problem | ||
| 6/4/2021 | Sold | $480,000+6.9%$239/sqft |
Source: Stellar MLS #A4498251 Report a problem | ||
| 4/24/2021 | Pending sale | $449,000$224/sqft |
Source:  Michael Saunders & Company #A4498251 Report a problem Michael Saunders & Company #A4498251 Report a problem | ||
| 4/21/2021 | Listed for sale | $449,000+75.7%$224/sqft |
Source: Stellar MLS #A4498251 Report a problem | ||
| 7/28/2014 | Sold | $255,500-5.4%$127/sqft |
Source: Public Record Report a problem | ||
| 6/21/2014 | Pending sale | $269,995$135/sqft |
Source: Michael Saunders & Company - Licensed Real Estate Broker Report a problem | ||
| 5/17/2014 | Price change | $269,995-1.6%$135/sqft |
Source: Michael Saunders & Company - Licensed Real Estate Broker Report a problem | ||
| 2/14/2014 | Price change | $274,500-1.6%$137/sqft |
Source: Michael Saunders & Company - Licensed Real Estate Broker Report a problem | ||
| 12/17/2013 | Listed for sale | $279,000+36.8%$139/sqft |
Source: Michael Saunders & Company - Licensed Real Estate Broker Report a problem | ||
| 10/8/2002 | Sold | $204,000+26.3%$102/sqft |
Source: Public Record Report a problem | ||
| 3/17/1999 | Sold | $161,500$81/sqft |
Source: Public Record Report a problem | ||
Public tax history
| Year | Property taxes | Tax assessment |
|---|---|---|
| 2025 | $6,023 +0.3% | $431,900 +0.4% |
| 2024 | $6,007 +1.3% | $430,224 +3% |
| 2023 | $5,932 +2.6% | $417,693 +3% |
| 2022 | $5,779 +25.6% | $405,527 +45% |
| 2021 | $4,601 +1.7% | $279,598 +2.3% |
| 2020 | $4,524 -2% | $273,333 -1.2% |
| 2019 | $4,615 | $276,737 +3.3% |
| 2018 | $4,615 +2.1% | $267,875 +5.1% |
| 2017 | $4,520 +82.2% | $254,825 +6.6% |
| 2016 | $2,481 | $239,053 +6.8% |
| 2015 | $2,481 | $223,835 +23.3% |
| 2014 | $2,481 +2.2% | $181,492 +1.5% |
| 2013 | $2,428 +242702% | $178,810 +1.7% |
| 2012 | $1 | $175,821 -5.7% |
| 2011 | $1 | $186,366 -6.9% |
| 2010 | -- | $200,082 -7.7% |
| 2009 | $3,037 -4.6% | $216,869 +0.1% |
| 2008 | $3,183 +5.1% | $216,652 +3% |
| 2007 | $3,029 -4.4% | $210,342 +2.5% |
| 2006 | $3,169 +0.4% | $205,212 +3% |
| 2005 | $3,158 +2% | $199,235 +3% |
| 2004 | $3,095 +0.5% | $193,432 +1.9% |
| 2003 | $3,080 +32.1% | $189,825 +21.5% |
| 2002 | $2,331 +3.4% | $156,177 +1.6% |
| 2001 | $2,254 +1.5% | $153,718 +3% |
| 2000 | $2,221 | $149,241 |
Find assessor info on the county website
Neighborhood: 34210
Nearby homes
- $445,0003 bd2 ba1.9k sqft5120 52nd Ave W, Bradenton, FL 34210Off Market

- $491,2003 bd2 ba1.6k sqft5116 52nd Ave W, Bradenton, FL 34210Off Market
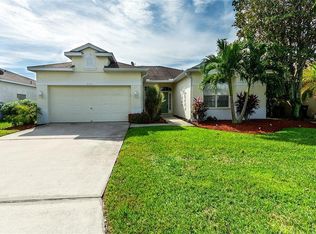
- $407,6003 bd2 ba1.6k sqft5108 52nd Ave W, Bradenton, FL 34210Off Market
- $489,0004 bd2 ba2.2k sqft5104 52nd Ave W, Bradenton, FL 34210For Sale

- $514,8003 bd2 ba1.7k sqft5188 51st Ln W, Bradenton, FL 34210Off Market
- $432,2003 bd2 ba1.5k sqft5202 52nd Ave W, Bradenton, FL 34210Off Market
- $532,0003 bd2 ba1.6k sqft5119 52nd Ave W, Bradenton, FL 34210Off Market
- $650,0003 bd3 ba2.8k sqft5184 51st Ln W, Bradenton, FL 34210For Sale
Nearby schools
GreatSchools rating
- 4/10Sea Breeze Elementary SchoolGrades: PK-5Distance: 1.9 mi
- 2/10Bayshore High SchoolGrades: 8-12Distance: 1.3 mi
- 2/10W. D. Sugg Middle SchoolGrades: 6-8Distance: 1.5 mi
Get a cash offer in 3 minutes
Find out how much your home could sell for in as little as 3 minutes with a no-obligation cash offer.
Estimated market value
$528,800
Get a cash offer in 3 minutes
Find out how much your home could sell for in as little as 3 minutes with a no-obligation cash offer.
Estimated market value
$528,800
- Florida
- Manatee County
- Bradenton
- 34210
- 5112 52ND AVENUE W
Nearby cities
Nearby neighborhoods
Nearby zip codes
Other Bradenton Topics
