Under contract-accepting backup offers. Enjoy Florida Living with all the conveniences but without the hassles, in the charming community of WHITNEY MEADOWS in Palmetto, FL! This beautiful 2BR/2BTH + DEN (which is ideal as a study or parlor room, but would convert nicely into a third bedroom) Single Family Home sits on an oversized corner lot (0.25 acres) in a cloistered section of the quaint, private community of Whitney Meadows. It is conveniently located close to Route-301 with all of its shopping, dining, outlets and professional services, is NOT in a flood zone (Zone X), and is mere minutes to I-75, SRQ and the world-famous Gulf Shore Points! This home checks all of the proverbial boxes, and features a newer ROOF (2020), NEW HVAC (2024) with 1-time transferrable comprehensive warranty, and NEW garage door springs (2025). All this with LOW HOA FEES ($1,100/YEAR - $91.67/MONTH) & NO CDD'S! Split-bedrooms offer privacy and functionality, and the open floor plan with large, eat-in kitchen and spacious living room AND dining room is perfect for entertaining and family fun. Enjoy al fresco dining or quiet evenings relaxing in your large, screened lanai overlooking the property, or lounge on your separate back patio with private access from the primary bedroom. With an oversized corner lot and a beautiful, mature-landscaping, there's no shortage of outdoor activities for you to enjoy as well! Want to cool off without going to the shore? The picturesque community pool is mere steps away, and is contrived to resemble a next-door neighbor's home. Pet-friendly, and priced right. Convenient to 301 & I-75 with their shopping outlets, professional offices, attractions and eateries. Minutes to Downtown Bradenton, Parrish & Lakewood Ranch corridor. Come see for yourself!
Accepting backups
Price cut: $14.8K (6/15)
$334,750
8343 47TH STREET CIRCLE E, PALMETTO, FL 34221
2beds
1,587sqft
Single Family Residence
Built in 2003
0.25 Acres Lot
$-- Zestimate®
$211/sqft
$92/mo HOA
What's special
Open floor planLarge eat-in kitchen
- 169 days |
- 75 |
- 1 |
Zillow last checked:
Listing updated:
Listed by:
John Petkanas 941-720-0500,
RE/MAX ALLIANCE GROUP 941-778-7777,
Andrew Vac 941-350-6577,
RE/MAX ALLIANCE GROUP
Source: Stellar MLS,MLS#: A4683859 Originating MLS: Sarasota - Manatee
Originating MLS: Sarasota - Manatee
Facts & features
Interior
Bedrooms & bathrooms
- Bedrooms: 2
- Bathrooms: 2
- Full bathrooms: 2
Rooms
- Room types: Den/Library/Office
Primary bedroom
- Features: En Suite Bathroom, Built-in Closet
- Level: First
- Area: 240 Square Feet
- Dimensions: 12x20
Bathroom 2
- Features: Built-in Closet
- Level: First
- Area: 132 Square Feet
- Dimensions: 11x12
Den
- Features: Ceiling Fan(s)
- Level: First
- Area: 156 Square Feet
- Dimensions: 12x13
Dining room
- Level: First
- Area: 168 Square Feet
- Dimensions: 12x14
Kitchen
- Features: Stone Counters
- Level: First
- Area: 180 Square Feet
- Dimensions: 12x15
Living room
- Level: First
- Area: 210 Square Feet
- Dimensions: 14x15
Heating
- Central, Electric
Cooling
- Central Air
Appliances
- Included: Dishwasher, Dryer, Electric Water Heater, Microwave, Range, Refrigerator, Washer
- Laundry: Laundry Room
Features
- Ceiling Fan(s), Coffered Ceiling(s), Eating Space In Kitchen, L Dining, Open Floorplan, Primary Bedroom Main Floor, Stone Counters, Thermostat, Tray Ceiling(s), Walk-In Closet(s)
- Flooring: Ceramic Tile, Hardwood
- Doors: Sliding Doors
- Has fireplace: No
- Common walls with other units/homes: Corner Unit,End Unit
Interior area
- Total structure area: 2,336
- Total interior livable area: 1,587 sqft
Video & virtual tour
Property
Parking
- Total spaces: 2
- Parking features: Garage - Attached
- Attached garage spaces: 2
Features
- Levels: One
- Stories: 1
- Patio & porch: Covered, Enclosed, Front Porch, Patio, Porch, Rear Porch, Screened
- Exterior features: Garden, Private Entrance, Rain Gutters
- Has view: Yes
- View description: Garden, Pool, Trees/Woods
Lot
- Size: 0.25 Acres
- Features: Corner Lot, Landscaped, Oversized Lot
- Residential vegetation: Mature Landscaping
Details
- Parcel number: 740901959
- Zoning: PDR
- Special conditions: None
Construction
Type & style
- Home type: SingleFamily
- Architectural style: Contemporary
- Property subtype: Single Family Residence
Materials
- Block, Concrete, Stucco
- Foundation: Slab
- Roof: Shingle
Condition
- New construction: No
- Year built: 2003
Utilities & green energy
- Sewer: Public Sewer
- Water: Public
- Utilities for property: BB/HS Internet Available, Cable Connected, Electricity Connected, Phone Available, Public, Sewer Connected, Water Connected
Community & HOA
Community
- Features: Pool
- Pet fee: $0 monthly
- Subdivision: WHITNEY MEADOWS
HOA
- Has HOA: Yes
- Services included: Common Area Taxes, Community Pool, Maintenance Grounds, Manager
- HOA fee: $92 monthly
- HOA name: JAMES
- HOA phone: 941-378-0260
Location
- Region: Palmetto
Financial & listing details
- Price per square foot: $211/sqft
- Tax assessed value: $306,192
- Annual tax amount: $2,735
- Date on market: 2/26/2026
- Cumulative days on market: 146 days
- Listing terms: Cash,Conventional,FHA
- Ownership: Fee Simple
- Total actual rent: 0
- Electric utility on property: Yes
- Road surface type: Paved, Asphalt
Estimated market value
Not available
Estimated sales range
Not available
Not available
Price history
| Date | Event | Price |
|---|---|---|
| 8/11/2026 | Listed for sale | $334,750$211/sqft |
Source:  Stellar MLS #A4683859 Report a problem Stellar MLS #A4683859 Report a problem | ||
| 7/18/2026 | Contingent | $334,750$211/sqft |
Source: Stellar MLS #A4683859 Report a problem | ||
| 6/15/2026 | Price change | $334,750-4.2%$211/sqft |
Source: Stellar MLS #A4683859 Report a problem | ||
| 4/21/2026 | Price change | $349,500-12.1%$220/sqft |
Source: Stellar MLS #A4683859 Report a problem | ||
| 2/26/2026 | Listed for sale | $397,750+80.9%$251/sqft |
Source: Stellar MLS #A4683859 Report a problem | ||
| 12/31/2019 | Sold | $219,900-4.3%$139/sqft |
Source: Public Record Report a problem | ||
| 11/12/2019 | Pending sale | $229,900$145/sqft |
Source: FINE PROPERTIES #A4450504 Report a problem | ||
| 11/2/2019 | Listed for sale | $229,900+14.4%$145/sqft |
Source: FINE PROPERTIES #A4450504 Report a problem | ||
| 12/4/2003 | Sold | $201,000$127/sqft |
Source: Public Record Report a problem | ||
Public tax history
| Year | Property taxes | Tax assessment |
|---|---|---|
| 2025 | $2,760 +6.6% | $219,695 +2.9% |
| 2024 | $2,590 +1.7% | $213,503 +3% |
| 2023 | $2,545 +3.1% | $207,284 +3% |
| 2022 | $2,469 +0.3% | $201,247 +3% |
| 2021 | $2,462 -16% | $195,385 +3.3% |
| 2020 | $2,931 +118.8% | $189,061 +62.1% |
| 2019 | $1,339 | $116,659 +1.9% |
| 2018 | $1,339 +1.6% | $114,484 +2.1% |
| 2017 | $1,318 +9.5% | $112,129 +2.1% |
| 2016 | $1,204 | $109,823 +0.7% |
| 2015 | $1,204 | $109,060 +0.8% |
| 2014 | $1,204 +0.8% | $108,194 +1.5% |
| 2013 | $1,194 +119291% | $106,595 +1.7% |
| 2012 | $1 | $104,813 -5.2% |
| 2011 | $1 | $110,602 -3.2% |
| 2010 | -- | $114,201 -24.5% |
| 2009 | $1,869 -13.1% | $151,311 -17.8% |
| 2008 | $2,150 -12.9% | $184,031 -1% |
| 2007 | $2,468 -4.8% | $185,851 +2.5% |
| 2006 | $2,592 +0.2% | $181,318 +3% |
| 2005 | $2,586 -12.6% | $176,037 +3.3% |
| 2004 | $2,960 +1212.6% | $170,343 +1236% |
| 2003 | $226 | $12,750 |
Find assessor info on the county website
Monthly payment
Est. payment
Payment breakdown
Explore the cost of this home by adjusting the details. Changes won't be saved.Climate risks
Neighborhood: 34221
Nearby schools
GreatSchools rating
- 7/10Virgil Mills Elementary SchoolGrades: PK-5Distance: 1.5 mi
- 5/10Buffalo Creek Middle SchoolGrades: 6-8Distance: 1.5 mi
- 2/10Palmetto High SchoolGrades: 8-12Distance: 6.1 mi
Schools provided by the listing agent
- Elementary: Virgil Mills Elementary
- Middle: Buffalo Creek Middle
- High: Palmetto High
Source: Stellar MLS. This data may not be complete. We recommend contacting the local school district to confirm school assignments for this home.
- $380,8003 bd2 ba2.1k sqft8339 47th Street Cir E, Palmetto, FL 34221Off Market
- $415,5004 bd2 ba2k sqft8344 47th Street Cir E, Palmetto, FL 34221Off Market
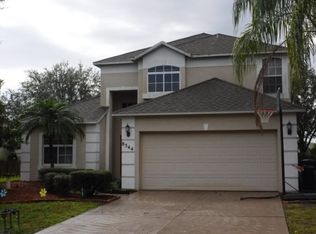
- $445,0003 bd2 ba2.1k sqft8348 47th Street Cir E, Palmetto, FL 34221For Sale
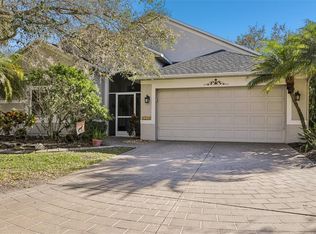
- $342,0003 bd2 ba2k sqft8335 47th Street Cir E, Palmetto, FL 34221Sold
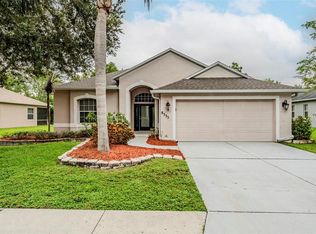
- $381,1003 bd2 ba2k sqft8352 47th Street Cir E, Palmetto, FL 34221Off Market
- $358,2004 bd2 ba1.8k sqft8356 47th Street Cir E, Palmetto, FL 34221Off Market
- $376,1004 bd2 ba2.5k sqft8331 47th Street Cir E, Palmetto, FL 34221Off Market
- $385,0003 bd2 ba2.2k sqft8360 47th Street Cir E, Palmetto, FL 34221Off Market
A local agent can set up tours, give advice and negotiate with sellers.
Similar homes
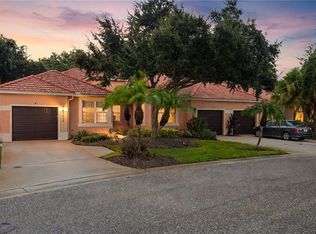
- $289,9003 bd2 ba1.3k sqft5626 CORTINA LANE, PALMETTO, FL 34221For Sale
 MLS ID #TB8538000, Kim Allegra, LPT REALTY, LLC. Stellar MLS
 - $350,0004 bd3 ba2.1k sqft4521 REISSWOOD LOOP, PALMETTO, FL 34221For Sale
 MLS ID #TB8499562, Nicholas Valeriano, CORCORAN DWELLINGS. Stellar MLS
 - $285,0002 bd2 ba1.3k sqft5715 SPANISH POINT COURT, PALMETTO, FL 34221For Sale
 MLS ID #A4637213, Troy Kannegieter, EXP REALTY LLC. Stellar MLS
 - $409,9002 bd2 ba1.6k sqft10205 SAINT FRANCIS TERRACE, PALMETTO, FL 34221For Sale
 MLS ID #A4688993, Tim Lester, TIM LESTER INTERNAT'L REALTY. Stellar MLS
 - $375,0004 bd2 ba2.2k sqft6305 ROCK CREEK CIRCLE, ELLENTON, FL 34222For SaleMLS ID #A4699539, Kathy Valente, MICHAEL SAUNDERS & COMPANY. Stellar MLS
- $341,0003 bd2 ba2k sqft12512 23RD STREET E, PARRISH, FL 34219For SaleMLS ID #A4695647, Amanda Alligood, LESLIE WELLS REALTY, INC.. Stellar MLS
- $475,0003 bd3 ba2.3k sqft6311 HORSE MILL PLACE, PALMETTO, FL 34221For SaleMLS ID #A4693350, Abigail Altier, ALTIER & COMPANY. Stellar MLS
- $370,0003 bd2 ba2.1k sqft5539 107TH TERRACE E, PARRISH, FL 34219For SaleMLS ID #A4684936, Toni Zarghami, KW COASTAL LIVING III. Stellar MLS
- $319,0003 bd2 ba1.4k sqft926 RIVER BASIN COURT #201C, BRADENTON, FL 34212For SaleMLS ID #A4686293, Darren Gillette, FINE PROPERTIES. Stellar MLS
- $487,5003 bd2 ba2k sqft4369 85TH AVENUE CIRCLE E, PARRISH, FL 34219For SaleMLS ID #TB8511275, Kathleen Brengle, GULF SHORES REALTY ERA POWERED LLC. Stellar MLS
- $325,0003 bd2 ba1.4k sqft10427 LADYBUG COVE, PARRISH, FL 34219For SaleMLS ID #A4681816, Maleah Richey, PREFERRED SHORE LLC. Stellar MLS
- $375,0003 bd2 ba1.4k sqft6222 BLUEFLOWER COURT, BRADENTON, FL 34202For SaleMLS ID #A4701324, Abigail Lange, HOUSE MATCH. Stellar MLS
- $439,9003 bd2 ba1.9k sqft9110 64TH COURT E, PARRISH, FL 34219For SaleMLS ID #A4698033, Eric Jarvis, COASTAL REAL ESTATE FLORIDA LLC. Stellar MLS
- $429,9004 bd2 ba1.9k sqft9023 41ST STREET E, PARRISH, FL 34219For SaleMLS ID #TB8449261, Selyna Taddigs, TURNING LEAF REALTY. Stellar MLS
- $389,0003 bd2 ba2.1k sqft11763 FENNEMORE WAY, PARRISH, FL 34219For SaleMLS ID #A4695465, Matt Berg, BERG REALTY LLC. Stellar MLS
- $419,9003 bd2 ba1.6k sqft12807 24TH STREET CIRCLE E, PARRISH, FL 34219For SaleMLS ID #A4684498, Jordan Chancey, PA, MATTHEW GUTHRIE AND ASSOCIATES REALTY LLC. Stellar MLS
- $310,0002 bd2 ba1.6k sqft5507 KEY WEST PLACE #5507, BRADENTON, FL 34203For SaleMLS ID #A4695262, Yolanda Dwyer, DREAMIFY REAL ESTATE LLC. Stellar MLS
- $360,0003 bd2 ba1.3k sqft6228 38TH STREET E, BRADENTON, FL 34203For SaleMLS ID #A4690899, Melinda Vass, CHARLES RUTENBERG REALTY INC. Stellar MLS
- $439,9003 bd2 ba2k sqft3404 RIVER WOODS DRIVE, PARRISH, FL 34219For SaleMLS ID #O6405563, Mark D'Italia, PROPERTY LOGIC RE. Stellar MLS
- $350,0004 bd2 ba1.9k sqft10328 CELTIC ASH DRIVE, RUSKIN, FL 33573For SaleMLS ID #TB8535071, Gene Batronie, 27NORTH REALTY. Stellar MLS
