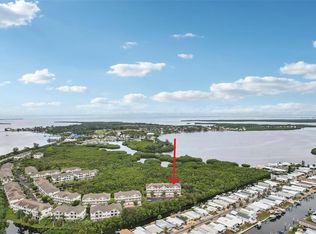
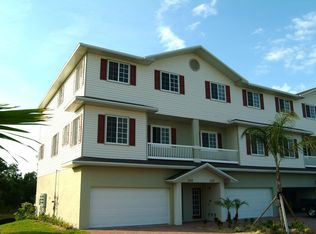
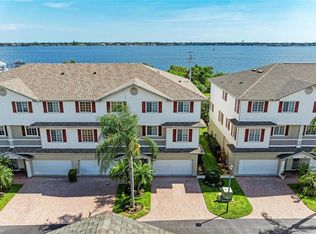
WATERFRONT LIVING WITH A PRIVATE ELEVATOR, DEEDED BOAT SLIP, AND ENDLESS POTENTIAL! Welcome to 3206 10th Lane W in Palmetto, where boating enthusiasts, seasonal residents, and full-time homeowners alike will appreciate the rare combination of space, location, and opportunity. Offering over 2,600 square feet, 4 bedrooms, 3.5 bathrooms, a private elevator, and deeded access to your own boat slip, complete with a brand new 20,000-pound lift, this residence is a blank canvas ready for your personal vision. As an added bonus, the seller is offering a $20,000 credit at closing, providing the perfect opportunity to customize finishes, updates, and design elements to make this home uniquely yours. The versatile first level features a spacious bedroom with an ensuite bathroom, creating the ideal setup for a private guest suite, multigenerational living arrangement, second primary bedroom, home office, or bonus retreat. Ride your private elevator or take the stairs to the main living level, where the heart of the home unfolds. The open-concept living and dining spaces are enhanced by peaceful preserve views, creating a private and tranquil backdrop. A charming bump-out off the family room offers the perfect space for a home office, reading nook, or creative workspace. The kitchen features granite countertops, wood cabinetry, generous prep space, and an additional gathering area perfect for entertaining family and friends. A convenient half bath completes the level. The upper floor offers three additional bedrooms, including the primary suite, which enjoys northwest-facing views of Florida's lush natural landscape and colorful sunset skies. The remaining two bedrooms share a full bathroom, and a conveniently located laundry room provides everyday comfort and functionality. Outside, enjoy unobstructed preserve views with no rear neighbors, creating a sense of privacy rarely found in townhome living. For boaters, the real highlight awaits at your gated dock, where your deeded slip and new 20,000-pound lift provide direct access to the Intracoastal Waterway, Tampa Bay, and the Gulf of America for endless days on the water. Perfectly positioned near the shores of Snead Island, this exceptional location places you at the gateway to Florida's Gulf Coast lifestyle. Enjoy easy access to downtown Bradenton, downtown Sarasota, St. Petersburg, and Tampa, offering endless options for waterfront dining, arts, entertainment, shopping, and professional sports. Multiple airports, including Sarasota-Bradenton International Airport and Tampa International Airport, make travel effortless for both full-time and seasonal residents. Whether you're heading to the beaches of Anna Maria Island, exploring the vibrant Riverwalk districts, spending the day boating on the Intracoastal Waterway, or enjoying a weekend in St. Pete or Tampa, you'll appreciate the convenience of being centrally located to some of the region's most desirable destinations. Whether you're searching for a primary residence, seasonal retreat, or investment opportunity, 3206 10th Lane W delivers the rare chance to create your dream waterfront lifestyle while building equity through your own personal touches.
For sale
$375,000
Palmetto, FL 34221
4beds
2,604sqft
Townhouse
Built in 2005
2,003 Square Feet Lot
$-- Zestimate®
$144/sqft
$426/mo HOA
What's special
Gated dockPrivate elevatorDeeded boat slipConveniently located laundry roomPeaceful preserve viewsWood cabinetry
- 25 days |
- 373 |
- 21 |
Likely to sell faster than
Zillow last checked:
Listing updated:
Listed by:
Karli Campbell 941-404-9285,
COMPASS FLORIDA LLC 941-279-3630
Source: Stellar MLS,MLS#: A4696631 Originating MLS: Sarasota - Manatee
Originating MLS: Sarasota - Manatee
Loading...
Facts & features
Interior
Bedrooms & bathrooms
- Bedrooms: 4
- Bathrooms: 4
- Full bathrooms: 3
- 1/2 bathrooms: 1
Rooms
- Room types: Breakfast Room Separate, Dining Room, Great Room
Primary bedroom
- Features: Walk-In Closet(s)
- Level: Third
- Area: 225 Square Feet
- Dimensions: 15x15
Bedroom 2
- Features: Built-in Closet
- Level: Third
Bedroom 3
- Features: Built-in Closet
- Level: Third
Bedroom 4
- Features: Built-in Closet
- Level: First
Primary bathroom
- Features: Bath w Spa/Hydro Massage Tub, Dual Sinks, Tub with Separate Shower Stall
- Level: Third
Dining room
- Level: Second
- Area: 110 Square Feet
- Dimensions: 11x10
Kitchen
- Features: Breakfast Bar, Pantry
- Level: Second
- Area: 143 Square Feet
- Dimensions: 11x13
Living room
- Level: Second
- Area: 338 Square Feet
- Dimensions: 13x26
Heating
- Electric
Cooling
- Central Air
Appliances
- Included: Dishwasher, Disposal, Electric Water Heater, Other, Range, Refrigerator
- Laundry: Inside
Features
- Central Vacuum, Crown Molding, Elevator, High Ceilings, Solid Surface Counters, Stone Counters, Walk-In Closet(s)
- Flooring: Carpet, Ceramic Tile
- Doors: Sliding Doors
- Has fireplace: No
Interior area
- Total structure area: 3,408
- Total interior livable area: 2,604 sqft
Video & virtual tour
Property
Parking
- Total spaces: 2
- Parking features: Garage Door Opener, Guest
- Attached garage spaces: 2
Accessibility
- Accessibility features: Customized Wheelchair Accessible
Features
- Levels: Three Or More
- Stories: 3
- Patio & porch: Covered, Deck, Patio, Porch
- Exterior features: Balcony, Lighting, Rain Gutters, Storage, Boat Slip
- Has spa: Yes
- Has view: Yes
- View description: Trees/Woods, Water, Bay/Harbor - Partial
- Has water view: Yes
- Water view: Water,Bay/Harbor - Partial
- Waterfront features: Bay/Harbor Access, Gulf/Ocean Access, Intracoastal Waterway Access, Fishing Pier, Lift
- Body of water: TERRA CEIA BAY
Lot
- Size: 2,003 Square Feet
- Features: Conservation Area, Street Dead-End
- Residential vegetation: Trees/Landscaped
Details
- Additional structures: Storage
- Parcel number: 2959116059
- Zoning: PDH
- Special conditions: None
Construction
Type & style
- Home type: Townhouse
- Architectural style: Contemporary
- Property subtype: Townhouse
Materials
- Block, Stucco
- Foundation: Slab
- Roof: Shingle
Condition
- New construction: No
- Year built: 2005
Utilities & green energy
- Sewer: Public Sewer
- Water: Public
- Utilities for property: BB/HS Internet Available, Cable Connected, Electricity Connected
Green energy
- Energy efficient items: Insulation
Community & HOA
Community
- Features: Fishing, Deed Restrictions, Pool
- Security: Smoke Detector(s)
- Pet fee: $0 monthly
- Subdivision: RIVERBAY TOWNHOMES AT TERRA CIERA BAY
HOA
- Has HOA: Yes
- Amenities included: Elevator(s), Storage
- Services included: Insurance, Maintenance Structure, Maintenance Grounds, Manager, Recreational Facilities, Sewer, Trash, Water
- HOA fee: $426 monthly
- HOA name: Brenda Maneiro
- HOA phone: 941-359-1134
Location
- Region: Palmetto
Financial & listing details
- Price per square foot: $144/sqft
- Annual tax amount: $6,534
- Date on market: 6/10/2026
- Cumulative days on market: 26 days
- Listing terms: Cash,Conventional,FHA
- Ownership: Fee Simple
- Total actual rent: 0
- Electric utility on property: Yes
- Road surface type: Paved
Estimated market value
Not available
Estimated sales range
Not available
Not available
Price history
| Date | Event | Price |
|---|---|---|
| 6/10/2026 | Listed for sale | $375,000+73.6%$144/sqft |
Source:  Stellar MLS #A4696631 Report a problem Stellar MLS #A4696631 Report a problem | ||
| 6/22/2009 | Sold | $216,000+30.1%$83/sqft |
Source: Public Record Report a problem | ||
| 5/11/2009 | Sold | $166,000-56.7%$64/sqft |
Source: Public Record Report a problem | ||
| 1/18/2006 | Sold | $383,400$147/sqft |
Source: Public Record Report a problem | ||
Public tax history
| Year | Property taxes | Tax assessment |
|---|---|---|
| 2025 | $6,807 +9.6% | $337,799 +10% |
| 2024 | $6,211 +1.5% | $307,090 +10% |
| 2023 | $6,117 +11.5% | $279,173 +10% |
| 2022 | $5,486 +15.4% | $253,794 +10% |
| 2021 | $4,752 -0.4% | $230,722 +0% |
| 2020 | $4,769 -1.5% | $230,671 -0.9% |
| 2019 | $4,841 | $232,697 +3.4% |
| 2018 | $4,841 +2.4% | $225,040 +18.3% |
| 2017 | $4,727 +51.4% | $190,235 +9.6% |
| 2016 | $3,122 | $173,597 -12.2% |
| 2015 | $3,122 | $197,731 +26.3% |
| 2014 | $3,122 +13.4% | $156,581 +20.1% |
| 2013 | $2,752 +275087% | $130,336 +8% |
| 2012 | $1 | $120,682 -1% |
| 2011 | $1 | $121,901 -19.7% |
| 2010 | -- | $151,900 -43.1% |
| 2009 | $5,326 -16.6% | $267,182 -20% |
| 2008 | $6,384 -2.3% | $333,977 -0.9% |
| 2007 | $6,536 -4% | $336,972 +4% |
| 2006 | $6,811 | $324,012 |
Monthly payment
Est. payment$--/mo
Payment breakdown
Explore the cost of this home by adjusting the details. Changes won't be saved.All calculations are estimates and provided by Zillow, Inc. for informational purposes only. Actual amounts may vary.
HOA fees may include property taxes on listings classified as Co-Ops. Contact the listing agent and/or owner for fee details.
Mortgage interest rates are dependent on a number of factors, including credit score, down payment, and repayment length. Interest rate data provided by Zillow Group Marketplace, Inc. as of 1/1/1970 from various mortgage lenders with which we have lead or other similar arrangements; the Estimated Payment is an average of those rates.
See how much you could borrow to make a competitive offer.
Climate risks
Neighborhood: 34221
Nearby schools
GreatSchools rating
- 7/10Palmetto Elementary SchoolGrades: PK-5Distance: 1.1 mi
- 2/10Palmetto High SchoolGrades: 8-12Distance: 1.5 mi

A local agent can set up tours, give advice and negotiate with sellers.



Nearby cities
Nearby neighborhoods
Nearby zip codes
Other Palmetto Topics
