Welcome to this stunning Bradenton condo where space, style, and location converge beautifully. From the moment you step through the grand entrance and its gorgeous front door, you'll feel the warmth of a home designed for living well. Inside, vaulted ceilings crown the main living area, flooding the space with natural light and creating an airy, open atmosphere. A charming wood-burning fireplace anchors the room, perfect for cozy evenings. The showpiece of this home is the expansive 19'x16'Florida room off the master suite, complete with its own mini-split system and private access to the recently resurfaced pool — your personal retreat for year-round relaxation. Smart upgrades elevate this property above the rest. Hurricane-impact windows deliver peace of mind during storm season, while a brand-new AC system with a dual-speed compressor keeps energy costs in check without sacrificing comfort. The neighborhood truly sets this home apart. Located just minutes from the world-renowned IMG Academy, you're surrounded by an athletic and vibrant community. Bayshore Gardens Park offers green space and recreation nearby, while Publix at Bradenton Commons handles everyday conveniences. When the weekend calls for sand and surf, the beautiful shores of Bradenton Beach are a short drive west. This is coastal Florida living with substance — generous square footage, thoughtful upgrades, and a location that puts everything within easy reach. Schedule your private showing today before this one slips away.
For sale
Price cut: $10K (6/24)
$365,000
4820 61ST AVENUE DRIVE W, BRADENTON, FL 34210
3beds
2,481sqft
Villa
Built in 1988
-- sqft lot
$355,900 Zestimate®
$147/sqft
$917/mo HOA
What's special
Charming wood-burning fireplaceAiry open atmosphereHurricane-impact windows
- 169 days |
- 4,187 |
- 187 |
Zillow last checked:
Listing updated:
Listed by:
Shaun Cumston 941-737-3539,
STERLING REALTY 941-379-5810
Source: Stellar MLS,MLS#: A4685629 Originating MLS: Sarasota - Manatee
Originating MLS: Sarasota - Manatee
Facts & features
Interior
Bedrooms & bathrooms
- Bedrooms: 3
- Bathrooms: 2
- Full bathrooms: 2
Rooms
- Room types: Attic, Florida Room, Utility Room
Primary bedroom
- Features: Walk-In Closet(s)
- Level: First
- Area: 224 Square Feet
- Dimensions: 16x14
Bedroom 2
- Features: Built-in Closet
- Level: First
- Area: 208 Square Feet
- Dimensions: 16x13
Bedroom 3
- Features: Built-in Closet
- Level: First
- Area: 180 Square Feet
- Dimensions: 15x12
Florida room
- Level: First
- Area: 304 Square Feet
- Dimensions: 19x16
Kitchen
- Level: First
- Area: 100 Square Feet
- Dimensions: 10x10
Living room
- Level: First
- Area: 340 Square Feet
- Dimensions: 20x17
Heating
- Central
Cooling
- Central Air, Ductless
Appliances
- Included: Dishwasher, Disposal, Dryer, Electric Water Heater, Microwave, Range, Refrigerator, Washer
- Laundry: Electric Dryer Hookup, Laundry Closet, Washer Hookup
Features
- Stone Counters, Vaulted Ceiling(s)
- Flooring: Ceramic Tile, Luxury Vinyl, Hardwood
- Doors: Outdoor Grill
- Windows: Hurricane Shutters/Windows
- Has fireplace: Yes
- Fireplace features: Wood Burning
- Common walls with other units/homes: Corner Unit
Interior area
- Total structure area: 2,660
- Total interior livable area: 2,481 sqft
Video & virtual tour
Property
Parking
- Total spaces: 2
- Parking features: Garage Door Opener
- Attached garage spaces: 2
Features
- Levels: One
- Stories: 1
- Exterior features: Lighting, Outdoor Grill, Rain Gutters
- Has private pool: Yes
- Pool features: Gunite, Heated, In Ground
- Fencing: Vinyl
- Has view: Yes
- View description: Pool
Lot
- Features: Corner Lot
Details
- Parcel number: 6147302951
- Zoning: RMF-6
- Special conditions: None
Construction
Type & style
- Home type: SingleFamily
- Property subtype: Villa
Materials
- Block
- Foundation: Slab
- Roof: Tile
Condition
- New construction: No
- Year built: 1988
Utilities & green energy
- Sewer: Public Sewer
- Water: Public
- Utilities for property: Public
Green energy
- Energy efficient items: Windows
Community & HOA
Community
- Features: Deed Restrictions, Irrigation-Reclaimed Water
- Security: Closed Circuit Camera(s)
- Pet fee: $0 monthly
- Subdivision: PALM COURT
HOA
- Has HOA: Yes
- Services included: Cable TV, Reserve Fund, Insurance, Internet, Maintenance Structure, Maintenance Grounds, Manager, Private Road
- HOA fee: $917 monthly
- HOA name: Palm Court Owners Association/Dellcor Management
- HOA phone: 941-358-3366
Location
- Region: Bradenton
Financial & listing details
- Price per square foot: $147/sqft
- Tax assessed value: $355,300
- Annual tax amount: $2,616
- Date on market: 3/11/2026
- Cumulative days on market: 122 days
- Listing terms: Cash,Conventional
- Ownership: Fee Simple
- Total actual rent: 0
- Road surface type: Asphalt
Estimated market value
$355,900
$338,000 - $374,000
$4,520/mo
Price history
| Date | Event | Price |
|---|---|---|
| 6/24/2026 | Price change | $365,000-2.7%$147/sqft |
Source:  Stellar MLS #A4685629 Report a problem Stellar MLS #A4685629 Report a problem | ||
| 6/6/2026 | Price change | $375,000-6.2%$151/sqft |
Source: Stellar MLS #A4685629 Report a problem | ||
| 4/28/2026 | Price change | $399,900-4.6%$161/sqft |
Source: Stellar MLS #A4685629 Report a problem | ||
| 3/11/2026 | Listed for sale | $419,000+90.5%$169/sqft |
Source: Stellar MLS #A4685629 Report a problem | ||
| 4/18/2013 | Sold | $220,000-6.4%$89/sqft |
Source: Public Record Report a problem | ||
| 3/7/2008 | Sold | $235,000-12.6%$95/sqft |
Source: Public Record Report a problem | ||
| 1/18/2008 | Listed for sale | $269,000+17%$108/sqft |
Source: Visual Tour #362310 Report a problem | ||
| 10/29/2003 | Sold | $230,000$93/sqft |
Source: Public Record Report a problem | ||
Public tax history
| Year | Property taxes | Tax assessment |
|---|---|---|
| 2025 | $2,617 +3.5% | $198,739 +2.9% |
| 2024 | $2,529 +2.1% | $193,138 +3% |
| 2023 | $2,477 +3.3% | $187,513 +3% |
| 2022 | $2,398 +0.8% | $182,051 +3% |
| 2021 | $2,379 +1.4% | $176,749 +1.4% |
| 2020 | $2,346 +2.1% | $174,309 +2.3% |
| 2019 | $2,299 | $170,390 +1.9% |
| 2018 | $2,299 +1.4% | $167,213 +2.1% |
| 2017 | $2,267 +8% | $163,774 +2.1% |
| 2016 | $2,099 | $160,405 +0.7% |
| 2015 | $2,099 | $159,290 +0.8% |
| 2014 | $2,099 -16.2% | $158,026 +3.6% |
| 2013 | $2,505 +250428% | $152,583 +20.9% |
| 2012 | $1 | $126,258 +1.6% |
| 2011 | $1 | $124,299 -9.6% |
| 2010 | -- | $137,479 -20.2% |
| 2009 | $2,937 -9.1% | $172,296 -14.4% |
| 2008 | $3,232 -28.4% | $201,246 -27.1% |
| 2007 | $4,514 +57.2% | $276,227 +46.7% |
| 2006 | $2,872 +0.4% | $188,333 +3% |
| 2005 | $2,861 +2.1% | $182,848 +3% |
| 2004 | $2,803 -13.5% | $177,522 +2.4% |
| 2003 | $3,240 +14.8% | $173,405 +9.2% |
| 2002 | $2,823 +13% | $158,857 +11.3% |
| 2001 | $2,499 +3.1% | $142,683 +5.3% |
| 2000 | $2,423 | $135,547 |
Find assessor info on the county website
Monthly payment
Est. payment
Payment breakdown
Explore the cost of this home by adjusting the details. Changes won't be saved.Climate risks
Neighborhood: 34210
Nearby schools
GreatSchools rating
- 4/10Bayshore Elementary SchoolGrades: PK-5Distance: 1.3 mi
- 2/10Electa Lee Magnet Middle SchoolGrades: 6-8Distance: 1.2 mi
- 2/10Bayshore High SchoolGrades: 8-12Distance: 1.5 mi
Schools provided by the listing agent
- Elementary: Bayshore Elementary
- Middle: Electa Arcotte Lee Magnet
- High: Bayshore High
Source: Stellar MLS. This data may not be complete. We recommend contacting the local school district to confirm school assignments for this home.
- $371,9003 bd2 ba2.1k sqft4818 61st Avenue Dr W, Bradenton, FL 34210Off Market
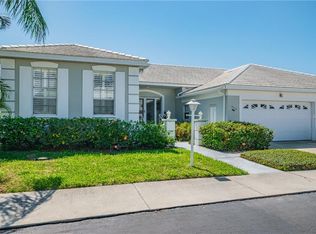
- $300,0003 bd2 ba1.7k sqft4817 61st Avenue Dr W, Bradenton, FL 34210Sold
- $397,5003 bd2 ba1.9k sqft4819 61st Avenue Dr W, Bradenton, FL 34210Off Market
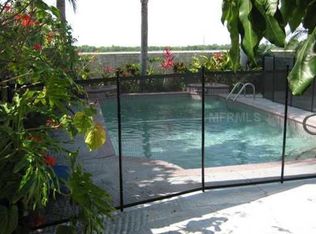
- $400,2003 bd2 ba2.1k sqft4907 61st Avenue Dr W, Bradenton, FL 34210Off Market

- $397,9003 bd2 ba1.9k sqft4909 61st Ave Dr W, Bradenton, FL 34210Off Market
- $517,0003 bd2 ba1.9k sqft4909 61st Avenue Dr W, Bradenton, FL 34210Sold
- $829,9004 bd2 ba4k sqft4908 61st Avenue Ter W, Bradenton, FL 34210Off Market
- $278,3002 bd2 ba1.5k sqft4818 61st Ave Ter W, Bradenton, FL 34210Off Market
A local agent can set up tours, give advice and negotiate with sellers.
Similar homes
- $330,0003 bd3 ba2.1k sqft6207 COURTSIDE DRIVE #23, BRADENTON, FL 34210For Sale
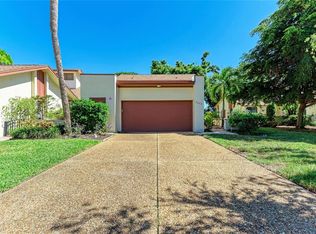
 MLS ID #A4699978, Gosia Osteen, O'STEEN GROUP INC. Stellar MLS
 - $345,0003 bd3 ba1.9k sqft5209 34TH STREET COURT W #261, BRADENTON, FL 34210For Sale
 MLS ID #A4699731, Jennifer Delbo, DALTON WADE INC. Stellar MLS
 - $359,9003 bd3 ba1.8k sqft6101 34TH STREET W #3D, BRADENTON, FL 34210For Sale
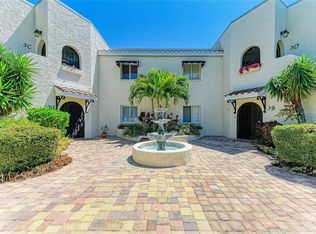 MLS ID #A4687770, Andrew Garcia, KELLER WILLIAMS ON THE WATER. Stellar MLS
 - $375,0004 bd2 ba1.4k sqft2057 GARDEN PARKWAY, BRADENTON, FL 34205For Sale
 MLS ID #A4703632, Johnny Hopper, PA, PREFERRED SHORE LLC. Stellar MLS
 - $454,9003 bd2 ba1.8k sqft3406 FALCON PLACE, BRADENTON, FL 34210For SaleMLS ID #A4700268, Jennifer Delbo, DALTON WADE INC. Stellar MLS
- $349,9002 bd2 ba1.7k sqft4310 TURNBERRY COURT, BRADENTON, FL 34210For SaleMLS ID #A4672186, Nicole Smith, REAL BROKER, LLC. Stellar MLS
- $275,0003 bd2 ba1.8k sqft6101 34TH STREET W #11G, BRADENTON, FL 34210For SaleMLS ID #A4684403, Jennifer Delbo, DALTON WADE INC. Stellar MLS
- $489,0004 bd2 ba2.2k sqft5104 52ND AVENUE W, BRADENTON, FL 34210For SaleMLS ID #A4692592, Sean Ready, KW SUNCOAST. Stellar MLS
- $405,0003 bd2 ba2.1k sqft4478 PRO AM AVENUE E, BRADENTON, FL 34203For SaleMLS ID #TB8477188, Chad Leonberg, EXP REALTY LLC. Stellar MLS
- $319,9003 bd2 ba1.3k sqft4006 W 37TH STREET COURT W, BRADENTON, FL 34205For SaleMLS ID #A4697867, Ruth Wood, WAGNER REALTY. Stellar MLS
- $429,9992 bd2 ba1.4k sqft3505 45TH STREET W, BRADENTON, FL 34209For SaleMLS ID #A4702933, Brooke Mailloux, THE KEYES COMPANY - SARASOTA. Stellar MLS
- $435,0003 bd2 ba1.8k sqft4907 KILTY COURT E, BRADENTON, FL 34203For SaleMLS ID #A4702805, Aaron Wittenstein, KW SUNCOAST. Stellar MLS
- $398,0003 bd2 ba1.6k sqft7921 4TH AVENUE W, BRADENTON, FL 34209For SaleMLS ID #A4685203, Amber Isaac, SALTY MERMAID REAL ESTATE LLC. Stellar MLS
- $429,0003 bd2 ba2k sqft7236 LAS CASAS DR, SARASOTA, FL 34243For SaleMLS ID #A4687900, Pamela Williams, PLLC, FINE PROPERTIES. Stellar MLS
- $345,0004 bd2 ba1.5k sqft4194 BANBURY CIRCLE, PARRISH, FL 34219For SaleMLS ID #A4703981, James Hirschman, SARASOTA LAND AND HOMES LLC. Stellar MLS
- $369,5002 bd2 ba1.8k sqft4041 MURFIELD DRIVE E, BRADENTON, FL 34203For SaleMLS ID #A4674655, Linda Quintero, RE/MAX ALLIANCE GROUP. Stellar MLS
- $337,0003 bd2 ba1.4k sqft907 50TH STREET E, BRADENTON, FL 34208For SaleMLS ID #A4697154, Linda McCown, COLDWELL BANKER REALTY. Stellar MLS
- $424,5003 bd2 ba2k sqft4360 PRESIDENTIAL AVENUE CIRCLE E, BRADENTON, FL 34203For SaleMLS ID #A4648494, Linda Quintero, RE/MAX ALLIANCE GROUP. Stellar MLS
- $455,0003 bd2 ba1.7k sqft4919 32ND AVENUE DRIVE W, BRADENTON, FL 34209For SaleMLS ID #A4700932, Andy Cochran, JASON MITCHELL REAL ESTATE FLO. Stellar MLS
- $364,0002 bd2 ba1.6k sqft6929 STONEYWALK COURT, BRADENTON, FL 34203For SaleMLS ID #A4697692, Sharon Viner, EXIT KING REALTY. Stellar MLS
