Skip main navigation
For sale
  • $370,000

    6024 36th Ct E, Ellenton, FL 34222

    4beds
    1,997sqft
    : 
    Loading
    Get pre-qualified
    Single Family Residence
    Built in 2004
    6,120 Square Feet Lot
    $356,300 Zestimate®
    $185/sqft
    $56/mo HOA

    What's special

    Screened lanaiPrivate en-suite bathroomNewer appliancesGenerous primary suiteInviting open-concept layoutCozy fire pit areaFully fenced backyard
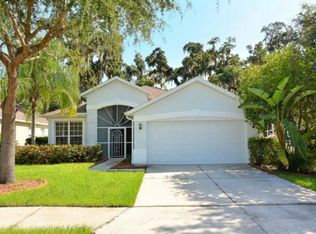
    Discover this beautifully maintained Scarborough model home in the highly sought-after community of Oakley Place. Ideally situated just off I-75, this residence offers exceptional convenience without any of the traffic noise, while remaining minutes from shopping, dining, and waterfront attractions.Step inside to an inviting, open-concept layout where the living room and dining area seamlessly flow into the spacious kitchen and family room—creating the perfect setting for entertaining family and friends. The thoughtfully designed split-bedroom floor plan places secondary bedrooms 2 and 3 away from the primary suite, sharing a full bathroom for added privacy.The generous primary suite features a versatile fourth bedroom (ideal as a home office or nursery), an oversized walk-in closet, and a private en-suite bathroom. Outside, enjoy a tranquil, fully fenced backyard complete with a screened lanai and a cozy fire pit area—perfect for relaxing or outdoor gatherings.With newer appliances, move-in-ready condition, a low HOA fee, and an unbeatable location, this home truly stands out. AC unit with multi stage compressor for Energy saving.Schedule your private showing today and experience all that Oakley Place has to offer.
    51 days
    |
    662
    |
    39
    |

    Zillow last checked:

    Listing updated:

    Listed by:

    Plamen Petkov 727-348-6152,

    1 REALTY GROUP LLC 727-888-4286

    Source: Stellar MLS,MLS#: TB8504235MLS LogoOriginating MLS: Suncoast Tampa

    Loading...

      Facts & features

      Interior

      Bedrooms & bathrooms
      • Bedrooms: 4
      • Bathrooms: 2
      • Full bathrooms: 2
      Primary bedroom
      • Features: En Suite Bathroom, Walk-In Closet(s)
      • Level: First
      • Area: 252 Square Feet
      • Dimensions: 18x14
      Bathroom 2
      • Level: First
      • Area: 132 Square Feet
      • Dimensions: 11x12
      Bathroom 3
      • Level: First
      • Area: 130 Square Feet
      • Dimensions: 13x10
      Bathroom 4
      • Level: First
      • Area: 143 Square Feet
      • Dimensions: 13x11
      Family room
      • Level: First
      • Area: 110 Square Feet
      • Dimensions: 10x11
      Kitchen
      • Level: First
      • Area: 240 Square Feet
      • Dimensions: 15x16
      Living room
      • Level: First
      • Area: 224 Square Feet
      • Dimensions: 16x14
      Heating
      • Central
      Cooling
      • Central Air
      Appliances
      • Included: Cooktop, Dishwasher, Disposal, Dryer, Microwave, Refrigerator, Washer
      • Laundry: Laundry Room
      Features
      • Ceiling Fan(s), Kitchen/Family Room Combo, Living Room/Dining Room Combo, Open Floorplan, Primary Bedroom Main Floor
      • Flooring: Carpet, Ceramic Tile, Laminate
      • Windows: Window Treatments
      • Has fireplace: No
      Interior area
      • Total structure area: 2,340
      • Total interior livable area: 1,997 sqft
      Video & virtual tour

      Property

      Parking
      • Total spaces: 2
      • Parking features: Garage - Attached
      • Attached garage spaces: 2
      • Details: Garage Dimensions: 20x20
      Features
      • Levels: One
      • Stories: 1
      • Exterior features: Other
      • Fencing: Fenced
      Lot
      • Size: 6,120 Square Feet
      • Dimensions: 55 x 111
      Details
      • Parcel number: 746304309
      • Zoning: PDR
      • Special conditions: None

      Construction

      Type & style
      • Home type: SingleFamily
      • Property subtype: Single Family Residence
      Materials
      • Block, Stucco
      • Foundation: Slab
      • Roof: Shingle
      Condition
      • New construction: No
      • Year built: 2004

      Utilities & green energy

      • Sewer: Public Sewer
      • Water: Public
      • Utilities for property: BB/HS Internet Available, Cable Available, Cable Connected, Electricity Connected, Public, Water Connected

      Community & HOA

      Community
      • Pet fee: $0 monthly
      • Subdivision: OAKLEY PLACE
      HOA
      • Has HOA: Yes
      • HOA fee: $56 monthly
      • HOA name: Oakley Place
      • HOA phone: 941-479-0488
      Location
      • Region: Ellenton

      Financial & listing details

      • Price per square foot: $185/sqft
      • Tax assessed value: $333,284
      • Annual tax amount: $4,329
      • Date on market: 5/22/2026
      • Cumulative days on market: 52 days
      • Listing terms: Cash,Conventional,FHA,VA Loan
      • Ownership: Fee Simple
      • Total actual rent: 0
      • Electric utility on property: Yes
      • Road surface type: Concrete

        Estimated market value

        $356,300

        $338,000 - $374,000

        $2,410/mo

        Price history

        DateEventPrice
        5/22/2026Listed for sale$370,000+46.8%$185/sqft
        Source: Stellar MLS #TB8504235 Report a problem
        9/1/2020Sold$252,000+0.8%$126/sqft
        Source: Public Record Report a problem
        7/29/2020Pending sale$250,000$125/sqft
        Source: PREFERRED SHORE #A4473520 Report a problem
        7/27/2020Listed for sale$250,000+9.9%$125/sqft
        Source: PREFERRED SHORE #A4473520 Report a problem
        5/27/2016Sold$227,500-3.2%$114/sqft
        Source: Public Record Report a problem
        3/16/2016Price change$235,000-2%$118/sqft
        Source: W. J. THORNTON REALTY LLC #A4141345 Report a problem
        2/12/2016Price change$239,900-2%$120/sqft
        Source: W. J. THORNTON REALTY LLC #A4141345 Report a problem
        2/3/2016Price change$244,900-2%$123/sqft
        Source: W. J. THORNTON REALTY LLC #A4141345 Report a problem
        1/22/2016Listed for sale$249,900+11.6%$125/sqft
        Source: W. J. THORNTON REALTY LLC #A4141345 Report a problem
        7/21/2015Sold$224,000+1.9%$112/sqft
        Source: Public Record Report a problem
        6/5/2015Pending sale$219,900$110/sqft
        Source: INTEGRA REALTY GROUP #A4123808 Report a problem
        6/2/2015Price change$219,900-4.2%$110/sqft
        Source: INTEGRA REALTY GROUP #A4123808 Report a problem
        12/30/2014Price change$229,500-2.1%$115/sqft
        Source: Wagner Realty #M5903712 Report a problem
        11/25/2014Listed for sale$234,500+56.3%$117/sqft
        Source: Wagner Realty #M5903712 Report a problem
        3/15/2010Sold$150,000-3.2%$75/sqft
        Source: Public Record Report a problem
        11/25/2009Listed for sale$155,000-20.5%$78/sqft
        Source: PEENS PROPERTY GROUP #M578057 Report a problem
        7/29/2008Listing removed$195,000$98/sqft
        Source: Postlets #578057 Report a problem
        6/27/2008Listed for sale$195,000-41.8%$98/sqft
        Source: Postlets #578057 Report a problem
        11/22/2005Sold$335,000+43.7%$168/sqft
        Source: Public Record Report a problem
        7/16/2004Sold$233,100$117/sqft
        Source: Public Record Report a problem

        Public tax history

        YearProperty taxesTax assessment
        2025$4,329 +0.1%$333,284 -2.9%
        2024$4,324 -7.9%$343,228 -5.7%
        2023$4,693 +15.1%$363,920 +48.4%
        2022$4,079 +19.8%$245,268 +10%
        2021$3,405 +2.6%$222,971 +3.3%
        2020$3,319 +1.5%$215,853 +2.5%
        2019$3,269 $210,511 +4.7%
        2018$3,269 +3.3%$200,994 +5.2%
        2017$3,164 +137.3%$191,149 +5%
        2016$1,333 $181,989 +54.5%
        2015$1,333 $117,805 +0.8%
        2014$1,333 +0.7%$116,870 +1.5%
        2013$1,324 +132257%$115,143 +1.7%
        2012$1 $113,218 -8.9%
        2011$1 $124,327 -14%
        2010-- $144,628 -20.5%
        2009$2,909 -5.3%$181,883 -11.5%
        2008$3,071 -16.6%$205,560 -14.3%
        2007$3,681 -2.6%$239,952 +5.3%
        2006$3,780 +27.3%$227,916 +14.9%
        2005$2,968 +417.6%$198,336 +501%
        2004$573 $33,000
        Find assessor info on the county website

        Monthly payment

        Est. payment

        Payment breakdown

        Explore the cost of this home by adjusting the details. Changes won't be saved.
        All calculations are estimates and provided by Zillow, Inc. for informational purposes only. Actual amounts may vary.
        HOA fees may include property taxes on listings classified as Co-Ops. Contact the listing agent and/or owner for fee details.
        Mortgage interest rates are dependent on a number of factors, including credit score, down payment, and repayment length. Interest rate data provided by Zillow Group Marketplace, Inc. as of 1/1/1970 from various mortgage lenders with which we have lead or other similar arrangements; the Estimated Payment is an average of those rates.
        See how much you could borrow to make a competitive offer.

        Climate risks

        Neighborhood: 34222

        Getting around

        10 / 100
        Car-Dependent
        30 / 100
        Somewhat Bikeable

        Nearby schools

        GreatSchools rating

        A local agent can set up tours, give advice and negotiate with sellers.

        Browse local experts

        Similar homes