Skip main navigation
Sold for $393,000
  • $393,000

    6032 36th Ct E, Ellenton, FL 34222

    4beds
    2,080sqft
    Single Family Residence
    Built in 2004
    6,111 Square Feet Lot
    $455,400 Zestimate®
    $189/sqft
    $2,955 Estimated rent

    Home value

    $455,400

    $433,000 - $478,000

    $2,955/mo

    Zestimate® history
    Loading
    Loading...

    Owner options

    List your home for rent

    $2,955/mo

    Rent Zestimate®

    Find your next renter with Zillow Rental Manager. Plus, with online applications, you can quickly screen prospective tenants – for free.

    Learn more

    $2,955/mo

    Rent Zestimate®

    Refinance and save

    $2,665/mo

    Est. payment

    Refinancing to a lower rate could help reduce your monthly payments and save thousands over the life of the loan.

    See today's rates

    $2,665/mo

    Est. payment

    Explore your selling options

    Work with a Zillow partner agent

    Leverage their expertise and Zillow's premium Showcase listings to get your home seen by more buyers.

    Get started

    List with your own agent

    Get your home in front of millions of buyers by listing it on Zillow.

    Learn how to do it

    Sell it yourself

    Take full control of how buyers see your home on Zillow by listing For Sale by Owner (FSBO).

    List your home

    What's special

    Private oasisGranite countertopsScreened-in porchMature treesOpen floor planSpacious primary suiteQuiet tree-lined street
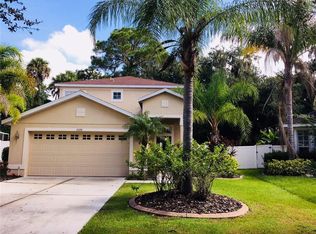
    NOW OFFERING 1% RATE REDUCTION OPTION! Welcome to this stunning 4 bedroom, 2.5 bathroom home nestled on a quiet, tree-lined street in the desirable Oakley Place community. This two-story residence offers the perfect blend of comfort, style, and energy efficiency. Solar panels are included and significantly reduce monthly utility bills—an eco-friendly bonus that stays with the home. A newer roof, just 4 years old, adds peace of mind for years to come. Inside, you’ll find an open floor plan that seamlessly connects the living, dining, and kitchen areas, ideal for entertaining and everyday living. The kitchen features granite countertops throughout, brushed nickel appliances, and plenty of space for cooking and gathering. The spacious primary suite is conveniently located on the main floor, offering privacy and ease. Natural gas adds efficiency and convenience to the home’s utilities. Step outside to your private oasis—a screened-in porch with a sparkling swimming pool, perfect for relaxing year-round. Mature trees surround the property, providing shade, privacy, and a beautiful natural backdrop. This home is just minutes from the Ellenton Outlet Mall, giving you easy access to shopping, dining, and entertainment, plus it’s a short drive to some of America’s best beaches. Priced to sell, this move-in ready home with modern upgrades won’t last long!

    Zillow last checked:

    Listing updated:

    Listing Provided by:

    Spencer Robinson 941-702-0365,

    PREFERRED SHORE LLC 941-999-1179

    Bought with:

    Ngoc Thinh Le, 3557582

    CHARLES RUTENBERG REALTY INC

    Source: Stellar MLS,MLS#: A4653581MLS LogoOriginating MLS: Sarasota - Manatee

    Facts & features

    Interior

    Bedrooms & bathrooms
    • Bedrooms: 4
    • Bathrooms: 3
    • Full bathrooms: 2
    • 1/2 bathrooms: 1
    Primary bedroom
    • Features: En Suite Bathroom, Walk-In Closet(s)
    • Level: First
    • Area: 234 Square Feet
    • Dimensions: 18x13
    Bedroom 2
    • Features: Ceiling Fan(s), Water Closet/Priv Toilet, Walk-In Closet(s)
    • Level: Second
    • Area: 132 Square Feet
    • Dimensions: 11x12
    Bedroom 3
    • Features: Ceiling Fan(s), Dual Closets
    • Level: Second
    • Area: 132 Square Feet
    • Dimensions: 11x12
    Bedroom 4
    • Features: Ceiling Fan(s), Dual Closets
    • Level: Second
    • Area: 110 Square Feet
    • Dimensions: 10x11
    Primary bathroom
    • Features: Dual Sinks, En Suite Bathroom, Garden Bath, Granite Counters, Tub with Separate Shower Stall
    • Level: First
    • Area: 80 Square Feet
    • Dimensions: 8x10
    Bathroom 2
    • Features: Exhaust Fan, Granite Counters, Tub With Shower
    • Level: Second
    • Area: 64 Square Feet
    • Dimensions: 8x8
    Bathroom 3
    • Features: Granite Counters
    • Level: First
    • Area: 48 Square Feet
    • Dimensions: 6x8
    Kitchen
    • Features: Breakfast Bar, Granite Counters, Pantry
    • Level: First
    • Area: 176 Square Feet
    • Dimensions: 16x11
    Living room
    • Level: First
    • Area: 192 Square Feet
    • Dimensions: 16x12
    Heating
    • Central, Natural Gas, Solar
    Cooling
    • Central Air
    Appliances
    • Included: Oven, Dishwasher, Disposal, Dryer, Gas Water Heater, Microwave, Range, Refrigerator, Washer
    • Laundry: Laundry Room
    Features
    • Cathedral Ceiling(s), Ceiling Fan(s), Eating Space In Kitchen, High Ceilings, Kitchen/Family Room Combo, Open Floorplan, Primary Bedroom Main Floor, Solid Surface Counters, Stone Counters, Thermostat, Walk-In Closet(s)
    • Flooring: Laminate, Tile
    • Doors: Outdoor Shower, Sliding Doors
    • Windows: Hurricane Shutters
    • Has fireplace: No
    Interior area
    • Total structure area: 2,268
    • Total interior livable area: 2,080 sqft

    Property

    Parking
    • Total spaces: 2
    • Parking features: Garage - Attached
    • Attached garage spaces: 2
    Features
    • Levels: Two
    • Stories: 2
    • Patio & porch: Covered, Enclosed, Front Porch, Porch, Rear Porch, Screened
    • Exterior features: Lighting, Outdoor Shower, Private Mailbox, Rain Gutters, Sidewalk
    • Has private pool: Yes
    • Pool features: Child Safety Fence, Heated, In Ground, Screen Enclosure
    • Fencing: Fenced,Vinyl
    • Has view: Yes
    • View description: Trees/Woods
    Lot
    • Size: 6,111 sqft
    • Features: Conservation Area, Sidewalk
    • Residential vegetation: Wooded
    Details
    • Parcel number: 746304209
    • Zoning: PDR
    • Special conditions: None

    Construction

    Type & style
    • Home type: SingleFamily
    • Property subtype: Single Family Residence
    Materials
    • Stucco
    • Foundation: Slab
    • Roof: Shingle
    Condition
    • New construction: No
    • Year built: 2004

    Utilities & green energy

    • Sewer: Public Sewer
    • Water: Public
    • Utilities for property: BB/HS Internet Available, Cable Available, Cable Connected, Electricity Available, Electricity Connected, Natural Gas Available, Natural Gas Connected, Solar

    Community & neighborhood

    Security
    • Security features: Security System, Smoke Detector(s)
    Community
    • Community features: Sidewalks
    Location
    • Region: Ellenton
    • Subdivision: OAKLEY PLACE

    HOA & financial

    HOA
    • Has HOA: Yes
    • HOA fee: $77 monthly
    • Services included: Common Area Taxes, Maintenance Grounds
    • Association name: 941 Property Management LLC
    • Association phone: 941-526-8707
    Other fees
    • Pet fee: $0 monthly
    Other financial information
    • Total actual rent: 0

    Other

    Other facts
    • Listing terms: Cash,Conventional,FHA,VA Loan
    • Ownership: Fee Simple
    • Road surface type: Paved, Asphalt

    Price history

    DateEventPrice
    11/18/2025Sold$393,000-8.6%$189/sqft
    Source: Stellar MLS #A4653581 Report a problem
    10/11/2025Pending sale$430,000$207/sqft
    Source: Stellar MLS #A4653581 Report a problem
    8/21/2025Price change$430,000-2.3%$207/sqft
    Source: Stellar MLS #A4653581 Report a problem
    8/4/2025Price change$440,000-2%$212/sqft
    Source: Stellar MLS #A4653581 Report a problem
    7/18/2025Price change$449,000-2.4%$216/sqft
    Source: Stellar MLS #A4653581 Report a problem
    7/14/2025Pending sale$460,000$221/sqft
    Source: Stellar MLS #A4653581 Report a problem
    6/30/2025Price change$460,000-2.1%$221/sqft
    Source: Stellar MLS #A4653581 Report a problem
    5/23/2025Listed for sale$470,000+15.5%$226/sqft
    Source: Stellar MLS #A4653581 Report a problem
    10/16/2024Listing removed$407,000+1.8%$196/sqft
    Source: Stellar MLS #O5955410 Report a problem
    10/16/2023Listing removed--
    Source: Stellar MLS #O5955410 Report a problem
    10/18/2021Sold$400,000-1.7%$192/sqft
    Source: Public Record Report a problem
    9/10/2021Pending sale$407,000$196/sqft
    Source: Stellar MLS #O5955410 Report a problem
    8/31/2021Listed for sale$407,000$196/sqft
    Source: Stellar MLS #O5955410 Report a problem
    8/30/2021Pending sale$407,000$196/sqft
    Source: Stellar MLS #O5955410 Report a problem
    7/11/2021Listed for sale$407,000+16.3%$196/sqft
    Source: Stellar MLS #O5955410 Report a problem
    3/30/2021Listing removed--
    Source: BEX Realty Report a problem
    2/21/2021Listed for sale$349,990+31.3%$168/sqft
    Source: Stellar MLS #O5924458 Report a problem
    1/16/2018Sold$266,500+54%$128/sqft
    Source: Public Record Report a problem
    6/5/2013Sold$173,000-29.8%$83/sqft
    Source: Public Record Report a problem
    12/7/2004Sold$246,600$119/sqft
    Source: Public Record Report a problem

    Public tax history

    YearProperty taxesTax assessment
    2025$4,796 +6.5%$367,135 +2.9%
    2024$4,506 -24.4%$356,788 -12.6%
    2023$5,960 +11.5%$408,245 +10%
    2022$5,347 +44.2%$371,132 +52.1%
    2021$3,708 +1.9%$244,078 +2.6%
    2020$3,637 +1.1%$237,873 +2.1%
    2019$3,598 $232,916 +6%
    2018$3,598 $219,810

    Find assessor info on the county website

    Neighborhood: 34222

    Nearby schools

    GreatSchools rating
    Get a cash offer in 3 minutes
    Find out how much your home could sell for in as little as 3 minutes with a no-obligation cash offer.
    Estimated market value
    $455,400
    Get a cash offer in 3 minutes
    Find out how much your home could sell for in as little as 3 minutes with a no-obligation cash offer.
    Estimated market value
    $455,400