Under contract-accepting backup offers. Welcome home to this beautifully updated property where peace of mind meets modern upgrades. Thoughtfully improved from top to bottom, this home features a new roof (2024), Trane HVAC system (2022), full-home HVAC filtration system (2025), and a new water heater (2022)—big-ticket items already done for you. The heart of the home shines with a brand-new kitchen (2025), complete with a new dishwasher (2025) and modern finishes perfect for everyday living and entertaining. Enjoy energy efficiency and long-term savings with solar panels installed in 2023 (transferable to the buyer). Step outside to a fully fenced yard (fence installed in 2022), ideal for pets, play, or relaxing outdoors enjoying your waterfront view. Every update has been thoughtfully completed, offering a move-in-ready opportunity with confidence and comfort built in. Conveniently located in Palmetto with easy access to local amenities, beaches, and major roadways—this home is the perfect blend of value, efficiency, and modern living
Under contract
Price cut: $9K (6/2)
$329,999
5011 72ND STREET E, PALMETTO, FL 34221
3beds
1,444sqft
:
Get pre-qualified$2,193/mo
Single Family Residence
Built in 2010
8,002 Square Feet Lot
$321,700 Zestimate®
$229/sqft
$52/mo HOA
What's special
Waterfront viewModern finishes
- 167 days |
- 192 |
- 16 |
Zillow last checked:
Listing updated:
Listed by:
Cristina Campbell, PA 561-239-1498,
VUE REALTY, LLC 941-269-8400
Source: Stellar MLS,MLS#: A4681868 Originating MLS: Sarasota - Manatee
Originating MLS: Sarasota - Manatee
Facts & features
Interior
Bedrooms & bathrooms
- Bedrooms: 3
- Bathrooms: 2
- Full bathrooms: 2
Rooms
- Room types: Utility Room
Primary bedroom
- Features: Ceiling Fan(s), Walk-In Closet(s)
- Level: First
Bedroom 2
- Features: Ceiling Fan(s), Built-in Closet
- Level: First
Bedroom 3
- Features: Ceiling Fan(s), Built-in Closet
- Level: First
Primary bathroom
- Features: Built-In Shelving, Built-In Shower Bench, En Suite Bathroom, Exhaust Fan, Tub with Separate Shower Stall, Water Closet/Priv Toilet, Linen Closet
- Level: First
Bathroom 2
- Features: Tub With Shower, No Closet
- Level: First
Great room
- Features: Ceiling Fan(s), No Closet
- Level: First
Kitchen
- Features: Breakfast Bar, Built-In Shelving, Pantry, Exhaust Fan, Granite Counters, Storage Closet
- Level: First
Laundry
- Features: Built-In Shelving, Single Vanity, No Closet
- Level: First
Heating
- Central
Cooling
- Central Air
Appliances
- Included: Dishwasher, Disposal, Dryer, Microwave, Range, Refrigerator, Washer
- Laundry: Inside, Laundry Room
Features
- Ceiling Fan(s), Living Room/Dining Room Combo, Open Floorplan, Primary Bedroom Main Floor, Thermostat, Tray Ceiling(s)
- Flooring: Ceramic Tile
- Doors: Sliding Doors
- Windows: Window Treatments, Hurricane Shutters
- Has fireplace: No
Interior area
- Total structure area: 2,008
- Total interior livable area: 1,444 sqft
Video & virtual tour
Property
Parking
- Total spaces: 2
- Parking features: Deeded, Driveway, Ground Level, Off Street
- Attached garage spaces: 2
- Has uncovered spaces: Yes
Features
- Levels: One
- Stories: 1
- Patio & porch: Covered, Enclosed, Front Porch, Rear Porch, Screened
- Exterior features: Dog Run, Irrigation System, Lighting, Private Entrance, Private Mailbox, Private Yard, Rain Gutters
- Has view: Yes
- View description: Water
- Water view: Water
Lot
- Size: 8,002 Square Feet
- Features: Cleared, In County, Landscaped, Level, Sidewalk
- Residential vegetation: Trees/Landscaped
Details
- Parcel number: 660110259
- Zoning: PDR
- Special conditions: None
Construction
Type & style
- Home type: SingleFamily
- Architectural style: Coastal,Craftsman,Florida
- Property subtype: Single Family Residence
Materials
- Block, Stucco
- Foundation: Slab
- Roof: Shingle
Condition
- Completed
- New construction: No
- Year built: 2010
Utilities & green energy
- Sewer: Public Sewer
- Water: Public
- Utilities for property: Public, Sprinkler Meter, Underground Utilities
Community & HOA
Community
- Features: Playground
- Security: Smoke Detector(s)
- Pet fee: $0 monthly
- Subdivision: CRYSTAL LAKES
HOA
- Has HOA: Yes
- Amenities included: Basketball Court, Playground
- Services included: Common Area Taxes, Recreational Facilities
- HOA fee: $52 monthly
- HOA name: Jennifer Conti, LCAM
- HOA phone: 813-571-7100
Location
- Region: Palmetto
Financial & listing details
- Price per square foot: $229/sqft
- Tax assessed value: $290,076
- Annual tax amount: $3,650
- Date on market: 2/25/2026
- Cumulative days on market: 167 days
- Listing terms: Cash,Conventional,FHA,VA Loan
- Ownership: Fee Simple
- Total actual rent: 0
- Road surface type: Paved, Asphalt
Estimated market value
$321,700
$306,000 - $338,000
$2,374/mo
Price history
| Date | Event | Price |
|---|---|---|
| 7/14/2026 | Contingent | $329,999$229/sqft |
Source:  Stellar MLS #A4681868 Report a problem Stellar MLS #A4681868 Report a problem | ||
| 6/2/2026 | Price change | $329,999-2.7%$229/sqft |
Source: Stellar MLS #A4681868 Report a problem | ||
| 3/20/2026 | Price change | $339,000-3.1%$235/sqft |
Source: Stellar MLS #A4681868 Report a problem | ||
| 2/25/2026 | Listed for sale | $350,000-4.9%$242/sqft |
Source: Stellar MLS #A4681868 Report a problem | ||
| 3/7/2022 | Sold | $368,000$255/sqft |
Source: Public Record Report a problem | ||
| 1/31/2022 | Pending sale | $368,000$255/sqft |
Source: Stellar MLS #T3336615 Report a problem | ||
| 1/27/2022 | Price change | $368,000-1.3%$255/sqft |
Source: Stellar MLS #T3336615 Report a problem | ||
| 12/17/2021 | Price change | $373,000-1.8%$258/sqft |
Source: Stellar MLS #T3336615 Report a problem | ||
| 10/21/2021 | Listed for sale | $380,000+20.6%$263/sqft |
Source: Stellar MLS #T3336615 Report a problem | ||
| 9/22/2021 | Sold | $315,200+75.1%$218/sqft |
Source: Public Record Report a problem | ||
| 5/16/2015 | Sold | $180,000+0.1%$125/sqft |
Source: Public Record Report a problem | ||
| 3/26/2015 | Pending sale | $179,900$125/sqft |
Source: CHARLES RUTENBERG REALTY INC #T2741931 Report a problem | ||
| 2/22/2015 | Listed for sale | $179,900+24.1%$125/sqft |
Source: Charles Rutenberg Realty, Inc #T2741931 Report a problem | ||
| 6/18/2010 | Sold | $145,000$100/sqft |
Source: Public Record Report a problem | ||
Public tax history
| Year | Property taxes | Tax assessment |
|---|---|---|
| 2025 | $3,732 +2.2% | $290,076 -0.9% |
| 2024 | $3,650 -7.4% | $292,842 -5.3% |
| 2023 | $3,944 -0.3% | $309,285 +14.3% |
| 2022 | $3,955 +37% | $270,488 +44.7% |
| 2021 | $2,888 +2.6% | $186,992 +3.3% |
| 2020 | $2,815 +2.3% | $181,089 +3.3% |
| 2019 | $2,753 | $175,282 +6.4% |
| 2018 | $2,753 +4.9% | $164,672 +8.8% |
| 2017 | $2,624 +99% | $151,349 +3.3% |
| 2016 | $1,319 | $146,551 +25.4% |
| 2015 | $1,319 | $116,831 +0.8% |
| 2014 | $1,319 +0.7% | $115,904 +1.5% |
| 2013 | $1,309 +130812% | $114,191 +1.7% |
| 2012 | $1 | $112,282 -4.3% |
| 2011 | $1 | $117,357 +507.4% |
| 2010 | -- | $19,320 -30% |
| 2009 | $433 -37.5% | $27,600 -53% |
| 2008 | $693 -39.5% | $58,750 -21.3% |
| 2007 | $1,146 -4.7% | $74,680 +3% |
| 2006 | $1,202 | $72,500 |
Find assessor info on the county website
Monthly payment
Est. payment
Payment breakdown
Explore the cost of this home by adjusting the details. Changes won't be saved.Climate risks
Neighborhood: 34221
Nearby schools
GreatSchools rating
- 7/10Virgil Mills Elementary SchoolGrades: PK-5Distance: 1.4 mi
- 5/10Buffalo Creek Middle SchoolGrades: 6-8Distance: 1.5 mi
- 2/10Palmetto High SchoolGrades: 8-12Distance: 5.2 mi
Schools provided by the listing agent
- Elementary: Virgil Mills Elementary
- Middle: Buffalo Creek Middle
- High: Palmetto High
Source: Stellar MLS. This data may not be complete. We recommend contacting the local school district to confirm school assignments for this home.
- $310,3002 bd2 ba1.4k sqft5015 72nd St E, Palmetto, FL 34221Off Market
- $336,1003 bd2 ba1.7k sqft7194 50th Avenue Cir E, Palmetto, FL 34221Off Market
- $409,1004 bd2 ba2.7k sqft7192 50th Avenue Cir E, Palmetto, FL 34221Off Market
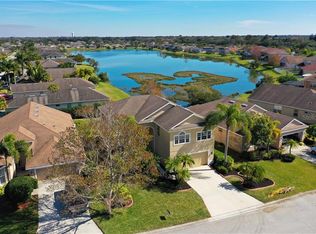
- $336,1003 bd2 ba1.7k sqft5019 72nd St E, Palmetto, FL 34221Off Market
- $315,3003 bd2 ba1.5k sqft7190 50th Avenue Cir E, Palmetto, FL 34221Off Market
- $388,3004 bd2 ba2.3k sqft7206 50th Pl E, Palmetto, FL 34221Off Market
- $332,7003 bd2 ba1.5k sqft5010 72nd St E, Palmetto, FL 34221Off Market
- $363,2003 bd2 ba1.7k sqft7188 50th Avenue Cir E, Palmetto, FL 34221Off Market
A local agent can set up tours, give advice and negotiate with sellers.
Similar homes
- $349,9003 bd2 ba1.6k sqft5018 33RD AVENUE E, PALMETTO, FL 34221For Sale
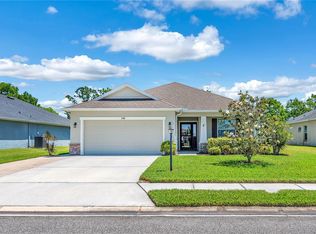
 MLS ID #TB8500453, William Glassner, AGILE GROUP REALTY. Stellar MLS
 - $349,9003 bd2 ba1.8k sqft5710 BROAD RIVER RUN, ELLENTON, FL 34222For Sale
 MLS ID #A4699423, Jim Hegemier, LESLIE WELLS REALTY, INC.. Stellar MLS
 - $285,0002 bd2 ba1.3k sqft5715 SPANISH POINT COURT, PALMETTO, FL 34221For Sale
 MLS ID #A4637213, Troy Kannegieter, EXP REALTY LLC. Stellar MLS
 - $340,0002 bd2 ba1.5k sqft501 HABEN BOULEVARD #704, PALMETTO, FL 34221For Sale
 MLS ID #A4695587, Jozefina Wells, KW COASTAL LIVING II. Stellar MLS
 - $440,0003 bd2 ba2.1k sqft8268 47TH STREET CIRCLE E, PALMETTO, FL 34221For SaleMLS ID #A4698158, Luis Piamba, LLC, KW SUNCOAST. Stellar MLS
- $350,0004 bd2 ba1.6k sqft9882 50TH STREET CIRCLE E, PARRISH, FL 34219For SaleMLS ID #A4696894, Matt Berg, BERG REALTY LLC. Stellar MLS
- $359,0003 bd2 ba1.4k sqft5706 106TH AVENUE E, PARRISH, FL 34219For SaleMLS ID #A4695431, Matt Berg, BERG REALTY LLC. Stellar MLS
- $409,9002 bd2 ba1.6k sqft10205 SAINT FRANCIS TERRACE, PALMETTO, FL 34221For SaleMLS ID #A4688993, Tim Lester, TIM LESTER INTERNAT'L REALTY. Stellar MLS
- $325,0003 bd2 ba1.4k sqft10427 LADYBUG COVE, PARRISH, FL 34219For SaleMLS ID #A4681816, Maleah Richey, PREFERRED SHORE LLC. Stellar MLS
- $325,0002 bd2 ba1.5k sqft4504 DEEP CREEK TERRACE, PARRISH, FL 34219For SaleMLS ID #A4695615, Amanda Alligood, LESLIE WELLS REALTY, INC.. Stellar MLS
- $460,0002 bd2 ba1.8k sqft10025 CRAFTSMAN PARK WAY, PALMETTO, FL 34221For SaleMLS ID #TB8477851, Christopher Plummer, SMITH & ASSOCIATES REAL ESTATE. Stellar MLS
- $370,0003 bd2 ba2.1k sqft5539 107TH TERRACE E, PARRISH, FL 34219For SaleMLS ID #A4684936, Toni Zarghami, KW COASTAL LIVING III. Stellar MLS
- $295,0003 bd2 ba1.4k sqft12569 LILY QUARTZ LOOP, PARRISH, FL 34219For SaleMLS ID #TB8530140, Abby Burkett, KELLER WILLIAMS SUBURBAN TAMPA. Stellar MLS
- $341,0003 bd2 ba2k sqft12512 23RD STREET E, PARRISH, FL 34219For SaleMLS ID #A4695647, Amanda Alligood, LESLIE WELLS REALTY, INC.. Stellar MLS
- $362,5003 bd3 ba1.9k sqft11016 DAYBREAK GLEN, PARRISH, FL 34219For SaleMLS ID #A4688425, Paula McCabe, COMPASS FLORIDA LLC. Stellar MLS
- $334,9003 bd2 ba1.2k sqft9120 SANDY BLUFFS CIRCLE, PARRISH, FL 34219For SaleMLS ID #A4683870, Annie Jordan, EXP REALTY LLC. Stellar MLS
- $319,0003 bd2 ba1.4k sqft926 RIVER BASIN COURT #201C, BRADENTON, FL 34212For SaleMLS ID #A4686293, Darren Gillette, FINE PROPERTIES. Stellar MLS
- $289,9002 bd2 ba1.2k sqft4718 FOREST CREEK TRAIL, PARRISH, FL 34219For SaleMLS ID #A4701584, Jeanine Colavecchi, PA, PREMIERE PLUS REALTY COMPANY. Stellar MLS
- $350,0004 bd2 ba1.9k sqft10328 CELTIC ASH DRIVE, RUSKIN, FL 33573For SaleMLS ID #TB8535071, Gene Batronie, 27NORTH REALTY. Stellar MLS
- $329,0003 bd2 ba1.6k sqft312 SENECA FALLS DRIVE, APOLLO BEACH, FL 33572For SaleMLS ID #TB8517512, Anneli Andersson Metrosky, KELLER WILLIAMS TAMPA PROPERTIES. Stellar MLS
