Welcome to stunning 4-bedroom, 2.5-bathroom residence perfectly situated on a premium cul-de-sac lot in the highly sought-after community of Southern Oaks! This 2020-built home offers 2,036 square feet of modern, open-concept living paired with a breathtaking, southern-facing view of the water and preserve. Featuring sleek grey wood cabinetry, granite countertops, a glass subway tile backsplash, and premium stainless steel appliances. The spacious kitchen flows seamlessly into the expansive living and dining areas, making it an entertainer's dream. In addition to the primary suite and two guest bedrooms, the fourth bedroom serves as a perfect optional den or home office - ideal for today’s remote professional. Relax on your covered lanai and enjoy al fresco dining while taking in the peaceful views of the lake and natural preserve. This home is built with all-concrete block construction and includes hurricane shutters for added peace of mind. Southern Oaks is known for its low-maintenance lifestyle and family-friendly atmosphere. Residents enjoy: community dog park, playground, and an outdoor pavilion with picnic tables. Low Costs, no CDD fees and a very affordable HOA fee of approximately $124/month. Top-Rated Schools: Zoned for Annie Lucy Williams Elementary and Parrish Community High School. Conveniently located near shopping, dining, and the beautiful beaches of the Gulf Coast.
For sale
Price cut: $10K (7/10)
$429,000
16478 Woodside Gln, Parrish, FL 34219
4beds
2,036sqft
:
Get pre-qualified$2,908/mo
Single Family Residence
Built in 2020
10,507 Square Feet Lot
$423,100 Zestimate®
$211/sqft
$124/mo HOA
What's special
Covered lanaiGranite countertopsHurricane shuttersSleek grey wood cabinetryPrimary suitePremium stainless steel appliancesGlass subway tile backsplash
- 133 days |
- 297 |
- 16 |
Zillow last checked:
Listing updated:
Listed by:
Nazar Bas 908-265-7651,
COLDWELL BANKER REALTY 941-388-3966
Source: Stellar MLS,MLS#: A4685844 Originating MLS: Sarasota - Manatee
Originating MLS: Sarasota - Manatee
Facts & features
Interior
Bedrooms & bathrooms
- Bedrooms: 4
- Bathrooms: 3
- Full bathrooms: 2
- 1/2 bathrooms: 1
Rooms
- Room types: Great Room, Utility Room
Primary bedroom
- Features: Walk-In Closet(s)
- Level: First
- Area: 224 Square Feet
- Dimensions: 14x16
Great room
- Level: First
- Area: 300 Square Feet
- Dimensions: 20x15
Kitchen
- Level: First
- Area: 240 Square Feet
- Dimensions: 15x16
Heating
- Electric
Cooling
- Central Air
Appliances
- Included: Dishwasher, Disposal, Electric Water Heater, Microwave, Range, Range Hood, Refrigerator
- Laundry: Inside
Features
- Ceiling Fan(s), Eating Space In Kitchen, High Ceilings, L Dining, Open Floorplan, Primary Bedroom Main Floor, Solid Wood Cabinets, Split Bedroom, Stone Counters, Walk-In Closet(s)
- Flooring: Tile
- Windows: Window Treatments
- Has fireplace: No
Interior area
- Total structure area: 2,436
- Total interior livable area: 2,036 sqft
Property
Parking
- Total spaces: 2
- Parking features: Driveway, Garage Door Opener
- Attached garage spaces: 2
- Has uncovered spaces: Yes
Features
- Levels: One
- Stories: 1
- Patio & porch: Covered, Screened
- Exterior features: Lighting, Other
- Fencing: Vinyl
- Has view: Yes
- View description: Trees/Woods, Water, Lake
- Has water view: Yes
- Water view: Water,Lake
- Waterfront features: Lake Front
Lot
- Size: 10,507 Square Feet
Details
- Parcel number: 512933659
- Zoning: PD-R
- Special conditions: None
Construction
Type & style
- Home type: SingleFamily
- Property subtype: Single Family Residence
Materials
- Block, Stucco
- Foundation: Slab
- Roof: Shingle
Condition
- New construction: No
- Year built: 2020
Details
- Builder model: Latana
- Builder name: D.R Horton
Utilities & green energy
- Sewer: Public Sewer
- Water: Public
- Utilities for property: Electricity Connected, Sewer Connected, Water Connected
Green energy
- Energy efficient items: Appliances
Community & HOA
Community
- Features: Park, Playground
- Pet fee: $0 monthly
- Subdivision: SOUTHERN OAKS PH I & II
HOA
- Has HOA: Yes
- Services included: Recreational Facilities
- HOA fee: $124 monthly
- HOA name: Access Management
Location
- Region: Parrish
Financial & listing details
- Price per square foot: $211/sqft
- Tax assessed value: $352,971
- Annual tax amount: $5,058
- Date on market: 3/11/2026
- Cumulative days on market: 134 days
- Listing terms: Cash,Conventional,FHA,VA Loan
- Ownership: Fee Simple
- Total actual rent: 0
- Electric utility on property: Yes
- Road surface type: Paved
Estimated market value
$423,100
$402,000 - $444,000
$2,658/mo
Price history
| Date | Event | Price |
|---|---|---|
| 7/10/2026 | Price change | $429,000-2.3%$211/sqft |
Source:  Stellar MLS #A4685844 Report a problem Stellar MLS #A4685844 Report a problem | ||
| 7/1/2026 | Price change | $439,000-2.2%$216/sqft |
Source: Stellar MLS #A4685844 Report a problem | ||
| 6/16/2026 | Price change | $449,000-2.2%$221/sqft |
Source: Stellar MLS #A4685844 Report a problem | ||
| 4/18/2026 | Price change | $459,000-2.1%$225/sqft |
Source: Stellar MLS #A4685844 Report a problem | ||
| 3/11/2026 | Listed for sale | $469,000-7.3%$230/sqft |
Source: Stellar MLS #A4685844 Report a problem | ||
| 3/30/2022 | Sold | $506,000+6.5%$249/sqft |
Source: Public Record Report a problem | ||
| 2/11/2022 | Pending sale | $475,000$233/sqft |
Source: Stellar MLS #A4524080 Report a problem | ||
| 2/8/2022 | Listed for sale | $475,000+38.1%$233/sqft |
Source: Stellar MLS #A4524080 Report a problem | ||
| 1/4/2021 | Sold | $343,875$169/sqft |
Source: Public Record Report a problem | ||
Public tax history
| Year | Property taxes | Tax assessment |
|---|---|---|
| 2025 | $5,058 -6.2% | $352,971 -6.7% |
| 2024 | $5,391 -7% | $378,128 -5.5% |
| 2023 | $5,797 +76.9% | $400,141 +57.5% |
| 2022 | $3,277 +0.1% | $254,023 +3% |
| 2021 | $3,273 +1026.6% | $246,624 +1193% |
| 2020 | $290 | $19,074 |
Find assessor info on the county website
Monthly payment
Est. payment
Payment breakdown
Explore the cost of this home by adjusting the details. Changes won't be saved.Climate risks
Neighborhood: 34219
Nearby schools
GreatSchools rating
- 8/10Annie Lucy Williams Elementary SchoolGrades: PK-5Distance: 3 mi
- 5/10Buffalo Creek Middle SchoolGrades: 6-8Distance: 7.5 mi
- 5/10Parrish Community High SchoolGrades: 9-12Distance: 5.1 mi
Schools provided by the listing agent
- Elementary: Annie Lucy Williams Elementary
- Middle: Buffalo Creek Middle
- High: Parrish Community High
Source: Stellar MLS. This data may not be complete. We recommend contacting the local school district to confirm school assignments for this home.
- $415,8004 bd3 ba2k sqft16477 Woodside Gln, Parrish, FL 34219Off Market
- $558,1005 bd3 ba2.9k sqft16474 Woodside Gln, Parrish, FL 34219Off Market
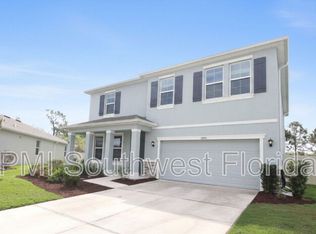
- $418,0004 bd3 ba2k sqft16473 Woodside Gln, Parrish, FL 34219Off Market
- $367,3003 bd2 ba2k sqft16466 Woodside Gln, Parrish, FL 34219Off Market
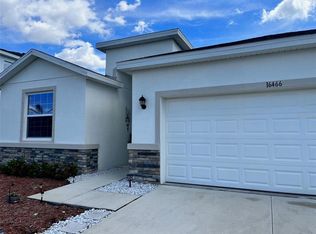
- $19,074-- bd-- ba-- sqft16469 Woodside Gln, Parrish, FL 34219Off Market
- $409,4003 bd3 ba2k sqft16465 Woodside Gln, Parrish, FL 34219Off Market
- $483,6005 bd3 ba3.6k sqft16462 Woodside Gln, Parrish, FL 34219Off Market
- $541,4004 bd3 ba2.7k sqft16457 Woodside Gln, Parrish, FL 34219Off Market
A local agent can set up tours, give advice and negotiate with sellers.
Similar homes
- $429,0004 bd3 ba2.2k sqft2910 127th Pl E, Parrish, FL 34219For Sale

 MLS ID #TB8512597, Jennifer Velez, REDFIN CORPORATION. Stellar MLS
 - $415,0003 bd2 ba1.8k sqft13536 Old Creek Ct, Parrish, FL 34219For Sale
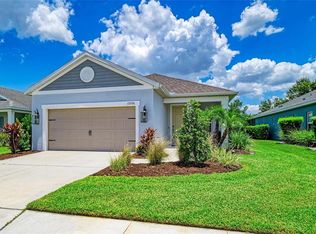 MLS ID #A4698084, Matt Berg, BERG REALTY LLC. Stellar MLS
 - $429,9004 bd2 ba1.9k sqft9023 41st St E, Parrish, FL 34219For Sale
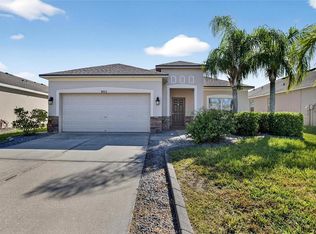 MLS ID #TB8449261, Selyna Taddigs, TURNING LEAF REALTY. Stellar MLS
 - $550,0004 bd3 ba2.4k sqft13502 22nd Ct E, Parrish, FL 34219For Sale
 MLS ID #A4694708, Jose Ramirez Hernandez, FIDATA REAL ESTATE LLC. Stellar MLS
 - $439,9003 bd2 ba1.9k sqft9110 64th Ct E, Parrish, FL 34219For SaleMLS ID #A4698033, Eric Jarvis, COASTAL REAL ESTATE FLORIDA LLC. Stellar MLS
- $444,9004 bd4 ba2.6k sqft3439 101st Ave E, Parrish, FL 34219For SaleMLS ID #A4634313, Jamie Hegemier, LESLIE WELLS REALTY, INC.. Stellar MLS
- $350,0004 bd2 ba1.6k sqft9882 50th Street Cir E, Parrish, FL 34219For SaleMLS ID #A4696894, Matt Berg, BERG REALTY LLC. Stellar MLS
- $370,0003 bd2 ba2.1k sqft5539 107th Ter E, Parrish, FL 34219For SaleMLS ID #A4684936, Toni Zarghami, KW COASTAL LIVING III. Stellar MLS
- $425,0004 bd3 ba2.4k sqft3937 King Bridge Pl, Ellenton, FL 34222For SaleMLS ID #A4686835, Johnny Hopper, PA, PREFERRED SHORE LLC. Stellar MLS
- $459,0004 bd2 ba2.2k sqft8769 Monterey Bay Loop, Bradenton, FL 34212For SaleMLS ID #A4689555, Kym Paxton, KW SUNCOAST. Stellar MLS
- $420,0003 bd2 ba1.5k sqft1415 Millbrook Cir, Bradenton, FL 34212For SaleMLS ID #A4699617, Cristina Campbell, PA, VUE REALTY, LLC. Stellar MLS
- $550,0004 bd3 ba2.5k sqft11236 77th St E, Parrish, FL 34219For SaleMLS ID #TB8490328, Daniel Henzler, KELLER WILLIAMS SUBURBAN TAMPA. Stellar MLS
- $449,9004 bd2 ba1.8k sqft17733 Canopy Pl, Bradenton, FL 34211For SaleMLS ID #A4699471, Brian Best, EXIT KING REALTY. Stellar MLS
- $635,0004 bd3 ba2.7k sqft5319 120th Ave E, Parrish, FL 34219For SaleMLS ID #A4695379, Meghan Keever, PREFERRED SHORE LLC. Stellar MLS
- $425,0004 bd2 ba2.2k sqft5521 Olano St, Palmetto, FL 34221For SaleMLS ID #A4695744, Sha Bradley, ALIGN RIGHT REALTY SRQ OPULENCE. Stellar MLS
- $464,9003 bd3 ba1.8k sqft11515 Sweetgrass Dr, Bradenton, FL 34212For SaleMLS ID #A4692994, Todd Goodman, KELLER WILLIAMS ON THE WATER S. Stellar MLS
- $359,0003 bd2 ba1.4k sqft5706 106th Ave E, Parrish, FL 34219For SaleMLS ID #A4695431, Matt Berg, BERG REALTY LLC. Stellar MLS
- $434,9004 bd4 ba2.9k sqft3142 Marine Grass Dr, Wimauma, FL 33598For SaleMLS ID #TB8528369, Stephen Scott PA, PINEYWOODS REALTY LLC. Stellar MLS
- $415,0004 bd3 ba2.4k sqft1565 Colding Dr, Ruskin, FL 33570For SaleMLS ID #TB8525150, Michael Holmes, LPT REALTY, LLC. Stellar MLS
- $425,0004 bd3 ba2k sqft6309 Shadowlake Dr, Apollo Beach, FL 33572For SaleMLS ID #TB8494022, Paula Dysle, RE/MAX PREMIER GROUP. Stellar MLS
