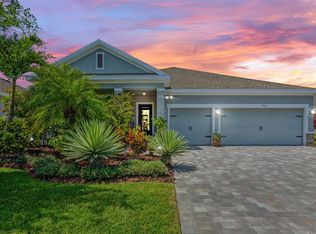
Welcome to 3110 61st Dr E in Ellenton, a thoughtfully designed four-bedroom, three-and-a-half-bath home offering a blend of style and functionality. The upgraded kitchen features white cabinetry, quartz countertops, a tile backsplash, stainless steel appliances, a spacious center island, and a walk-in pantry, all opening to the main living areas for easy flow and everyday living. The first floor includes a private primary suite, an enclosed flex room ideal for a home office or study, and a convenient laundry room with washer and dryer. Step outside to an oversized covered lanai, providing a great space for relaxing or entertaining. Upstairs, a versatile loft offers additional living space suited for a variety of needs. Additional features include an epoxied garage floor, reverse osmosis water system, updated front landscaping, and window coverings throughout. The hurricane shutters are kevlar fabric for extra peace of mind! Conveniently located near major roadways, shopping, dining, and everyday amenities, this home offers comfort, flexibility, and modern finishes in a desirable location.
For sale
Price cut: $8K (9/16)
$450,000
3110 61ST DRIVE E, ELLENTON, FL 34222
4beds
2,900sqft
Single Family Residence
Built in 2023
6,000 Square Feet Lot
$-- Zestimate®
$155/sqft
$137/mo HOA
What's special
Spacious center islandQuartz countertopsWindow coverings throughoutUpgraded kitchenStainless steel appliancesPrivate primary suiteTile backsplash
- 192 days
- 216
- 22
Zillow last checked:
Listing updated:
Listed by:
Andrew Pepper, PLLC 941-400-8227,
KELLER WILLIAMS ON THE WATER S 941-803-7522
Source: Stellar MLS,MLS#: N6143901 Originating MLS: Sarasota - Manatee
Originating MLS: Sarasota - Manatee
Facts & features
Interior
Bedrooms & bathrooms
- Bedrooms: 4
- Bathrooms: 4
- Full bathrooms: 3
- 1/2 bathrooms: 1
Rooms
- Room types: Den/Library/Office, Loft
Primary bedroom
- Features: Walk-In Closet(s)
- Level: First
- Area: 191.34 Square Feet
- Dimensions: 12.11x15.8
Bedroom 2
- Features: Walk-In Closet(s)
- Level: Second
- Area: 153.8 Square Feet
- Dimensions: 12.11x12.7
Bedroom 3
- Features: Walk-In Closet(s)
- Level: Second
- Area: 150.08 Square Feet
- Dimensions: 13.4x11.2
Bedroom 4
- Features: Storage Closet
- Level: Second
- Area: 186.48 Square Feet
- Dimensions: 14.8x12.6
Balcony porch lanai
- Level: First
- Area: 676 Square Feet
- Dimensions: 26x26
Kitchen
- Features: Pantry
- Level: First
- Area: 127.84 Square Feet
- Dimensions: 13.6x9.4
Living room
- Level: First
- Area: 279.36 Square Feet
- Dimensions: 14.4x19.4
Loft
- Level: Second
- Area: 349.74 Square Feet
- Dimensions: 20.1x17.4
Office
- Level: First
- Area: 161.2 Square Feet
- Dimensions: 12.4x13
Heating
- Central, Heat Pump
Cooling
- Central Air
Appliances
- Included: Dishwasher, Disposal, Dryer, Microwave, Range, Refrigerator, Tankless Water Heater, Washer
- Laundry: Laundry Room
Features
- In Wall Pest System, Kitchen/Family Room Combo, Open Floorplan, Thermostat, Walk-In Closet(s)
- Flooring: Carpet, Tile
- Doors: Sliding Doors
- Windows: Hurricane Shutters
- Has fireplace: No
Interior area
- Total structure area: 3,615
- Total interior livable area: 2,900 sqft
Property
Parking
- Total spaces: 2
- Parking features: Garage - Attached
- Attached garage spaces: 2
Features
- Levels: Two
- Stories: 2
- Patio & porch: Covered
- Exterior features: Irrigation System, Rain Gutters, Sidewalk
Lot
- Size: 6,000 Square Feet
Details
- Parcel number: 812150809
- Zoning: PD-R
- Special conditions: None
Construction
Type & style
- Home type: SingleFamily
- Architectural style: Florida
- Property subtype: Single Family Residence
Materials
- Block, Wood Frame
- Foundation: Slab
- Roof: Shingle
Condition
- New construction: No
- Year built: 2023
Details
- Builder model: WINTHROP
- Builder name: PULTE HOME COMPANY, LLC
Utilities & green energy
- Sewer: Public Sewer
- Water: Public
- Utilities for property: Cable Available, Electricity Available, Electricity Connected, Natural Gas Connected, Sprinkler Meter, Street Lights, Water Connected
Community & HOA
Community
- Pet fee: $0 monthly
- Subdivision: MARWOOD
HOA
- Has HOA: Yes
- Services included: Cable TV, Internet
- HOA fee: $137 monthly
- HOA name: Ivelisse Diaz
- HOA phone: 813-607-2220
Location
- Region: Ellenton
Financial & listing details
- Price per square foot: $155/sqft
- Tax assessed value: $447,336
- Annual tax amount: $264
- Date on market: 4/16/2026
- Cumulative days on market: 193 days
- Listing terms: Cash,Conventional,FHA,VA Loan
- Ownership: Fee Simple
- Total actual rent: 0
- Electric utility on property: Yes
- Road surface type: Paved
Estimated market value
Not available
Estimated sales range
Not available
Not available
Price history
| Date | Event | Price |
|---|---|---|
| 9/16/2026 | Price change | $450,000-1.7%$155/sqft |
Source:  Stellar MLS #N6143901 Report a problem Stellar MLS #N6143901 Report a problem | ||
| 6/18/2026 | Price change | $458,000-0.7%$158/sqft |
Source: Stellar MLS #N6143901 Report a problem | ||
| 5/1/2026 | Price change | $461,000-2.9%$159/sqft |
Source: Stellar MLS #N6143901 Report a problem | ||
| 4/20/2026 | Price change | $475,000-1.2%$164/sqft |
Source: Stellar MLS #N6143901 Report a problem | ||
| 4/16/2026 | Listed for sale | $481,000-3.8%$166/sqft |
Source: Stellar MLS #N6143901 Report a problem | ||
| 2/12/2026 | Listing removed | $499,999$172/sqft |
Source: Stellar MLS #A4662066 Report a problem | ||
| 10/9/2025 | Price change | $499,999-4.8%$172/sqft |
Source: Stellar MLS #A4662066 Report a problem | ||
| 8/22/2025 | Listed for sale | $524,999+7.3%$181/sqft |
Source: Stellar MLS #A4662066 Report a problem | ||
| 7/19/2023 | Sold | $489,400-6.7%$169/sqft |
Source: Public Record Report a problem | ||
| 6/22/2023 | Pending sale | $524,340$181/sqft |
Source: Stellar MLS #T3416647 Report a problem | ||
| 6/6/2023 | Price change | $524,340+0.2%$181/sqft |
Source: Stellar MLS #T3416647 Report a problem | ||
| 5/31/2023 | Price change | $523,340+0.2%$180/sqft |
Source: Stellar MLS #T3416647 Report a problem | ||
| 2/22/2023 | Price change | $522,340+0.1%$180/sqft |
Source: Stellar MLS #T3416647 Report a problem | ||
| 1/30/2023 | Price change | $521,640+2%$180/sqft |
Source: Stellar MLS #T3416647 Report a problem | ||
| 12/21/2022 | Price change | $511,640-1%$176/sqft |
Source: Stellar MLS #T3416647 Report a problem | ||
| 12/3/2022 | Price change | $516,640-0.6%$178/sqft |
Source:  Pulte Report a problem Pulte Report a problem | ||
| 12/1/2022 | Price change | $519,840+1%$179/sqft |
Source: Stellar MLS #T3416647 Report a problem | ||
| 11/23/2022 | Price change | $514,840+0.4%$178/sqft |
Source: Pulte Report a problem | ||
| 11/22/2022 | Price change | $512,640-1%$177/sqft |
Source: Pulte Report a problem | ||
| 11/5/2022 | Price change | $517,640-1%$178/sqft |
Source: Pulte Report a problem | ||
| 10/16/2022 | Price change | $522,640+28.7%$180/sqft |
Source: Pulte Report a problem | ||
| 10/14/2022 | Price change | $405,990-5.8%$140/sqft |
Source: Pulte Report a problem | ||
| 10/8/2022 | Listed for sale | $430,990$149/sqft |
Source: Pulte Report a problem | ||
Public tax history
| Year | Property taxes | Tax assessment |
|---|---|---|
| 2025 | $264 -95.4% | $447,336 -0.9% |
| 2024 | $5,701 +417% | $451,212 +607.8% |
| 2023 | $1,103 | $63,750 |
Find assessor info on the county website
Monthly payment
Est. payment
Payment breakdown
Explore the cost of this home by adjusting the details. Changes won't be saved.Climate risks
Neighborhood: 34222
Nearby schools
Schools provided by the listing agent
- Elementary: Blackburn Elementary
- Middle: Buffalo Creek Middle
- High: Palmetto High
Source: Stellar MLS. This data may not be complete. We recommend contacting the local school district to confirm school assignments for this home.


Similar homes
- $469,9004 bd3 ba3.2k sqft5802 BROAD RIVER RUN, ELLENTON, FL 34222For Sale
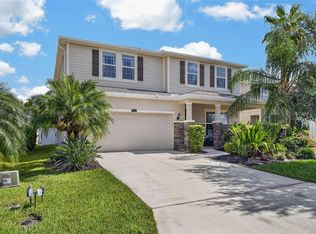
 MLS ID #TB8538784, Ken Jones, EXP REALTY LLC. Stellar MLS
 - $465,0004 bd3 ba2.8k sqft9214 RAES CREEK PLACE, PALMETTO, FL 34221For Sale
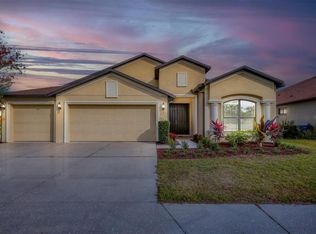 MLS ID #A4638423, Natalie Alfaro, COLDWELL BANKER REALTY. Stellar MLS
 - $600,0004 bd3 ba2.4k sqft4958 60TH AVENUE CIRCLE E, ELLENTON, FL 34222For Sale
 MLS ID #V4950624, Pam Winger, PA, DALTON WADE INC. Stellar MLS
 - $515,0004 bd3 ba2.4k sqft5526 GAVELLA COVE, PALMETTO, FL 34221For Sale
 MLS ID #TB8498687, Keith Lindsay, FLORIDA HOMES RLTY & MORTGAGE. Stellar MLS
 - $424,9003 bd3 ba2k sqft6549 DEVESTA LOOP, PALMETTO, FL 34221For SaleMLS ID #A4701643, Heidi Stubbers, MARCUS & COMPANY REALTY. Stellar MLS
- $379,9004 bd2 ba1.9k sqft6022 TREMEZA PLACE, PALMETTO, FL 34221For SaleMLS ID #A4702185, Heidi Stubbers, MARCUS & COMPANY REALTY. Stellar MLS
- $449,9004 bd3 ba2k sqft4013 LIVELY CORAL PLACE, BRADENTON, FL 34208For SaleMLS ID #TB8423961, Vioma Lorenzo, DALTON WADE INC. Stellar MLS
- $380,0003 bd2 ba1.5k sqft11115 SAND PINE LANE, PARRISH, FL 34219For SaleMLS ID #A4708282, Vicki Eddings, FINE PROPERTIES. Stellar MLS
- $414,0004 bd3 ba2.2k sqft2910 127TH PLACE E, PARRISH, FL 34219For SaleMLS ID #TB8512597, Jennifer Velez, REDFIN CORPORATION. Stellar MLS
- $399,9004 bd3 ba2.3k sqft5951 MAIDENSTONE WAY, PALMETTO, FL 34221For SaleMLS ID #TB8518430, Leah Herzwurm, COMPASS FLORIDA LLC. Stellar MLS
- $465,0004 bd3 ba2.5k sqft5288 11TH STREET E, BRADENTON, FL 34203For SaleMLS ID #A4702926, Kathy McKinnon, POINT SOUTH REALTY PA. Stellar MLS
- $559,0004 bd3 ba2.9k sqft9123 RAES CREEK PLACE, PALMETTO, FL 34221For SaleMLS ID #TB8549323, Mari Colgan, LPT REALTY, LLC. Stellar MLS
- $410,0003 bd2 ba1.9k sqft4705 STAFFORD COURT, PALMETTO, FL 34221For SaleMLS ID #TB8552634, Andrea Valdes, PREMIER SOTHEBY'S INTL REALTY. Stellar MLS
- $415,0004 bd4 ba1.7k sqft2219 12TH AVENUE W, BRADENTON, FL 34205For SaleMLS ID #A4709649, Daimis Vazquez, VISUNA REALTY LLC. Stellar MLS
- $540,0004 bd4 ba3k sqft11220 77TH STREET E, PARRISH, FL 34219For SaleMLS ID #A4703791, Schuyler Burke, KELLER WILLIAMS ON THE WATER S. Stellar MLS
- $445,0004 bd2 ba1.9k sqft7434 35TH LANE E, SARASOTA, FL 34243For SaleMLS ID #A4686705, Michelle Ward, COMPASS FLORIDA LLC. Stellar MLS
- $475,0005 bd4 ba3.2k sqft16113 67TH COURT E, PARRISH, FL 34219For SaleMLS ID #A4698739, Thomas Fara, MARCUS & COMPANY REALTY. Stellar MLS
- $575,0005 bd4 ba3.6k sqft6723 DEVESTA LOOP, PALMETTO, FL 34221For SaleMLS ID #TB8535063, Dave Hoyt, FUTURE HOME REALTY INC. Stellar MLS
- $425,0004 bd3 ba2.3k sqft10971 BLUESTEM COVE, PARRISH, FL 34219For SaleMLS ID #TB8553213, Shoba Jagernauth, BEACH HOMES REALTY. Stellar MLS
- $389,9004 bd3 ba2.3k sqft5220 119TH TERRACE E, PARRISH, FL 34219For SaleMLS ID #A4676769, Vicki Marsh, BERKSHIRE HATHAWAY HOMESERVICE. Stellar MLS
