Beautiful two-story home featuring durable all-concrete block construction, located in a well-maintained Bradenton community. This spacious residence offers an open-concept layout on the main level, seamlessly connecting the kitchen, living, and dining areas—ideal for everyday living and entertaining. The kitchen is well appointed with ample cabinetry, modern appliances, and a functional layout. Upstairs, the oversized primary suite provides a comfortable retreat with space for a king-size bed, a large walk-in closet, and an ensuite bathroom with double vanity. Three additional bedrooms share a full bathroom, while a versatile loft area offers flexible space for a home office, media room, or play area.The home includes essential appliances such as refrigerator, dishwasher, electric range, microwave, washer, and dryer for added convenience. Enjoy outdoor living with a private patio space, perfect for relaxing or gatherings.Residents have access to community amenities including a resort-style pool, enhancing the overall lifestyle. Conveniently located near shopping, dining, and major roadways, offering easy access to surrounding areas.
For sale
$448,000
3117 Rock Sound St, Bradenton, FL 34208
5beds
2,428sqft
:
Get pre-qualified$2,983/mo
Single Family Residence
Built in 2024
4,800 Square Feet Lot
$434,800 Zestimate®
$185/sqft
$107/mo HOA
What's special
Private patio spaceVersatile loft areaThree additional bedroomsOversized primary suiteModern appliancesLarge walk-in closetAmple cabinetry
- 94 days |
- 135 |
- 10 |
Zillow last checked:
Listing updated:
Listed by:
Martha Lopez Alvarez 813-902-2864,
LPT REALTY, LLC 877-366-2213,
Jaime Barrios 813-895-7670,
LPT REALTY, LLC
Source: Stellar MLS,MLS#: TB8500857 Originating MLS: Orlando Regional
Originating MLS: Orlando Regional
Facts & features
Interior
Bedrooms & bathrooms
- Bedrooms: 5
- Bathrooms: 3
- Full bathrooms: 3
Primary bedroom
- Features: Walk-In Closet(s)
- Level: Second
- Area: 216 Square Feet
- Dimensions: 18x12
Great room
- Level: First
- Area: 198 Square Feet
- Dimensions: 18x11
Kitchen
- Level: First
- Area: 154 Square Feet
- Dimensions: 11x14
Heating
- Central
Cooling
- Central Air
Appliances
- Included: Dishwasher, Disposal, Dryer, Electric Water Heater, Microwave, Range Hood, Refrigerator, Washer
- Laundry: Laundry Room
Features
- Kitchen/Family Room Combo, Open Floorplan, PrimaryBedroom Upstairs, Smart Home, Thermostat, Walk-In Closet(s)
- Flooring: Carpet, Ceramic Tile
- Doors: Sliding Doors
- Windows: Window Treatments
- Has fireplace: No
Interior area
- Total structure area: 2,882
- Total interior livable area: 2,428 sqft
Video & virtual tour
Property
Parking
- Total spaces: 2
- Parking features: Garage - Attached
- Attached garage spaces: 2
Features
- Levels: Two
- Stories: 2
- Exterior features: Irrigation System
- Has view: Yes
- View description: Pond
- Has water view: Yes
- Water view: Pond
Lot
- Size: 4,800 Square Feet
Details
- Parcel number: 1418621359
- Zoning: PD-R
- Special conditions: None
Construction
Type & style
- Home type: SingleFamily
- Property subtype: Single Family Residence
Materials
- Block, Stucco
- Foundation: Slab
- Roof: Shingle
Condition
- New construction: No
- Year built: 2024
Utilities & green energy
- Sewer: Public Sewer
- Water: Public
- Utilities for property: BB/HS Internet Available, Cable Available, Electricity Available, Sewer Available, Sprinkler Meter, Water Available
Community & HOA
Community
- Features: Clubhouse, Pool, Sidewalks
- Security: Smoke Detector(s)
- Pet fee: $0 monthly
- Senior community: Yes
- Subdivision: EVERGREEN PH II
HOA
- Has HOA: Yes
- Amenities included: Clubhouse, Pool
- Services included: Pool Maintenance
- HOA fee: $107 monthly
- HOA name: Access Management
- HOA phone: 813-607-2220
Location
- Region: Bradenton
Financial & listing details
- Price per square foot: $185/sqft
- Tax assessed value: $402,271
- Annual tax amount: $7,242
- Date on market: 4/22/2026
- Cumulative days on market: 95 days
- Ownership: Fee Simple
- Total actual rent: 0
- Electric utility on property: Yes
- Road surface type: Paved
Estimated market value
$434,800
$413,000 - $457,000
$3,380/mo
Price history
| Date | Event | Price |
|---|---|---|
| 4/23/2026 | Listed for sale | $448,000+4.2%$185/sqft |
Source:  Stellar MLS #TB8500857 Report a problem Stellar MLS #TB8500857 Report a problem | ||
| 1/9/2026 | Listing removed | $2,850$1/sqft |
Source: Stellar MLS #TB8444866 Report a problem | ||
| 11/5/2025 | Listed for rent | $2,850$1/sqft |
Source: Stellar MLS #TB8444866 Report a problem | ||
| 11/29/2024 | Sold | $429,990$177/sqft |
Source: Stellar MLS #T3506844 Report a problem | ||
| 10/18/2024 | Pending sale | $429,990$177/sqft |
Source: Stellar MLS #T3506844 Report a problem | ||
| 9/25/2024 | Price change | $429,990-1.1%$177/sqft |
Source: Stellar MLS #T3506844 Report a problem | ||
| 9/12/2024 | Price change | $434,990-1.1%$179/sqft |
Source: Stellar MLS #T3506844 Report a problem | ||
| 8/22/2024 | Price change | $439,990+0.2%$181/sqft |
Source:  DR Horton Report a problem DR Horton Report a problem | ||
| 8/20/2024 | Price change | $438,990-0.2%$181/sqft |
Source: DR Horton Report a problem | ||
| 8/19/2024 | Price change | $439,990+1.1%$181/sqft |
Source: Stellar MLS #T3506844 Report a problem | ||
| 6/21/2024 | Pending sale | $435,000-0.9%$179/sqft |
Source: Stellar MLS #T3506844 Report a problem | ||
| 6/19/2024 | Price change | $438,990-0.2%$181/sqft |
Source: Stellar MLS #T3506844 Report a problem | ||
| 6/13/2024 | Price change | $439,990-0.9%$181/sqft |
Source: Stellar MLS #T3506844 Report a problem | ||
| 6/5/2024 | Price change | $443,990-0.4%$183/sqft |
Source: Stellar MLS #T3506844 Report a problem | ||
| 5/29/2024 | Price change | $445,990-0.2%$184/sqft |
Source: Stellar MLS #T3506844 Report a problem | ||
| 5/22/2024 | Price change | $446,990+0.2%$184/sqft |
Source: Stellar MLS #T3506844 Report a problem | ||
| 3/27/2024 | Price change | $445,990+0.5%$184/sqft |
Source: Stellar MLS #T3506844 Report a problem | ||
| 2/23/2024 | Listed for sale | $443,990$183/sqft |
Source: Stellar MLS #T3506844 Report a problem | ||
Public tax history
| Year | Property taxes | Tax assessment |
|---|---|---|
| 2025 | $7,242 +152.1% | $402,271 +551.9% |
| 2024 | $2,872 +17.2% | $61,710 +10% |
| 2023 | $2,451 +40.8% | $56,100 +562% |
| 2022 | $1,741 | $8,474 |
Find assessor info on the county website
Monthly payment
Est. payment
Payment breakdown
Explore the cost of this home by adjusting the details. Changes won't be saved.Climate risks
Neighborhood: 34208
Nearby schools
GreatSchools rating
- 2/10Samoset Elementary SchoolGrades: PK-5Distance: 1.6 mi
- 4/10Braden River Middle SchoolGrades: 6-8Distance: 5.8 mi
- 4/10Braden River High SchoolGrades: 9-12Distance: 2.7 mi
Schools provided by the listing agent
- Elementary: Samoset Elementary
- Middle: Braden River Middle
- High: Braden River High
Source: Stellar MLS. This data may not be complete. We recommend contacting the local school district to confirm school assignments for this home.
- $372,0003 bd3 ba1.9k sqft3108 Rock Sound St, Bradenton, FL 34208Sold
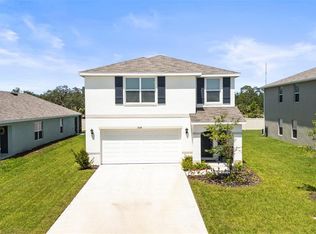
- $404,9905 bd3 ba2.4k sqft3130 Silken Peacock Ct, Bradenton, FL 34208Sold

- $464,9903 bd3 ba2k sqft3660 Turning Tides Pl, Bradenton, FL 34208Sold
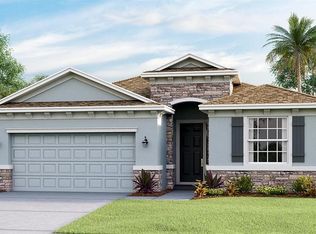
- $464,9903 bd2 ba2k sqft3660 Turning Tides Ter, Bradenton, FL 34208Sold
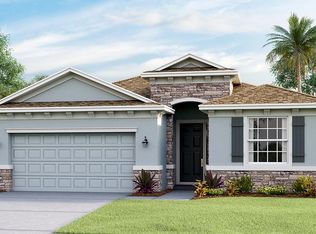
- $384,9903 bd3 ba1.9k sqft3113 Silken Peacock Ct, Bradenton, FL 34208Sold
- $522,6404 bd3 ba3.3k sqft3806 Lively Coral Pl, Bradenton, FL 34208Sold
- $371,6003 bd2 ba2k sqft3031 Great Abaco Way, Bradenton, FL 34208Off Market
- $357,2653 bd2 ba1.5k sqft3128 Rock Sound St, Bradenton, FL 34208Sold
A local agent can set up tours, give advice and negotiate with sellers.
Similar homes
- $465,0004 bd3 ba2.7k sqft4020 Lively Coral Pl, Bradenton, FL 34208For Sale

 MLS ID #A4696689, Heather Palo, REAL BROKER, LLC. Stellar MLS
 - $329,9003 bd2 ba1.5k sqft3820 Mannered Gold Ave, Bradenton, FL 34208For Sale
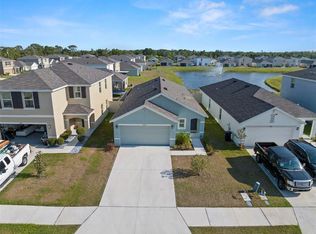 MLS ID #TB8506055, Alyssa Wells, CHARLES RUTENBERG REALTY INC. Stellar MLS
 - $595,0004 bd3 ba2.7k sqft3830 Lively Coral Pl, Bradenton, FL 34208For Sale
 MLS ID #A4698214, Roberta Rodgers-Mislyan, KELLER WILLIAMS ON THE WATER S. Stellar MLS
 - $450,0004 bd3 ba2.8k sqft5703 New Paris Way, Ellenton, FL 34222For Sale
 MLS ID #A4698719, Maleah Richey, PREFERRED SHORE LLC. Stellar MLS
 - $485,0003 bd2 ba2.1k sqft11406 Belvedere Ter, Bradenton, FL 34211For SaleMLS ID #A4700392, David Anthony, MICHAEL SAUNDERS & COMPANY. Stellar MLS
- $458,0004 bd4 ba2.9k sqft3110 61st Dr E, Ellenton, FL 34222For SaleMLS ID #N6143901, Andrew Pepper, PLLC, KELLER WILLIAMS ON THE WATER S. Stellar MLS
- $398,0003 bd2 ba1.8k sqft6307 4th St E, Bradenton, FL 34203For SaleMLS ID #A4698597, Jennifer Kendzior, PLL, BERKSHIRE HATHAWAY HOMESERVICE. Stellar MLS
- $364,0003 bd2 ba1.6k sqft2105 Grand Flora Trl, Bradenton, FL 34208For SaleMLS ID #A4654576, Sherry Flathman, WAGNER REALTY. Stellar MLS
- $435,0004 bd3 ba2.3k sqft5951 Maidenstone Way, Palmetto, FL 34221For SaleMLS ID #TB8518430, Leah Herzwurm, COMPASS FLORIDA LLC. Stellar MLS
- $580,0004 bd4 ba2.9k sqft5461 Summit Gln, Bradenton, FL 34203For SaleMLS ID #TB8518763, Anna Booker, MARK SPAIN REAL ESTATE. Stellar MLS
- $399,9004 bd3 ba2.4k sqft4114 Dovetail Ln, Palmetto, FL 34221For SaleMLS ID #TB8495542, Becky Billeci, IMPACT REALTY TAMPA BAY. Stellar MLS
- $444,0005 bd3 ba2.4k sqft17607 Whiskey Creek Trl, Parrish, FL 34219New ConstructionStellar MLS
- $454,0005 bd3 ba2.4k sqft17526 Whiskey Creek Trl, Parrish, FL 34219New ConstructionStellar MLS
- $429,9002 bd2 ba1.6k sqft132 Van Gogh Cv, Bradenton, FL 34212For SaleMLS ID #A4696677, Matthew Pertosoff, ANCHOR DOWN REAL ESTATE. Stellar MLS
- $419,9904 bd2 ba2k sqft5907 114th Ave E, Parrish, FL 34219For SaleMLS ID #A4698190, Brooke Rowe, CHARLES RUTENBERG REALTY INC. Stellar MLS
- $444,0005 bd3 ba2.4k sqft17521 Whiskey Creek Trl, Parrish, FL 34219New ConstructionStellar MLS
- $444,0005 bd4 ba2.7k sqft6107 164th Ave E, Parrish, FL 34219For SaleMLS ID #A4697324, Heidi Stubbers, MARCUS & COMPANY REALTY. Stellar MLS
- $437,5005 bd4 ba2.4k sqft6312 Milestone Loop, Palmetto, FL 34221For SaleMLS ID #O6390451, Christian Leonard, COSTAL LIGHTHOUSE INVESTMENTS. Stellar MLS
- $448,9006 bd3 ba3k sqft8807 Sunset Park Trl, Parrish, FL 34219For SaleMLS ID #A4698007, Joshua Spenard, BRIGHT REALTY. Stellar MLS
- $409,9004 bd3 ba2k sqft12473 Dora Trl, Parrish, FL 34219For SaleMLS ID #TB8530819, Tison Velez, REALTY ON THE BAY LLC. Stellar MLS
