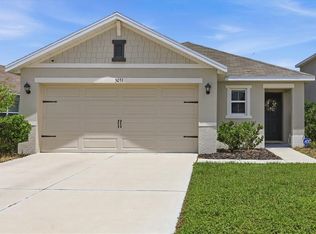
~ Come experience living in The Villages of Glen Creek ~ This home featuring the ARIA floor plan model is practically brand new having been built just one year ago in 2024. This SMART enabled home affords you the luxury of controlling lights, adjusting the thermostat temperature and opening garage doors and your front door all from the convenience of your phone. Arrive at the gated entrance to an age and pet friendly development surrounded by a beautifully maintained, manicured and fenced community perimeter. Step inside and you'll find a split bedroom floor plan offering privacy that has maximized space with an open layout tying the Dining Room, Kitchen and Great Room together. The flooring features easy maintenance ceramic tile in the main living areas with soft carpeting in the bedrooms for comfort underfoot. This home checks all the boxes for even the most discerning of buyers with its newer construction and appliances. The Primary Suite, which is very well sized, overlooks the privately fenced in backyard and is complete with a walk-in closet and a large bathroom area that includes a tiled walk-in shower and linen closet. The kitchen, which is the true heart of this home, ties the main living areas together where you'll find granite countertops, stainless steel appliances, wood cabinets, a very large counter space that also accommodates barstool seating which will be just perfect when entertaining, a large closet pantry and a generous amount of cabinets for your storage needs. Living in an X non-flood zone represents savings for you on your homeowner's insurance costs along with peace of mind. The front yard is serviced by a sprinkler system sourced from the community pond. Hurricane shutters, which have never needed to be used, are included. A PVC privacy fence encloses the backyard offering a safe private sanctuary perfect for your weekend bbq's and romping playground for your little ones and pets in addition to a covered patio area to escape from on those warmer summer days. The reasonable $275/quarterly fees include high speed internet, a Clubhouse, a resort style swimming pool to indulge and relax in, a playground and a dog park. A Spectrum TV subscription with a plethora of channels and streaming apps is covered under the HOA fees in addition to Spectrum internet service. This affordable home is a true gem that has been maintained in excellent condition!
For sale
Price cut: $10K (7/6)
$364,000
2105 GRAND FLORA TRAIL, BRADENTON, FL 34208
3beds
1,672sqft
:
Get pre-qualified$2,454/mo
Single Family Residence
Built in 2024
6,791 Square Feet Lot
$-- Zestimate®
$218/sqft
$92/mo HOA
What's special
Gated entranceGranite countertopsPvc privacy fenceSoft carpetingOpen layoutBarstool seatingSplit bedroom floor plan
- 417 days |
- 724 |
- 45 |
Zillow last checked:
Listing updated:
Listed by:
Sherry Flathman 941-592-3433,
WAGNER REALTY 941-761-3100,
James Flathman 941-297-9169,
WAGNER REALTY
Source: Stellar MLS,MLS#: A4654576 Originating MLS: Sarasota - Manatee
Originating MLS: Sarasota - Manatee
Facts & features
Interior
Bedrooms & bathrooms
- Bedrooms: 3
- Bathrooms: 2
- Full bathrooms: 2
Rooms
- Room types: Utility Room
Primary bedroom
- Features: Walk-In Closet(s)
- Level: First
- Area: 182 Square Feet
- Dimensions: 13x14
Bedroom 2
- Features: Built-in Closet
- Level: First
- Area: 110 Square Feet
- Dimensions: 11x10
Bedroom 3
- Features: Built-in Closet
- Level: First
- Area: 110 Square Feet
- Dimensions: 11x10
Balcony porch lanai
- Level: First
- Area: 96 Square Feet
- Dimensions: 12x8
Dining room
- Level: First
- Area: 180 Square Feet
- Dimensions: 12x15
Great room
- Level: First
- Area: 192 Square Feet
- Dimensions: 12x16
Kitchen
- Level: First
- Area: 96 Square Feet
- Dimensions: 8x12
Laundry
- Level: First
- Area: 33.15 Square Feet
- Dimensions: 6.5x5.1
Heating
- Electric
Cooling
- Central Air
Appliances
- Included: Dishwasher, Dryer, Electric Water Heater, Microwave, Range, Refrigerator, Washer
- Laundry: Electric Dryer Hookup, Inside, Laundry Room, Washer Hookup
Features
- High Ceilings, Kitchen/Family Room Combo, Living Room/Dining Room Combo, Open Floorplan, Primary Bedroom Main Floor, Smart Home, Solid Wood Cabinets, Split Bedroom, Stone Counters, Thermostat, Walk-In Closet(s)
- Flooring: Carpet, Ceramic Tile
- Windows: Blinds, Hurricane Shutters
- Has fireplace: No
Interior area
- Total structure area: 1,672
- Total interior livable area: 1,672 sqft
Video & virtual tour
Property
Parking
- Total spaces: 2
- Parking features: Driveway, Garage Door Opener, On Street
- Attached garage spaces: 2
- Has uncovered spaces: Yes
- Details: Garage Dimensions: 20X20
Features
- Levels: One
- Stories: 1
- Patio & porch: Covered, Patio
- Exterior features: Irrigation System
- Pool features: Other
Lot
- Size: 6,791 Square Feet
- Features: Cleared, Level
Details
- Parcel number: 1383501409
- Zoning: PD MU
- Special conditions: None
Construction
Type & style
- Home type: SingleFamily
- Property subtype: Single Family Residence
Materials
- Concrete
- Foundation: Slab
- Roof: Shingle
Condition
- Completed
- New construction: No
- Year built: 2024
Details
- Builder model: ARIA
- Builder name: D R Horton
Utilities & green energy
- Sewer: Public Sewer
- Water: Public
- Utilities for property: BB/HS Internet Available, Electricity Available, Fiber Optics, Public, Street Lights
Community & HOA
Community
- Features: Clubhouse, Dog Park, Gated Community - No Guard, Playground, Pool, Sidewalks
- Pet fee: $0 monthly
- Subdivision: VILLAGES OF GLEN CREEK PH 1B
HOA
- Has HOA: Yes
- Amenities included: Clubhouse, Gated, Maintenance, Playground, Pool
- Services included: Community Pool, Maintenance Grounds, Pool Maintenance
- HOA fee: $92 monthly
- HOA name: Christian Cruz-Rizzetta & Company
- HOA phone: 813-533-2950
Location
- Region: Bradenton
Financial & listing details
- Price per square foot: $218/sqft
- Tax assessed value: $289,970
- Annual tax amount: $8,341
- Date on market: 6/8/2025
- Cumulative days on market: 418 days
- Listing terms: Cash,Conventional,FHA,VA Loan
- Ownership: Fee Simple
- Total actual rent: 0
- Electric utility on property: Yes
- Road surface type: Paved, Asphalt
Estimated market value
Not available
Estimated sales range
Not available
Not available
Price history
| Date | Event | Price |
|---|---|---|
| 7/6/2026 | Price change | $364,000-2.7%$218/sqft |
Source:  Stellar MLS #A4654576 Report a problem Stellar MLS #A4654576 Report a problem | ||
| 1/30/2026 | Price change | $374,000-2.6%$224/sqft |
Source: Stellar MLS #A4654576 Report a problem | ||
| 10/24/2025 | Price change | $384,000-2.5%$230/sqft |
Source: Stellar MLS #A4654576 Report a problem | ||
| 6/8/2025 | Listed for sale | $394,000+5.4%$236/sqft |
Source: Stellar MLS #A4654576 Report a problem | ||
| 4/26/2024 | Sold | $373,890-1.8%$224/sqft |
Source: Stellar MLS #T3501554 Report a problem | ||
| 3/21/2024 | Pending sale | $380,890-2.1%$228/sqft |
Source: Stellar MLS #T3501554 Report a problem | ||
| 3/6/2024 | Price change | $388,890-1.3%$233/sqft |
Source: Stellar MLS #T3501554 Report a problem | ||
| 2/7/2024 | Price change | $393,890+0%$236/sqft |
Source: Stellar MLS #T3501554 Report a problem | ||
| 2/1/2024 | Listed for sale | $393,710+608.1%$235/sqft |
Source: Stellar MLS #T3501554 Report a problem | ||
| 5/24/2023 | Sold | $55,600$33/sqft |
Source: Public Record Report a problem | ||
Public tax history
| Year | Property taxes | Tax assessment |
|---|---|---|
| 2025 | $8,341 +157.3% | $289,970 +1037.1% |
| 2024 | $3,241 +5.3% | $25,500 |
| 2023 | $3,077 +3921.2% | $25,500 +535.1% |
| 2022 | $77 -3% | $4,015 |
| 2021 | $79 | $4,015 |
Find assessor info on the county website
Monthly payment
Est. payment
Payment breakdown
Explore the cost of this home by adjusting the details. Changes won't be saved.Climate risks
Neighborhood: 34208
Nearby schools
GreatSchools rating
- 8/10Louise R Johnson K-8 School of International StudiesGrades: PK-8Distance: 0.3 mi
- 6/10Lakewood Ranch High SchoolGrades: PK,9-12Distance: 6.6 mi
- 3/10William H. Bashaw Elementary SchoolGrades: PK-5Distance: 3.3 mi
Schools provided by the listing agent
- Elementary: Samoset Elementary
- Middle: Carlos E. Haile Middle
- High: Lakewood Ranch High
Source: Stellar MLS. This data may not be complete. We recommend contacting the local school district to confirm school assignments for this home.
- $446,9004 bd3 ba2.4k sqft2101 Grand Flora Trl, Bradenton, FL 34208Sold
- $411,9904 bd2 ba1.8k sqft2113 Grand Flora Trl, Bradenton, FL 34208Sold

- $489,1005 bd3 ba2.2k sqft2121 Citrus Breeze Dr, Bradenton, FL 34208Sold
- $470,7004 bd3 ba2.6k sqft2201 Citrus Breeze Dr, Bradenton, FL 34208Sold
- $375,3003 bd2 ba2k sqft2117 Grand Flora Trl, Bradenton, FL 34208Off Market
- $466,0124 bd3 ba2.4k sqft2117 Citrus Breeze Dr, Bradenton, FL 34208Sold
- $394,4004 bd2 ba2k sqft2114 Grand Flora Trl, Bradenton, FL 34208Off Market
- $384,1004 bd2 ba2k sqft2121 Grand Flora Trl, Bradenton, FL 34208Off Market
A local agent can set up tours, give advice and negotiate with sellers.
Similar homes
- $355,0003 bd2 ba1.5k sqft5008 25TH STREET E, BRADENTON, FL 34203For Sale

 MLS ID #W7886824, Jeannie Dunning, RE/MAX CHAMPIONS. Stellar MLS
 - $345,0003 bd2 ba1.5k sqft5051 GRANITE DUST PLACE, PALMETTO, FL 34221For Sale
 MLS ID #A4699183, Tammy Barton, EXP REALTY LLC. Stellar MLS
 - $449,9004 bd3 ba2k sqft4013 LIVELY CORAL PLACE, BRADENTON, FL 34208For Sale
 MLS ID #TB8423961, Vioma Lorenzo, DALTON WADE INC. Stellar MLS
 - $364,9004 bd3 ba2.2k sqft5254 ROCKY COAST PLACE, PALMETTO, FL 34221For Sale
 MLS ID #TB8506372, Charissa Insignares, KELLER WILLIAMS TAMPA PROPERTIES. Stellar MLS
 - $485,0004 bd3 ba2k sqft7432 47TH AVENUE CIRCLE E, BRADENTON, FL 34203For SaleMLS ID #A4681656, Raul Cordero, BRIGHT REALTY. Stellar MLS
- $403,0003 bd2 ba1.8k sqft431 158TH STREET E, BRADENTON, FL 34212For SaleMLS ID #A4677281, Anita Jones, MICHAEL SAUNDERS & COMPANY. Stellar MLS
- $350,0003 bd2 ba1.5k sqft6255 SPRINGMONT LOOP, PALMETTO, FL 34221For SaleMLS ID #A4700785, Echo Belser PA, COLDWELL BANKER REALTY. Stellar MLS
- $399,0003 bd3 ba1.9k sqft4968 OARSMAN COURT, SARASOTA, FL 34243For SaleMLS ID #A4697605, Jaci Krawtschenko, PREMIER SOTHEBY'S INTERNATIONAL REALTY. Stellar MLS
- $350,0004 bd3 ba2.1k sqft4521 REISSWOOD LOOP, PALMETTO, FL 34221For SaleMLS ID #TB8499562, Nicholas Valeriano, CORCORAN DWELLINGS. Stellar MLS
- $354,9992 bd3 ba1.5k sqft4811 WOODBROOK DRIVE, SARASOTA, FL 34243For SaleMLS ID #A4652272, Lynn Clement, COLDWELL BANKER REALTY. Stellar MLS
- $384,9003 bd2 ba2.2k sqft6223 ROCK CREEK CIRCLE, ELLENTON, FL 34222For SaleMLS ID #TB8497812, Julia Arnold, COMPASS FLORIDA LLC. Stellar MLS
- $349,0003 bd3 ba1.5k sqft7210 HAMILTON ROAD, BRADENTON, FL 34209For SaleMLS ID #A4696653, Erica Thomas, LLC, MICHAEL SAUNDERS & COMPANY. Stellar MLS
- $399,9003 bd2 ba1.7k sqft10606 MORNING MARSH LANE, PARRISH, FL 34219For SaleMLS ID #TB8511837, Paul Farr, AGILE GROUP REALTY. Stellar MLS
- $474,9003 bd2 ba2k sqft4907 58TH TERRACE E, BRADENTON, FL 34203For SaleMLS ID #A4698329, Kodi Sells, EXIT KING REALTY. Stellar MLS
- $425,0004 bd2 ba2k sqft5157 39TH STREET W, BRADENTON, FL 34210For SaleMLS ID #A4698224, Debbie Vogler, MICHAEL SAUNDERS & COMPANY. Stellar MLS
- $369,9003 bd3 ba1.9k sqft11016 DAYBREAK GLEN, PARRISH, FL 34219For SaleMLS ID #A4688425, Paula McCabe, COMPASS FLORIDA LLC. Stellar MLS
- $345,0003 bd2 ba1.5k sqft10945 HIGH NOON TRAIL, PARRISH, FL 34219For SaleMLS ID #TB8517496, Virginia Kelleher, DALTON WADE INC. Stellar MLS
- $385,0003 bd3 ba2k sqft9906 COLORADO PLACE, PALMETTO, FL 34221For SaleMLS ID #TB8461046, Roy Sipel, PREFERRED HOMES. Stellar MLS
- $300,0003 bd3 ba1.8k sqft8228 VILLA GRANDE COURT, SARASOTA, FL 34243For SaleMLS ID #A4701397, Echo Belser PA, COLDWELL BANKER REALTY. Stellar MLS
- $389,0003 bd2 ba1.5k sqft11433 64TH STREET E, PARRISH, FL 34219For SaleMLS ID #A4697328, John Damato, II, SATO REAL ESTATE INC.. Stellar MLS
