Under contract-accepting backup offers. Exceptional value you won’t want to miss! This light-filled 3-bedroom, 2-bath home in the sought-after Evergreen community features an open-concept layout and a fully fenced backyard overlooking a tranquil pond, with no direct rear neighbors so you can enjoy peaceful water views—perfect for relaxing, entertaining, or giving pets room to play. Inside, the kitchen showcases granite countertops, stainless steel appliances, and a spacious layout that flows seamlessly into the main living areas, complemented by tile flooring throughout. The split-bedroom floor plan offers added privacy, with the primary suite tucked toward the rear and featuring a walk-in closet and private en-suite bath. Additional highlights include an interior laundry room, a two-car garage, and convenient access to the community pool just a short stroll away, all while being move-in ready and ideally located near premier shopping, dining, and entertainment.
Under contract
Price cut: $5K (7/4)
$329,900
3820 MANNERED GOLD AVENUE, BRADENTON, FL 34208
3beds
1,510sqft
:
Get pre-qualified$2,251/mo
Single Family Residence
Built in 2022
4,800 Square Feet Lot
$-- Zestimate®
$218/sqft
$110/mo HOA
What's special
Two-car garageOverlooking a tranquil pondOpen-concept layoutPeaceful water viewsSplit-bedroom floor planTile flooring throughoutKitchen showcases granite countertops
- 93 days |
- 802 |
- 60 |
Zillow last checked:
Listing updated:
Listed by:
Alyssa Wells 727-403-0660,
CHARLES RUTENBERG REALTY INC 727-538-9200
Source: Stellar MLS,MLS#: TB8506055 Originating MLS: Suncoast Tampa
Originating MLS: Suncoast Tampa
Facts & features
Interior
Bedrooms & bathrooms
- Bedrooms: 3
- Bathrooms: 2
- Full bathrooms: 2
Primary bedroom
- Features: Walk-In Closet(s)
- Level: First
- Area: 196 Square Feet
- Dimensions: 14x14
Bedroom 2
- Features: Built-in Closet
- Level: First
- Area: 110 Square Feet
- Dimensions: 11x10
Bedroom 3
- Features: Built-in Closet
- Level: First
- Area: 110 Square Feet
- Dimensions: 11x10
Balcony porch lanai
- Level: First
- Area: 224 Square Feet
- Dimensions: 14x16
Dining room
- Level: First
- Area: 154 Square Feet
- Dimensions: 11x14
Kitchen
- Level: First
- Area: 187 Square Feet
- Dimensions: 17x11
Living room
- Level: First
- Area: 224 Square Feet
- Dimensions: 14x16
Heating
- Central
Cooling
- Central Air
Appliances
- Included: Dishwasher, Dryer, Microwave, Range, Refrigerator, Washer
- Laundry: Laundry Room
Features
- Eating Space In Kitchen, Kitchen/Family Room Combo
- Flooring: Tile
- Has fireplace: No
Interior area
- Total structure area: 2,034
- Total interior livable area: 1,510 sqft
Video & virtual tour
Property
Parking
- Total spaces: 2
- Parking features: Garage - Attached
- Attached garage spaces: 2
Features
- Levels: One
- Stories: 1
- Exterior features: Sidewalk
- Has view: Yes
- View description: Pond
- Has water view: Yes
- Water view: Pond
- Waterfront features: Pond Access
Lot
- Size: 4,800 Square Feet
Details
- Parcel number: 1418611359
- Zoning: PD-R
- Special conditions: None
Construction
Type & style
- Home type: SingleFamily
- Property subtype: Single Family Residence
Materials
- Block, Stucco
- Foundation: Slab
- Roof: Shingle
Condition
- New construction: No
- Year built: 2022
Utilities & green energy
- Sewer: Public Sewer
- Water: Public
- Utilities for property: Electricity Connected, Water Connected
Community & HOA
Community
- Pet fee: $0 monthly
- Subdivision: EVERGREEN PH I
HOA
- Has HOA: Yes
- HOA fee: $110 monthly
- HOA name: Access Residential Management
- HOA phone: 813-607-2220
Location
- Region: Bradenton
Financial & listing details
- Price per square foot: $218/sqft
- Tax assessed value: $295,653
- Annual tax amount: $6,180
- Date on market: 5/6/2026
- Cumulative days on market: 205 days
- Listing terms: Cash,Conventional,FHA,VA Loan
- Ownership: Fee Simple
- Total actual rent: 0
- Electric utility on property: Yes
- Road surface type: Asphalt
Estimated market value
Not available
Estimated sales range
Not available
Not available
Price history
| Date | Event | Price |
|---|---|---|
| 8/3/2026 | Contingent | $329,900$218/sqft |
Source:  Stellar MLS #TB8506055 Report a problem Stellar MLS #TB8506055 Report a problem | ||
| 7/4/2026 | Price change | $329,900-1.5%$218/sqft |
Source: Stellar MLS #TB8506055 Report a problem | ||
| 6/16/2026 | Price change | $334,900-1.5%$222/sqft |
Source: Stellar MLS #TB8506055 Report a problem | ||
| 5/20/2026 | Price change | $339,900-2.9%$225/sqft |
Source: Stellar MLS #TB8506055 Report a problem | ||
| 5/7/2026 | Price change | $349,900-1.4%$232/sqft |
Source: Stellar MLS #TB8506055 Report a problem | ||
| 3/3/2026 | Listing removed | $2,599$2/sqft |
Source: Stellar MLS #TB8461616 Report a problem | ||
| 2/20/2026 | Price change | $355,000-1.4%$235/sqft |
Source: Stellar MLS #TB8464099 Report a problem | ||
| 2/1/2026 | Listed for rent | $2,599-1.9%$2/sqft |
Source: Stellar MLS #TB8461616 Report a problem | ||
| 1/29/2026 | Price change | $360,000-2.4%$238/sqft |
Source: Stellar MLS #TB8464099 Report a problem | ||
| 1/13/2026 | Price change | $369,000-4.2%$244/sqft |
Source: Stellar MLS #TB8464099 Report a problem | ||
| 1/11/2026 | Listing removed | $2,650$2/sqft |
Source: Stellar MLS #TB8461616 Report a problem | ||
| 1/8/2026 | Listed for rent | $2,650+1.9%$2/sqft |
Source: Stellar MLS #TB8461616 Report a problem | ||
| 4/25/2025 | Listed for sale | $385,000-4.2%$255/sqft |
Source: Stellar MLS #TB8378663 Report a problem | ||
| 12/14/2023 | Listing removed | -- |
Source: Zillow Rentals Report a problem | ||
| 11/15/2023 | Listed for rent | $2,600$2/sqft |
Source: Zillow Rentals Report a problem | ||
| 11/15/2023 | Listing removed | -- |
Source: Zillow Rentals Report a problem | ||
| 11/13/2023 | Listed for rent | $2,600+4%$2/sqft |
Source: Zillow Rentals Report a problem | ||
| 12/22/2022 | Listing removed | -- |
Source: Zillow Rentals Report a problem | ||
| 12/13/2022 | Listed for rent | $2,500$2/sqft |
Source: Zillow Rentals Report a problem | ||
| 11/30/2022 | Listing removed | -- |
Source: Zillow Rental Manager Report a problem | ||
| 11/29/2022 | Price change | $2,500-13.8%$2/sqft |
Source: Zillow Rental Manager Report a problem | ||
| 11/8/2022 | Price change | $2,900-1.7%$2/sqft |
Source: Zillow Rental Manager Report a problem | ||
| 11/1/2022 | Price change | $2,950-7.8%$2/sqft |
Source: Zillow Rental Manager Report a problem | ||
| 10/29/2022 | Price change | $3,200+10.3%$2/sqft |
Source: Zillow Rental Manager Report a problem | ||
| 10/12/2022 | Listed for rent | $2,900$2/sqft |
Source: Zillow Rental Manager Report a problem | ||
| 8/30/2022 | Sold | $401,990$266/sqft |
Source: Public Record Report a problem | ||
Public tax history
| Year | Property taxes | Tax assessment |
|---|---|---|
| 2025 | $6,180 -0.5% | $295,653 -0.8% |
| 2024 | $6,212 +0.3% | $298,006 +2.3% |
| 2023 | $6,196 +153.9% | $291,434 +429.9% |
| 2022 | $2,440 +33.6% | $55,000 +301% |
| 2021 | $1,826 -0.1% | $13,716 |
| 2020 | $1,827 | $13,716 |
Find assessor info on the county website
Monthly payment
Est. payment
Payment breakdown
Explore the cost of this home by adjusting the details. Changes won't be saved.Climate risks
Neighborhood: 34208
Nearby schools
GreatSchools rating
- 2/10Samoset Elementary SchoolGrades: PK-5Distance: 1.7 mi
- 4/10Braden River Middle SchoolGrades: 6-8Distance: 5.7 mi
- 4/10Braden River High SchoolGrades: 9-12Distance: 2.6 mi
Schools provided by the listing agent
- Elementary: Samoset Elementary
- Middle: Braden River Middle
- High: Braden River High
Source: Stellar MLS. This data may not be complete. We recommend contacting the local school district to confirm school assignments for this home.
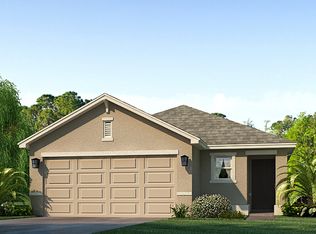
- $362,5003 bd2 ba2k sqft3816 Mannered Gold Ave, Bradenton, FL 34208Off Market
- $388,4004 bd2 ba2.2k sqft3824 Mannered Gold Ave, Bradenton, FL 34208Off Market
- $293,8003 bd2 ba1.2k sqft3828 Mannered Gold Ave, Bradenton, FL 34208Off Market
- $381,8003 bd3 ba1.9k sqft3812 Mannered Gold Ave, Bradenton, FL 34208Off Market
- $366,5003 bd2 ba2k sqft3040 Great Abaco Way, Bradenton, FL 34208Off Market
- $379,4003 bd2 ba2k sqft3107 Silken Peacock Ct, Bradenton, FL 34208Off Market
- $385,0005 bd3 ba2.4k sqft3819 Mannered Gold Ave, Bradenton, FL 34208Sold
- $372,5003 bd2 ba2k sqft3815 Mannered Gold Ave, Bradenton, FL 34208Off Market
A local agent can set up tours, give advice and negotiate with sellers.
Similar homes
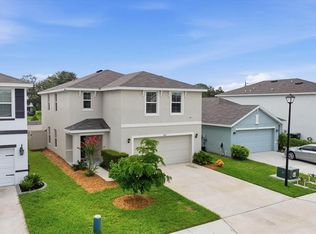
- $399,9004 bd3 ba2.2k sqft3015 GREAT ABACO WAY, BRADENTON, FL 34208For Sale
 MLS ID #A4700010, Alexandra Rodriguez, BERKSHIRE HATHAWAY HOMESERVICE. Stellar MLS
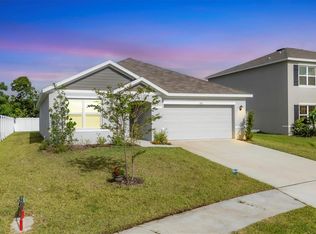
 - $364,0003 bd2 ba1.6k sqft2105 GRAND FLORA TRAIL, BRADENTON, FL 34208For Sale
 MLS ID #A4654576, Sherry Flathman, WAGNER REALTY. Stellar MLS
 - $309,0003 bd2 ba1.3k sqft7344 SKYBIRD ROAD, BRADENTON, FL 34209For Sale
 MLS ID #A4701885, Debbie Dial, WAGNER REALTY. Stellar MLS
 - $445,0004 bd3 ba2k sqft3719 LIVELY CORAL PLACE, BRADENTON, FL 34208For Sale
 MLS ID #TB8531847, Jennifer Sparacino, FLORIDA EXECUTIVE REALTY 2. Stellar MLS
 - $335,9903 bd2 ba1.5k sqft15832 8TH PLACE E, BRADENTON, FL 34212New ConstructionStellar MLS
- $335,9903 bd2 ba1.5k sqft15828 8TH PLACE E, BRADENTON, FL 34212New ConstructionStellar MLS
- $333,9903 bd2 ba1.5k sqft15824 8TH PLACE E, BRADENTON, FL 34212New ConstructionStellar MLS
- $335,0003 bd3 ba2.1k sqft1097 GRANTHAM DRIVE, SARASOTA, FL 34234For SaleMLS ID #A4699099, Nina Allerton, PA, KW SUNCOAST. Stellar MLS
- $450,0003 bd2 ba2.1k sqft7521 RIDGELAKE CIRCLE, BRADENTON, FL 34203For SaleMLS ID #O6427103, Jeff Jones, MARK SPAIN REAL ESTATE. Stellar MLS
- $324,9003 bd3 ba1.8k sqft15148 LYLA TERRACE, BRADENTON, FL 34211For SaleMLS ID #A4701192, Gregory Claxton, LLC, PREFERRED SHORE LLC. Stellar MLS
- $364,9004 bd3 ba2.2k sqft5254 ROCKY COAST PLACE, PALMETTO, FL 34221For SaleMLS ID #TB8506372, Charissa Insignares, KELLER WILLIAMS TAMPA PROPERTIES. Stellar MLS
- $299,9004 bd2 ba1.8k sqft5166 PLUMERIA DRIVE, WIMAUMA, FL 33598For SaleMLS ID #TB8520190, Carlos Pinedo, THE REALTY GROUP LLC. Stellar MLS
- $329,0003 bd2 ba1.5k sqft15732 8TH PLACE E, BRADENTON, FL 34212New ConstructionStellar MLS
- $350,0003 bd2 ba1.6k sqft10316 CHARLOTTE DRIVE, PARRISH, FL 34219For SaleMLS ID #TB8495250, Jennifer Hernandez, KELLER WILLIAMS TAMPA PROPERTIES. Stellar MLS
- $365,0003 bd3 ba1.9k sqft11733 Meadowgate Pl, Bradenton, FL 34211For Sale By Owner
- $319,9993 bd3 ba1.6k sqft12348 TRAILHEAD DRIVE, BRADENTON, FL 34211For SaleMLS ID #A4687680, Faith Michael, BERKSHIRE HATHAWAY HOMESERVICE. Stellar MLS
- $269,5002 bd2 ba1.4k sqft193 PINENEEDLE DRIVE, BRADENTON, FL 34210For SaleMLS ID #A4694934, Stephanie Leitao, LLC, COMPASS FLORIDA LLC. Stellar MLS
- $370,0004 bd2 ba1.8k sqft5209 SONG SPARROW TERRACE, PALMETTO, FL 34221For SaleMLS ID #TB8493858, Nikki Franklin, LLC, ENGEL & VOLKERS SOUTH TAMPA. Stellar MLS
- $329,9002 bd2 ba1.5k sqft14632 BAREFOOT LANE, PARRISH, FL 34219For SaleMLS ID #A4692883, Alysa Casorla, EXIT KING REALTY. Stellar MLS
- $350,0004 bd2 ba1.8k sqft12151 KINGSLEY TRAIL, PARRISH, FL 34219For SaleMLS ID #TB8497416, Michael Eddings, MARK SPAIN REAL ESTATE. Stellar MLS
