Short Sale. ***Showings to Begin Friday August 14, 2026*** Immaculate, Like-New, 4 bedroom, 2 bath, 2 car garage home in the desirable New community of Berry Bay in Wimauma! Features include: ceramic tiles, open floor plan with great room, spacious kitchen with granite counters, stainless steel appliances, sliders to the patio overlooking the large, fenced-in yard. The 3-way split floorplan features a private primary suite tucked away in the back of the home, 2nd and 3rd bedrooms and a bath towards the front and a 4th bedroom off to the side perfect for additional privacy! The Berry Bay offers community offers resort-style amenities, including a pool, clubhouse, pickleball and basketball courts, scenic trails, and playgrounds. Conveniently located near Bradenton, Sarasota, Tampa, and St. Petersburg, this home provides easy access to beaches, shopping, dining, and major metro areas. Call today for more info or your private showing!
For sale
$299,900
5166 PLUMERIA DRIVE, WIMAUMA, FL 33598
4beds
1,846sqft
Single Family Residence
Built in 2023
6,000 Square Feet Lot
$297,100 Zestimate®
$162/sqft
$8/mo HOA
What's special
Sliders to the patioCeramic tilesLarge fenced-in yardStainless steel appliances
- 10 days |
- 841 |
- 126 |
Likely to sell faster than
Zillow last checked:
Listing updated:
Listed by:
Carlos Pinedo 813-659-5395,
THE REALTY GROUP LLC 813-659-5395
Source: Stellar MLS,MLS#: TB8520190 Originating MLS: Suncoast Tampa
Originating MLS: Suncoast Tampa
Facts & features
Interior
Bedrooms & bathrooms
- Bedrooms: 4
- Bathrooms: 2
- Full bathrooms: 2
Primary bedroom
- Features: Built-in Closet
- Level: First
- Area: 180 Square Feet
- Dimensions: 12x15
Kitchen
- Level: First
- Area: 198 Square Feet
- Dimensions: 18x11
Living room
- Level: First
- Area: 240 Square Feet
- Dimensions: 15x16
Heating
- Electric
Cooling
- Central Air
Appliances
- Included: Dishwasher, Microwave, Range, Refrigerator
- Laundry: Inside, Laundry Room
Features
- Ceiling Fan(s), Kitchen/Family Room Combo, Living Room/Dining Room Combo, Primary Bedroom Main Floor, Solid Surface Counters, Thermostat, Walk-In Closet(s)
- Flooring: Carpet, Ceramic Tile
- Doors: Sliding Doors
- Has fireplace: No
Interior area
- Total structure area: 2,395
- Total interior livable area: 1,846 sqft
Video & virtual tour
Property
Parking
- Total spaces: 2
- Parking features: Garage - Attached
- Attached garage spaces: 2
Features
- Levels: One
- Stories: 1
- Patio & porch: Rear Porch
- Exterior features: Lighting, Sidewalk
Lot
- Size: 6,000 Square Feet
- Dimensions: 50 x 120
Details
- Parcel number: U293220C8300000000007.0
- Zoning: PD
- Special conditions: Short Sale
Construction
Type & style
- Home type: SingleFamily
- Property subtype: Single Family Residence
Materials
- Block, Stucco
- Foundation: Slab
- Roof: Shingle
Condition
- New construction: No
- Year built: 2023
Details
- Builder model: Cali
- Builder name: DR Horton
Utilities & green energy
- Sewer: Public Sewer
- Water: Public
- Utilities for property: Cable Available, Electricity Available, Public, Sewer Connected, Sprinkler Recycled, Street Lights, Underground Utilities, Water Available, Water Connected
Community & HOA
Community
- Features: Clubhouse, Community Mailbox, Dog Park, Park, Playground, Pool, Sidewalks, Tennis Court(s)
- Pet fee: $0 monthly
- Subdivision: BERRY BAY SUB
HOA
- Has HOA: Yes
- Amenities included: Basketball Court, Clubhouse, Park, Pool, Tennis Court(s)
- Services included: Maintenance Grounds
- HOA fee: $8 monthly
- HOA name: Inframark Community Management
- HOA phone: 813-991-1116
Location
- Region: Wimauma
Financial & listing details
- Price per square foot: $162/sqft
- Tax assessed value: $266,938
- Annual tax amount: $7,632
- Date on market: 6/18/2026
- Cumulative days on market: 11 days
- Listing terms: Cash,Conventional,FHA,VA Loan
- Ownership: Fee Simple
- Total actual rent: 0
- Electric utility on property: Yes
- Road surface type: Paved
Estimated market value
$297,100
$282,000 - $312,000
$2,439/mo
Price history
| Date | Event | Price |
|---|---|---|
| 8/7/2026 | Listed for sale | $299,900-22.1%$162/sqft |
Source:  Stellar MLS #TB8520190 Report a problem Stellar MLS #TB8520190 Report a problem | ||
| 10/18/2025 | Listing removed | $385,000$209/sqft |
Source: Stellar MLS #TB8376434 Report a problem | ||
| 5/22/2025 | Price change | $385,000-1.3%$209/sqft |
Source: Stellar MLS #TB8376434 Report a problem | ||
| 4/22/2025 | Listed for sale | $390,000+8.3%$211/sqft |
Source: Stellar MLS #TB8376434 Report a problem | ||
| 9/13/2024 | Listing removed | $2,800$2/sqft |
Source: Stellar MLS #A4620226 Report a problem | ||
| 8/15/2024 | Listed for rent | $2,800$2/sqft |
Source: Stellar MLS #A4620226 Report a problem | ||
| 8/11/2023 | Sold | $359,985$195/sqft |
Source: Stellar MLS #T3436830 Report a problem | ||
| 5/1/2023 | Pending sale | $359,985$195/sqft |
Source: Stellar MLS #T3436830 Report a problem | ||
| 3/30/2023 | Listed for sale | $359,985$195/sqft |
Source: Stellar MLS #T3436830 Report a problem | ||
Public tax history
| Year | Property taxes | Tax assessment |
|---|---|---|
| 2025 | $7,951 -8.2% | $266,938 +3% |
| 2024 | $8,663 +125.9% | $259,198 +476% |
| 2023 | $3,834 +33.8% | $45,000 +650% |
| 2022 | $2,866 | $6,000 |
Find assessor info on the county website
Monthly payment
Est. payment
Payment breakdown
Explore the cost of this home by adjusting the details. Changes won't be saved.Climate risks
Neighborhood: 33598
Nearby schools
GreatSchools rating
- 4/10Reddick Elementary SchoolGrades: PK-5Distance: 3.2 mi
- 2/10Shields Middle SchoolGrades: 6-8Distance: 5.1 mi
- NAAmi Kids YesGrades: 6-12Distance: 1.6 mi
Schools provided by the listing agent
- Elementary: Reddick Elementary School
- Middle: Shields-HB
- High: Sumner High School
Source: Stellar MLS. This data may not be complete. We recommend contacting the local school district to confirm school assignments for this home.

- $404,9905 bd4 ba2.6k sqft5170 Plumeria Dr, Wimauma, FL 33598Sold
- $402,990-- bd3 ba2.6k sqft5156 Plumeria Dr, Wimauma, FL 33598Sold
- $389,9904 bd3 ba2.3k sqft5176 Plumeria Dr, Wimauma, FL 33598Sold

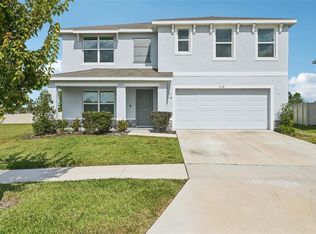
- $385,0005 bd3 ba2.6k sqft5152 Plumeria Dr, Wimauma, FL 33598For Sale
- $358,9904 bd2 ba1.8k sqft3024 Pink Hibiscus Pl, Wimauma, FL 33598Sold
- $362,990-- bd2 ba1.8k sqft3010 Pink Hibiscus Pl, Wimauma, FL 33598Sold
- $374,9904 bd2 ba1.8k sqft5148 Plumeria Dr, Wimauma, FL 33598Sold
- $403,9905 bd4 ba2.6k sqft5188 Plumeria Dr, Wimauma, FL 33598Sold
A local agent can set up tours, give advice and negotiate with sellers.
A local lender can help you make sure your offer is ready when you are.
Similar homes
- $320,0004 bd3 ba1.9k sqft14471 ENGLISH LAVENDER DRIVE, WIMAUMA, FL 33598For Sale

 MLS ID #TB8538197, Rebekah Langelle, DALTON WADE INC. Stellar MLS
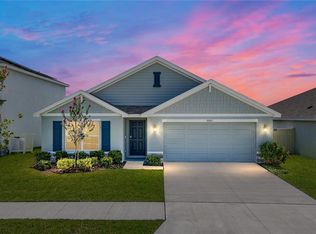
 - $340,0004 bd2 ba1.8k sqft3062 LIVING CORAL STREET, WIMAUMA, FL 33598For Sale
 MLS ID #TB8521557, Carol Romeo, COLDWELL BANKER REALTY. Stellar MLS
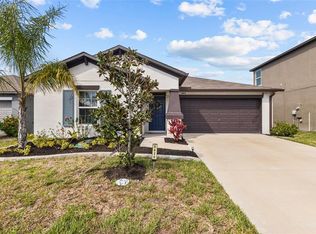
 - $319,9003 bd2 ba1.5k sqft5426 BLUE AZURE DRIVE, WIMAUMA, FL 33598For Sale
 MLS ID #TB8484975, Rey Rodriguez, RE/MAX BAYSIDE REALTY LLC. Stellar MLS
 - $310,0004 bd3 ba2.3k sqft16546 MOSAIC OAR DRIVE, WIMAUMA, FL 33598For Sale
 MLS ID #TB8494890, Hannah Pike, MEGA DOOR PROPERTY MANAGEMENT. Stellar MLS
 - $325,0004 bd3 ba2.3k sqft16833 TRITE BEND STREET, WIMAUMA, FL 33598For SaleMLS ID #TB8503343, Carol Romeo, COLDWELL BANKER REALTY. Stellar MLS
- $299,0003 bd2 ba1.5k sqft11216 KELLY GREEN AVENUE, WIMAUMA, FL 33598For SaleMLS ID #TB8510862, Miguel Ortiz, ELEVATED REALTY. Stellar MLS
- $320,0004 bd3 ba1.7k sqft16703 MYRTLE SAND DR, WIMAUMA, FL 33598For SaleMLS ID #TB8425487, Zack Zonker, CENTURY 21 EDGE. Stellar MLS
- $315,0003 bd2 ba1.5k sqft3345 BLUE ESTUARY ROAD, WIMAUMA, FL 33598For SaleMLS ID #TB8491259, Tee Harris, ELEVATED REALTY. Stellar MLS
- $300,0003 bd2 ba1.1k sqft15428 FLORIDA BREEZE LOOP, WIMAUMA, FL 33598For SaleMLS ID #TB8523521, Scott Conklin, SELLSTATE BAY REALTY. Stellar MLS
- $320,0003 bd2 ba1.5k sqft5547 LOGAN CAVE AVENUE, WIMAUMA, FL 33598For SaleMLS ID #A4671948, Sha Bradley, ALIGN RIGHT REALTY SRQ OPULENCE. Stellar MLS
- $337,5002 bd2 ba1.7k sqft17206 STAR BANKS STREET, WIMAUMA, FL 33598For SaleMLS ID #TB8524938, Tiffany Holt, 27NORTH REALTY. Stellar MLS
- $269,9993 bd3 ba1.6k sqft5055 CAPTAIN DAVIS DRIVE, WIMAUMA, FL 33598For SaleMLS ID #TB8533995, Trish Ellis, 27NORTH REALTY. Stellar MLS
- $250,0002 bd2 ba1.2k sqft16216 AMETHYST KEY DRIVE, WIMAUMA, FL 33598For SaleMLS ID #TB8535176, Kaylee Keller, CHARLES RUTENBERG REALTY INC. Stellar MLS
- $310,0004 bd2 ba1.8k sqft901 GOLDEN SHINER AVENUE, RUSKIN, FL 33570For SaleMLS ID #TB8476034, Latara Burley, 27NORTH REALTY. Stellar MLS
- $323,5004 bd3 ba2k sqft10231 GEESE TRAIL CIRCLE, SUN CITY CENTER, FL 33573For SaleMLS ID #TB8525577, Trish Ellis, 27NORTH REALTY. Stellar MLS
- $395,0004 bd2 ba1.9k sqft9626 SAGE CREEK DRIVE, RUSKIN, FL 33573For SaleMLS ID #TB8535757, Menfi Lozano-Guerrero, REALTY ONE GROUP ADVANTAGE. Stellar MLS
- $345,0004 bd3 ba1.9k sqft5522 APPLETON SHORE DRIVE, APOLLO BEACH, FL 33572For SaleMLS ID #O6431775, Yadira Muro, UNITED REALTY GROUP INC. Stellar MLS
- $299,0003 bd2 ba1.4k sqft9415 LEMON DROP LOOP, SUN CITY CENTER, FL 33573For SaleMLS ID #TB8522321, David Lovitch, KELLER WILLIAMS SOUTH SHORE. Stellar MLS
- $339,0004 bd2 ba1.8k sqft2721 GREENLEAF TERRACE, PARRISH, FL 34219For SaleMLS ID #A4702142, Toni Zarghami, KW COASTAL LIVING III. Stellar MLS
- $410,0003 bd3 ba2.1k sqft5513 LITTLE PATH DRIVE, WIMAUMA, FL 33598For SaleMLS ID #TB8504507, Patrick DeFeo, II. eXp Realty
