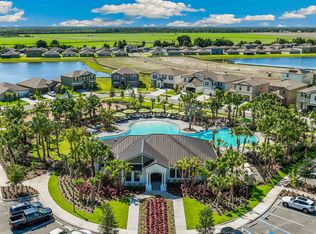
Under contract-accepting backup offers. Welcome home to this modern yet inviting 5-bed PLUS den, 3-bath residence (2,674 sq ft) built in 2023, nestled in the sought-after Berry Bay community. Right as you step into the grand foyer, you’ll get a feel for the airy, open design: the formal dining space flows into the living area. On the main floor, a well-appointed gourmet kitchen awaits with granite countertops, stainless steel appliances, a walk-in pantry, and a generous center island that’s perfect for casual meals or catching up over coffee. A full bedroom and bath on this level lend flexibility for guests or in-laws. Head upstairs and you’ll discover a spacious loft—ideal as a secondary living space, media room, home office, or creative corner. Also, the upper floor laundry room. The primary suite is a peaceful retreat, complete with dual vanities, an oversized walk-in closet, plus an extra walk-in closet, and a spa-like shower. Each of the secondary bedrooms is nicely sized and move-in ready. The home also features extended tile in the main living/dining areas and carpet upstairs. Outside, the open lanai beckons for morning coffee or evening conversations, and the sizable backyard in your premium lot offers room to roam. Out front is a wonderful green/conservation area to enjoy. Smart home technology and an irrigation system bring both convenience and efficiency. With a 2-garage and low HOA fees, you get both space and value. As part of Berry Bay, you’ll enjoy access to community perks like a resort-style pool, a clubhouse, basketball courts, a dog park, and a playground. CDD fees are part of your taxes. The location is especially convenient—just minutes from I-75, which means you’re close to shopping, dining, schools, and easy connections to St. Pete, Downtown Tampa, or Sarasota. Reach out today to schedule your private showing—this one’s poised to be claimed quickly!
Under contract
Price cut: $5K (7/15)
$385,000
5152 PLUMERIA DRIVE, WIMAUMA, FL 33598
5beds
2,674sqft
:
Get pre-qualified$2,648/mo
Single Family Residence
Built in 2023
9,760 Square Feet Lot
$378,600 Zestimate®
$144/sqft
$8/mo HOA
What's special
Open lanaiSpacious loftGenerous center islandGranite countertopsWell-appointed gourmet kitchenSizable backyardAiry open design
- 280 days |
- 158 |
- 16 |
Zillow last checked:
Listing updated:
Listed by:
Jennifer Velez 203-707-3841,
REDFIN CORPORATION 617-458-2883
Source: Stellar MLS,MLS#: TB8438124 Originating MLS: Suncoast Tampa
Originating MLS: Suncoast Tampa
Facts & features
Interior
Bedrooms & bathrooms
- Bedrooms: 5
- Bathrooms: 3
- Full bathrooms: 3
Rooms
- Room types: Bonus Room, Utility Room
Primary bedroom
- Features: Dual Sinks, En Suite Bathroom, Walk-In Closet(s)
- Level: Second
Kitchen
- Features: Breakfast Bar, Kitchen Island, Pantry, Stone Counters
- Level: First
Living room
- Features: Built-In Shelving
- Level: First
Heating
- Electric, Heat Pump
Cooling
- Central Air
Appliances
- Included: Disposal, Electric Water Heater, Microwave, Range, Refrigerator
- Laundry: Inside, Laundry Room, Upper Level
Features
- Eating Space In Kitchen, Kitchen/Family Room Combo, Living Room/Dining Room Combo, Open Floorplan, PrimaryBedroom Upstairs, Solid Surface Counters, Stone Counters, Thermostat, Walk-In Closet(s)
- Flooring: Carpet, Tile
- Doors: Sliding Doors
- Has fireplace: No
Interior area
- Total structure area: 3,246
- Total interior livable area: 2,674 sqft
Video & virtual tour
Property
Parking
- Total spaces: 2
- Parking features: Covered, Driveway, Garage Door Opener
- Attached garage spaces: 2
- Has uncovered spaces: Yes
Features
- Levels: Two
- Stories: 2
- Patio & porch: Front Porch, Patio
- Exterior features: Irrigation System, Lighting, Sidewalk
- Has view: Yes
- View description: Trees/Woods
Lot
- Size: 9,760 Square Feet
- Dimensions: 77.97 x 125.18
- Features: Irregular Lot, Landscaped
- Residential vegetation: Trees/Landscaped
Details
- Parcel number: U303220C8300000000010.0
- Zoning: PD
- Special conditions: None
Construction
Type & style
- Home type: SingleFamily
- Property subtype: Single Family Residence
Materials
- Block, Stucco
- Foundation: Slab
- Roof: Shingle
Condition
- New construction: No
- Year built: 2023
Utilities & green energy
- Sewer: Public Sewer
- Water: Public
- Utilities for property: BB/HS Internet Available, Electricity Connected, Public, Sewer Connected, Street Lights, Underground Utilities, Water Connected
Community & HOA
Community
- Features: Clubhouse, Community Mailbox, Deed Restrictions, Dog Park, Park, Pool, Sidewalks
- Pet fee: $0 monthly
- Subdivision: BERRY BAY SUB
HOA
- Has HOA: Yes
- Amenities included: Clubhouse, Park, Pool
- HOA fee: $8 monthly
- HOA name: Inframark Management Services
- HOA phone: 941-276-8028
Location
- Region: Wimauma
Financial & listing details
- Price per square foot: $144/sqft
- Tax assessed value: $362,440
- Annual tax amount: $9,416
- Date on market: 10/28/2025
- Cumulative days on market: 279 days
- Listing terms: Cash,Conventional,FHA,VA Loan
- Ownership: Fee Simple
- Total actual rent: 0
- Electric utility on property: Yes
- Road surface type: Paved
Estimated market value
$378,600
$360,000 - $398,000
$2,845/mo
Price history
| Date | Event | Price |
|---|---|---|
| 7/29/2026 | Contingent | $385,000$144/sqft |
Source:  Stellar MLS #TB8438124 Report a problem Stellar MLS #TB8438124 Report a problem | ||
| 7/15/2026 | Price change | $385,000-1.3%$144/sqft |
Source: Stellar MLS #TB8438124 Report a problem | ||
| 6/8/2026 | Price change | $390,000-7.1%$146/sqft |
Source: Stellar MLS #TB8438124 Report a problem | ||
| 11/24/2025 | Price change | $420,000-3.4%$157/sqft |
Source: Stellar MLS #TB8438124 Report a problem | ||
| 10/28/2025 | Listed for sale | $435,000+5.3%$163/sqft |
Source: Stellar MLS #TB8438124 Report a problem | ||
| 10/11/2023 | Sold | $412,990$154/sqft |
Source: Public Record Report a problem | ||
Public tax history
| Year | Property taxes | Tax assessment |
|---|---|---|
| 2025 | $9,591 +1.9% | $356,837 +2.9% |
| 2024 | $9,416 +119% | $346,780 +383.4% |
| 2023 | $4,299 +46.6% | $71,738 +635% |
| 2022 | $2,932 | $9,760 |
Find assessor info on the county website
Monthly payment
Est. payment
Payment breakdown
Explore the cost of this home by adjusting the details. Changes won't be saved.Climate risks
Neighborhood: 33598
Nearby schools
GreatSchools rating
- 4/10Reddick Elementary SchoolGrades: PK-5Distance: 3.2 mi
- 2/10Shields Middle SchoolGrades: 6-8Distance: 5.1 mi
- NAAmi Kids YesGrades: 6-12Distance: 1.6 mi
Schools provided by the listing agent
- Elementary: Reddick Elementary School
- Middle: Shields-HB
- High: Lennard-HB
Source: Stellar MLS. This data may not be complete. We recommend contacting the local school district to confirm school assignments for this home.
- $402,990-- bd3 ba2.6k sqft5156 Plumeria Dr, Wimauma, FL 33598Sold
- $374,9904 bd2 ba1.8k sqft5148 Plumeria Dr, Wimauma, FL 33598Sold
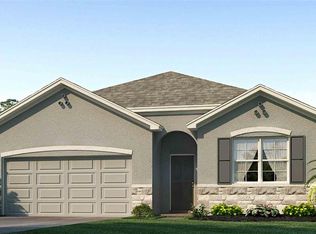
- $358,9904 bd2 ba1.8k sqft5160 Plumeria Dr, Wimauma, FL 33598Sold
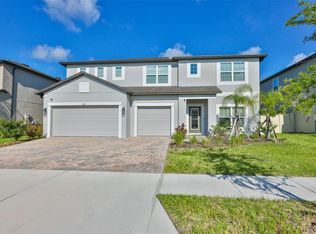
- $423,9905 bd4 ba2.6k sqft5146 Plumeria Dr, Wimauma, FL 33598Sold

- $359,9854 bd2 ba1.8k sqft5166 Plumeria Dr, Wimauma, FL 33598Sold
- $424,9904 bd2 ba1.8k sqft5142 Plumeria Dr, Wimauma, FL 33598Sold
- $404,9905 bd4 ba2.6k sqft5170 Plumeria Dr, Wimauma, FL 33598Sold
- $366,9904 bd2 ba1.8k sqft5138 Plumeria Dr, Wimauma, FL 33598Sold
A local agent can set up tours, give advice and negotiate with sellers.
A local lender can help you make sure your offer is ready when you are.
Similar homes
- $365,0004 bd3 ba2.4k sqft5244 FIDDLE FIG AVENUE, WIMAUMA, FL 33598For Sale

 MLS ID #TB8518706, Kellie Foreman, CENTURY 21 BEGGINS ENTERPRISES. Stellar MLS
 - $400,0004 bd3 ba2.4k sqft16673 WINDMILL FORGE PASS, WIMAUMA, FL 33598For Sale
 MLS ID #N6144531, Chris Costello, RE/MAX PALM. Stellar MLS
 - $497,0005 bd3 ba3.2k sqft2927 MARINE GRASS DRIVE, WIMAUMA, FL 33598For Sale
 MLS ID #TB8520715, Chris Brown, CENTURY 21 BEGGINS ENTERPRISES. Stellar MLS
 - $399,9006 bd3 ba2.6k sqft16791 DELIA STREET, WIMAUMA, FL 33598For Sale
 MLS ID #TB8478890, Kristen Cellura, FUTURE HOME REALTY INC. Stellar MLS
 - $336,0004 bd2 ba1.8k sqft5362 BLUE HORIZON WAY, WIMAUMA, FL 33598For SaleMLS ID #TB8529505, Kristina Trujillo, KELLER WILLIAMS SOUTH TAMPA. Stellar MLS
- $489,9005 bd3 ba3.5k sqft3091 MARINE GRASS DRIVE, WIMAUMA, FL 33598For SaleMLS ID #TB8504306, Barbara Brown, FUTURE HOME REALTY INC. Stellar MLS
- $375,0004 bd3 ba2.7k sqft11214 CARRICK STONE STREET, WIMAUMA, FL 33598For SaleMLS ID #TB8451322, Chad Leonberg, EXP REALTY LLC. Stellar MLS
- $347,5004 bd3 ba2.3k sqft16894 DELIA STREET, WIMAUMA, FL 33598For SaleMLS ID #TB8513695, Trish Ellis, 27NORTH REALTY. Stellar MLS
- $325,0004 bd3 ba1.9k sqft5067 SABLE CHIME DR, WIMAUMA, FL 33598For SaleMLS ID #TB8498361, Shayna Teator, ORCHARD BROKERAGE, LLC. Stellar MLS
- $425,0005 bd3 ba2.6k sqft16531 WINDMILL FORGE PASS, WIMAUMA, FL 33598For SaleMLS ID #TB8515237, David Rosenberg, BRIGHT SUN REALTY INC. Stellar MLS
- $370,0006 bd3 ba2.6k sqft5119 WHITE CHICORY DRIVE, APOLLO BEACH, FL 33572For SaleMLS ID #TB8534269, Robert Quinones, 27NORTH REALTY. Stellar MLS
- $479,0004 bd3 ba2.7k sqft16976 OVAL RUM DRIVE, WIMAUMA, FL 33598For SaleMLS ID #TB8509573, Shawn Leggett, KELLER WILLIAMS SOUTH SHORE. Stellar MLS
- $385,0005 bd3 ba2.2k sqft10360 BLUE PLUME COURT, RIVERVIEW, FL 33578For SaleMLS ID #TB8522566, Jennifer Velez, REDFIN CORPORATION. Stellar MLS
- $320,0004 bd3 ba1.7k sqft16703 MYRTLE SAND DR, WIMAUMA, FL 33598For SaleMLS ID #TB8425487, Zack Zonker, CENTURY 21 EDGE. Stellar MLS
- $415,0004 bd3 ba2.4k sqft1565 COLDING DRIVE, RUSKIN, FL 33570For SaleMLS ID #TB8525150, Michael Holmes, LPT REALTY, LLC. Stellar MLS
- $399,9005 bd3 ba2.1k sqft13917 ARBOR PINES DRIVE, RIVERVIEW, FL 33579For SaleMLS ID #TB8517457, Stephanie Rosh, CHARLES RUTENBERG REALTY INC. Stellar MLS
- $320,0003 bd2 ba1.6k sqft16316 LITTLE GARDEN DRIVE, WIMAUMA, FL 33598For SaleMLS ID #TB8488756, Gene Morales, TMWRK BROKERAGE LLC. Stellar MLS
- $310,0003 bd2 ba1.5k sqft16638 DELIA STREET, WIMAUMA, FL 33598For SaleMLS ID #TB8519829, Shawn Hyer, BHHS FLORIDA PROPERTIES GROUP. Stellar MLS
- $318,9003 bd2 ba1.5k sqft3345 BLUE ESTUARY ROAD, WIMAUMA, FL 33598For SaleMLS ID #TB8491259, Tee Harris, ELEVATED REALTY. Stellar MLS
- $357,4904 bd3 ba2.6k sqft1507 GOLDEN GLOW DRIVE, RUSKIN, FL 33570For SaleMLS ID #TB8518790, Anita Frank, REAL BROKER, LLC. Stellar MLS
