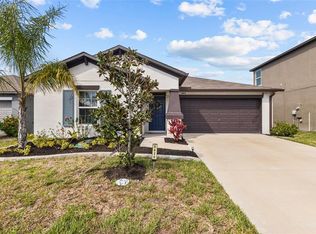
Virtually Staged. Welcome Home! This beautifully designed home by D.R. Horton is the Cali model where modern living meets a serene pond view! A stunning 4-bedroom, 2-bathroom features an open-concept layout perfect for both everyday living and entertaining. Inside, you will find a spacious split bedroom floor plan featuring a bright and open living area that flows seamlessly into the kitchen and dining space. The kitchen is designed with ample cabinetry, a large island, stainless steel appliances where you can envision cooking all of those holiday dinners or weekend entertaining. The private owner's suite is tucked away at the rear of the home and features an en-suite bath with dual sinks, a walk in shower and generous closet space. As you make your way out back to unwind after a long day you can enjoy the view of the pond in your own backyard oasis. Whether you are sipping your morning coffee or relaxing after a long day this outdoor space offers the perfect setting to enjoy the natural beauty of living on a pond lot. Additional highlights include the community amenities: resort style amenities including pool, playgrounds, pickleball courts, clubhouse, dog park and walking trails.
For sale
Price cut: $15K (7/20)
$350,000
3062 Living Coral St, Wimauma, FL 33598
4beds
1,846sqft
Single Family Residence
Built in 2025
6,000 Square Feet Lot
$-- Zestimate®
$190/sqft
$8/mo HOA
What's special
Large islandOpen-concept layoutPond lotStainless steel appliancesGenerous closet space
- 30 days |
- 153 |
- 7 |
Zillow last checked:
Listing updated:
Listed by:
Carol Romeo 813-727-1962,
COLDWELL BANKER REALTY 813-685-7755,
Nicole Cossette 813-498-8312,
COLDWELL BANKER REALTY
Source: Stellar MLS,MLS#: TB8521557 Originating MLS: Suncoast Tampa
Originating MLS: Suncoast Tampa
Facts & features
Interior
Bedrooms & bathrooms
- Bedrooms: 4
- Bathrooms: 2
- Full bathrooms: 2
Primary bedroom
- Features: Walk-In Closet(s)
- Level: First
- Area: 154 Square Feet
- Dimensions: 11x14
Bedroom 2
- Features: Built-in Closet
- Level: First
- Area: 121 Square Feet
- Dimensions: 11x11
Bedroom 3
- Features: Built-in Closet
- Level: First
- Area: 100 Square Feet
- Dimensions: 10x10
Bedroom 4
- Features: Built-in Closet
- Level: First
- Area: 100 Square Feet
- Dimensions: 10x10
Dining room
- Level: First
- Area: 110 Square Feet
- Dimensions: 10x11
Kitchen
- Level: First
- Area: 143 Square Feet
- Dimensions: 11x13
Living room
- Level: First
- Area: 154 Square Feet
- Dimensions: 11x14
Heating
- Central
Cooling
- Central Air
Appliances
- Included: Dishwasher, Dryer, Electric Water Heater, Microwave, Range, Refrigerator, Washer
- Laundry: Inside, Laundry Room
Features
- Ceiling Fan(s), Open Floorplan, Split Bedroom, Stone Counters, Thermostat
- Flooring: Carpet, Tile
- Doors: Sliding Doors
- Has fireplace: No
Interior area
- Total structure area: 2,395
- Total interior livable area: 1,846 sqft
Video & virtual tour
Property
Parking
- Total spaces: 2
- Parking features: Garage - Attached
- Attached garage spaces: 2
- Details: Garage Dimensions: 19x20
Features
- Levels: One
- Stories: 1
- Patio & porch: Covered, Rear Porch
- Exterior features: Irrigation System, Sidewalk
- Has view: Yes
- View description: Water, Pond
- Has water view: Yes
- Water view: Water,Pond
Lot
- Size: 6,000 Square Feet
- Features: In County, Sidewalk
- Residential vegetation: Trees/Landscaped
Details
- Parcel number: U293220C8300000000122.0
- Zoning: PD
- Special conditions: None
Construction
Type & style
- Home type: SingleFamily
- Architectural style: Contemporary
- Property subtype: Single Family Residence
Materials
- Block, Stucco
- Foundation: Slab
- Roof: Shingle
Condition
- New construction: No
- Year built: 2025
Details
- Builder model: Cali
- Builder name: DR HORTON
Utilities & green energy
- Sewer: Public Sewer
- Water: Public
- Utilities for property: Cable Available, Cable Connected, Electricity Available, Electricity Connected, Public
Community & HOA
Community
- Features: Clubhouse, Community Mailbox, Deed Restrictions, Dog Park, Park, Pool
- Pet fee: $0 monthly
- Subdivision: BERRY BAY SUB
HOA
- Has HOA: Yes
- Amenities included: Basketball Court, Pickleball Court(s)
- HOA fee: $8 monthly
- HOA name: Inframark - Brooke Chapman
Location
- Region: Wimauma
Financial & listing details
- Price per square foot: $190/sqft
- Tax assessed value: $277,198
- Annual tax amount: $5,484
- Date on market: 6/21/2026
- Cumulative days on market: 31 days
- Listing terms: Cash,Conventional,FHA,VA Loan
- Ownership: Fee Simple
- Total actual rent: 0
- Electric utility on property: Yes
- Road surface type: Paved
Estimated market value
Not available
Estimated sales range
Not available
Not available
Price history
| Date | Event | Price |
|---|---|---|
| 7/20/2026 | Price change | $350,000-4.1%$190/sqft |
Source:  Stellar MLS #TB8521557 Report a problem Stellar MLS #TB8521557 Report a problem | ||
| 6/21/2026 | Listed for sale | $365,000-2.7%$198/sqft |
Source: Stellar MLS #TB8521557 Report a problem | ||
| 5/15/2025 | Sold | $374,985-0.5%$203/sqft |
Source: Stellar MLS #TB8330375 Report a problem | ||
| 3/26/2025 | Pending sale | $376,985$204/sqft |
Source: Stellar MLS #TB8330375 Report a problem | ||
| 3/12/2025 | Price change | $376,985+1.6%$204/sqft |
Source: Stellar MLS #TB8330375 Report a problem | ||
| 3/5/2025 | Price change | $370,985+1.6%$201/sqft |
Source: Stellar MLS #TB8330375 Report a problem | ||
| 2/19/2025 | Pending sale | $364,990$198/sqft |
Source: Stellar MLS #TB8330375 Report a problem | ||
| 1/29/2025 | Price change | $364,990-1.4%$198/sqft |
Source:  DR Horton Report a problem DR Horton Report a problem | ||
| 1/15/2025 | Price change | $369,990-0.3%$200/sqft |
Source: Stellar MLS #TB8330375 Report a problem | ||
| 12/15/2024 | Listed for sale | $370,985$201/sqft |
Source: Stellar MLS #TB8330375 Report a problem | ||
Public tax history
| Year | Property taxes | Tax assessment |
|---|---|---|
| 2025 | $5,484 +37.4% | $277,198 +460% |
| 2024 | $3,992 +4.1% | $49,500 +10% |
| 2023 | $3,834 +33.8% | $45,000 +650% |
| 2022 | $2,866 | $6,000 |
Find assessor info on the county website
Monthly payment
Est. payment
Payment breakdown
Explore the cost of this home by adjusting the details. Changes won't be saved.Climate risks
Neighborhood: 33598
Nearby schools
GreatSchools rating
- 4/10Reddick Elementary SchoolGrades: PK-5Distance: 3.3 mi
- 2/10Shields Middle SchoolGrades: 6-8Distance: 5.2 mi
- NAAmi Kids YesGrades: 6-12Distance: 1.4 mi
- $420,9905 bd3 ba2.6k sqft3056 Living Coral St, Wimauma, FL 33598Sold
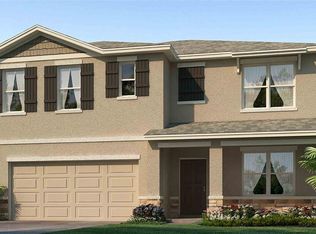
- $423,9905 bd3 ba2.6k sqft4978 Eagle Rock Dr, Wimauma, FL 33598Sold
- $347,9903 bd2 ba1.6k sqft3070 Living Coral St, Wimauma, FL 33598Sold

- $364,9904 bd2 ba1.8k sqft3048 Living Coral St, Wimauma, FL 33598Sold
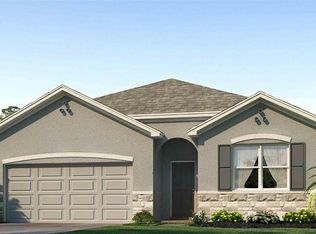
- $374,9905 bd3 ba2.6k sqft3078 Living Coral St, Wimauma, FL 33598For Sale
- $394,9904 bd3 ba2.3k sqft3040 Living Coral St, Wimauma, FL 33598Sold
- $2,5004 bd2 ba1.8k sqft3084 Living Coral St, Wimauma, FL 33598For Rent
- $406,9905 bd3 ba2.6k sqft3061 Living Coral St, Wimauma, FL 33598Sold
A local agent can set up tours, give advice and negotiate with sellers.
A local lender can help you make sure your offer is ready when you are.
Similar homes
- $329,9004 bd2 ba1.8k sqft2812 Gumbo Limbo Dr, Wimauma, FL 33598For Sale
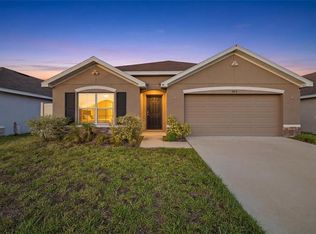
 MLS ID #TB8523760, Rose Thomas, REAL BROKER, LLC. Stellar MLS
 - $355,0005 bd3 ba2.6k sqft2818 Gumbo Limbo Dr, Wimauma, FL 33598For Sale
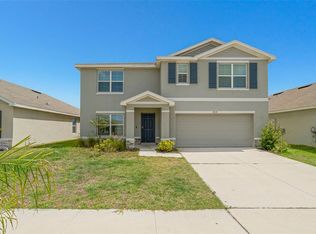 MLS ID #TB8493578, Winston Christie, EXP REALTY LLC. Stellar MLS
 - $329,0004 bd3 ba1.9k sqft5552 Blue Azure Dr, Wimauma, FL 33598For Sale
 MLS ID #A4683174, David Burgess, KW COASTAL LIVING II. Stellar MLS
 - $319,9003 bd2 ba1.5k sqft5426 Blue Azure Dr, Wimauma, FL 33598For Sale
 MLS ID #TB8484975, Rey Rodriguez, RE/MAX BAYSIDE REALTY LLC. Stellar MLS
 - $347,5004 bd3 ba2.3k sqft16894 Delia St, Wimauma, FL 33598For SaleMLS ID #TB8513695, Trish Ellis, 27NORTH REALTY. Stellar MLS
- $333,5004 bd3 ba2.3k sqft16833 Trite Bend St, Wimauma, FL 33598For SaleMLS ID #TB8503343, Carol Romeo, COLDWELL BANKER REALTY. Stellar MLS
- $337,5002 bd2 ba1.7k sqft17206 Star Banks St, Wimauma, FL 33598For SaleMLS ID #TB8524938, Tiffany Holt, 27NORTH REALTY. Stellar MLS
- $334,9004 bd3 ba2.3k sqft16546 Mosaic Oar Dr, Wimauma, FL 33598For SaleMLS ID #TB8494890, Hannah Pike, MEGA DOOR PROPERTY MANAGEMENT. Stellar MLS
- $369,0005 bd3 ba2.5k sqft17038 Wave Tressle Pl, Wimauma, FL 33598For SaleMLS ID #TB8508563, David O'Brien, STAR BAY REALTY CORP.. Stellar MLS
- $399,0004 bd3 ba2.7k sqft16720 Mooner Plank Cir, Wimauma, FL 33598For SaleMLS ID #TB8523195, Nick Janovsky, SERHANT. Stellar MLS
- $462,0003 bd2 ba1.7k sqft14525 Scottburgh Glen Dr, Wimauma, FL 33598For SaleMLS ID #TB8528357, Amy M. Storch, SELLSTATE COASTAL REALTY. Stellar MLS
- $299,9006 bd3 ba2.6k sqft17009 Peaceful Valley Dr, Wimauma, FL 33598For SaleMLS ID #A4687607, Joe Murphy, COLDWELL BANKER REALTY. Stellar MLS
- $320,0003 bd2 ba1.5k sqft5547 Logan Cave Ave, Wimauma, FL 33598For SaleMLS ID #A4671948, Sha Bradley, ALIGN RIGHT REALTY SRQ OPULENCE. Stellar MLS
- $329,9004 bd3 ba2k sqft12111 Fawn Brindle St, Riverview, FL 33578For SaleMLS ID #TB8528739, Jacqueline Pacheco, CHARLES RUTENBERG REALTY INC. Stellar MLS
- $399,9006 bd3 ba2.6k sqft16791 Delia St, Wimauma, FL 33598For SaleMLS ID #TB8478890, Kristen Cellura, FUTURE HOME REALTY INC. Stellar MLS
- $365,0004 bd2 ba1.8k sqft12210 Kingsley Trl, Parrish, FL 34219For SaleMLS ID #A4693407, Kate Germinal, GERMINAL X REAL ESTATE AUTHORITY. Stellar MLS
- $350,0003 bd2 ba1.6k sqft10316 Charlotte Dr, Parrish, FL 34219For SaleMLS ID #TB8495250, Jennifer Hernandez, KELLER WILLIAMS TAMPA PROPERTIES. Stellar MLS
- $353,9994 bd2 ba1.9k sqft13608 Willow Bluestar Loop, Riverview, FL 33579For SaleMLS ID #TB8508010, Brandon Johnson, FLORIDA REALTY. Stellar MLS
- $334,9003 bd2 ba1.7k sqft1514 Oracle Dr, Ruskin, FL 33573For SaleMLS ID #TB8525863, Kevin McPherson, DALTON WADE INC. Stellar MLS
- $345,0003 bd2 ba1.5k sqft10281 Shady Preserve Dr, Riverview, FL 33578For SaleMLS ID #TB8519172, SOFIA LOPEZ, ALIGN RIGHT REALTY RIVERVIEW. Stellar MLS
