Virtually Staged. Some homes fit your lifestyle today. This home is designed to grow with you for years to come. Offering over 3,092 square feet of beautifully designed living space, this nearly new home welcomes you with abundant natural light, an open-concept layout, and the flexibility today's buyers are searching for. Whether you're raising a growing family, accommodating multiple generations under one roof, or simply looking for room to spread out, you'll appreciate the thoughtful floor plan that adapts to every stage of life. At the center of the home is a spacious, modern kitchen. Featuring a large center island, stainless steel GE appliances, a generous walk-in pantry, abundant cabinetry, and extensive counter space, it's perfectly designed for everything from busy weekday mornings to holiday celebrations and entertaining friends. The versatile flex room and expansive loft provide endless possibilities. Create a home office, media room, playroom, fitness area, or private space for guests. Instead of worrying about outgrowing your home in a few years, you'll enjoy the confidence of having room to grow into it. The private primary suite is thoughtfully designed as a place to unwind, complete with a spacious walk-in closet, an additional linen closet, and a beautifully finished bathroom featuring a tiled walk-in shower. Storage has been carefully considered throughout the home, making it easy to keep everything organized without sacrificing living space. Recent upgrades, including a whole-home water filtration system, newly installed gutters, and a built-in irrigation system, add even more everyday convenience. Step outside on your patio to peaceful lake views and enjoy a community that continues to grow with exciting amenities, including a brand-new lagoon now open on the weekends for residents of Seaire! Built just a year and a half ago and offering a transferable builder warranty, this move-in-ready home delivers the perfect combination of modern comfort, lasting value, and the space to build your future.
For sale
$448,900
8807 Sunset Park Trl, Parrish, FL 34219
6beds
3,092sqft
:
Get pre-qualified$2,983/mo
Single Family Residence
Built in 2024
7,065 Square Feet Lot
$-- Zestimate®
$145/sqft
$100/mo HOA
What's special
Large center islandExpansive loftAbundant natural lightBeautifully finished bathroomNewly installed guttersVersatile flex roomOpen-concept layout
- 29 days |
- 622 |
- 55 |
Likely to sell faster than
Zillow last checked:
Listing updated:
Listed by:
Joshua Spenard 941-228-8263,
BRIGHT REALTY 941-552-6036
Source: Stellar MLS,MLS#: A4698007 Originating MLS: Sarasota - Manatee
Originating MLS: Sarasota - Manatee
Facts & features
Interior
Bedrooms & bathrooms
- Bedrooms: 6
- Bathrooms: 3
- Full bathrooms: 3
Rooms
- Room types: Den/Library/Office
Primary bedroom
- Features: Walk-In Closet(s)
- Level: Second
- Area: 280 Square Feet
- Dimensions: 14x20
Other
- Features: Built-in Closet
- Level: Second
- Area: 121 Square Feet
- Dimensions: 11x11
Bedroom 2
- Features: Built-in Closet
- Level: Second
- Area: 143 Square Feet
- Dimensions: 11x13
Bedroom 3
- Features: Built-in Closet
- Level: Second
- Area: 132 Square Feet
- Dimensions: 11x12
Bedroom 4
- Features: Built-in Closet
- Level: Second
- Area: 132 Square Feet
- Dimensions: 12x11
Bedroom 5
- Features: Built-in Closet
- Level: First
- Area: 121 Square Feet
- Dimensions: 11x11
Primary bathroom
- Features: Linen Closet
- Level: Second
- Area: 228.8 Square Feet
- Dimensions: 13x17.6
Den
- Level: First
- Area: 143 Square Feet
- Dimensions: 11x13
Dining room
- Level: First
- Area: 120 Square Feet
- Dimensions: 10x12
Kitchen
- Features: Pantry, Stone Counters
- Level: First
- Area: 130 Square Feet
- Dimensions: 10x13
Living room
- Features: Storage Closet
- Level: First
- Area: 304 Square Feet
- Dimensions: 16x19
Loft
- Level: Second
- Area: 224 Square Feet
- Dimensions: 16x14
Heating
- Central
Cooling
- Central Air
Appliances
- Included: Dishwasher, Disposal, Dryer, Electric Water Heater, Microwave, Range, Refrigerator, Washer, Water Filtration System
- Laundry: Laundry Room
Features
- Ceiling Fan(s), Kitchen/Family Room Combo, Living Room/Dining Room Combo, Open Floorplan, Stone Counters, Walk-In Closet(s)
- Flooring: Carpet, Ceramic Tile
- Doors: Sliding Doors
- Windows: Hurricane Shutters
- Has fireplace: No
Interior area
- Total structure area: 3,492
- Total interior livable area: 3,092 sqft
Video & virtual tour
Property
Parking
- Total spaces: 2
- Parking features: Garage - Attached
- Attached garage spaces: 2
- Details: Garage Dimensions: 22x21
Features
- Levels: Two
- Stories: 2
- Exterior features: Irrigation System, Storage
- Has view: Yes
- View description: Water
- Water view: Water
Lot
- Size: 7,065 Square Feet
- Dimensions: 42 x 124 x 39 x 124
Details
- Parcel number: 650965759
- Zoning: SFR
- Special conditions: None
Construction
Type & style
- Home type: SingleFamily
- Property subtype: Single Family Residence
Materials
- Block, Stucco
- Foundation: Block, Slab
- Roof: Shingle
Condition
- Completed
- New construction: No
- Year built: 2024
Details
- Builder model: RICHMOND
- Builder name: LENNAR
- Warranty included: Yes
Utilities & green energy
- Sewer: Public Sewer
- Water: Public
- Utilities for property: Cable Connected, Electricity Connected, Sewer Connected, Water Connected
Community & HOA
Community
- Features: Clubhouse, Dog Park
- Security: Smoke Detector(s)
- Pet fee: $0 monthly
- Subdivision: PARRISH LKS PH IC1 AND IC2
HOA
- Has HOA: Yes
- Amenities included: Clubhouse, Pool
- Services included: Internet
- HOA fee: $100 monthly
- HOA name: Lennar Homes
Location
- Region: Parrish
Financial & listing details
- Price per square foot: $145/sqft
- Annual tax amount: $9,086
- Date on market: 6/25/2026
- Cumulative days on market: 29 days
- Listing terms: Cash,Conventional,FHA,VA Loan
- Ownership: Fee Simple
- Total actual rent: 0
- Electric utility on property: Yes
- Road surface type: Paved
Estimated market value
Not available
Estimated sales range
Not available
Not available
Price history
| Date | Event | Price |
|---|---|---|
| 6/25/2026 | Listed for sale | $448,900+4.4%$145/sqft |
Source:  Stellar MLS #A4698007 Report a problem Stellar MLS #A4698007 Report a problem | ||
| 2/28/2025 | Sold | $429,900-2.3%$139/sqft |
Source: Stellar MLS #T3549492 Report a problem | ||
| 2/11/2025 | Pending sale | $439,900$142/sqft |
Source: Stellar MLS #T3549492 Report a problem | ||
| 2/7/2025 | Price change | $439,900-1.1%$142/sqft |
Source: Stellar MLS #T3549492 Report a problem | ||
| 1/31/2025 | Price change | $444,900-9.4%$144/sqft |
Source:  Lennar Homes Report a problem Lennar Homes Report a problem | ||
| 1/30/2025 | Price change | $490,900+10.3%$159/sqft |
Source: Lennar Homes Report a problem | ||
| 1/30/2025 | Price change | $444,900-2.2%$144/sqft |
Source: Stellar MLS #T3549492 Report a problem | ||
| 11/4/2024 | Pending sale | $454,900$147/sqft |
Source: Stellar MLS #T3549492 Report a problem | ||
| 10/15/2024 | Price change | $454,900+1.1%$147/sqft |
Source: Stellar MLS #T3549492 Report a problem | ||
| 9/30/2024 | Price change | $449,900-3.2%$146/sqft |
Source: Stellar MLS #T3549492 Report a problem | ||
| 9/23/2024 | Price change | $464,900-1.1%$150/sqft |
Source: Stellar MLS #T3549492 Report a problem | ||
| 9/17/2024 | Price change | $469,900-2.1%$152/sqft |
Source: Stellar MLS #T3549492 Report a problem | ||
| 9/13/2024 | Price change | $479,900-0.7%$155/sqft |
Source: Stellar MLS #T3549492 Report a problem | ||
| 9/10/2024 | Price change | $483,400-0.2%$156/sqft |
Source: Stellar MLS #T3549492 Report a problem | ||
| 8/16/2024 | Listed for sale | $484,400$157/sqft |
Source: Stellar MLS #T3549492 Report a problem | ||
Public tax history
Tax history is unavailable.
Monthly payment
Est. payment
Payment breakdown
Explore the cost of this home by adjusting the details. Changes won't be saved.Climate risks
Neighborhood: 34219
Nearby schools
GreatSchools rating
- 7/10Virgil Mills Elementary SchoolGrades: PK-5Distance: 1.5 mi
- 5/10Buffalo Creek Middle SchoolGrades: 6-8Distance: 1.4 mi
- 2/10Palmetto High SchoolGrades: 8-12Distance: 7.5 mi
Schools provided by the listing agent
- Elementary: Barbara A. Harvey Elementary
- Middle: Buffalo Creek Middle
- High: Parrish Community High
Source: Stellar MLS. This data may not be complete. We recommend contacting the local school district to confirm school assignments for this home.
- $324,9003 bd2 ba1.5k sqft8725 Sunset Park Trl, Parrish, FL 34219Sold

- $360,0004 bd2 ba1.8k sqft8827 Sunset Park Trl, Parrish, FL 34219Sold
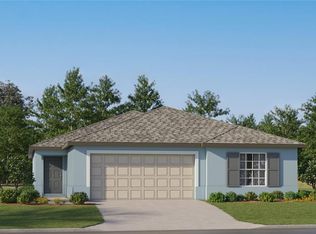
- $349,9004 bd2 ba1.9k sqft8724 Sunset Park Trl, Parrish, FL 34219Sold
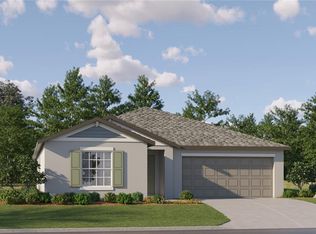
- $350,0004 bd2 ba1.9k sqft8811 Sunset Park Trl, Parrish, FL 34219Sold
- $339,9004 bd2 ba1.8k sqft8737 Sunset Park Trl, Parrish, FL 34219Sold
- $465,9006 bd3 ba3.3k sqft8720 Sunset Park Trl, Parrish, FL 34219Sold
- $375,0006 bd3 ba2.5k sqft8406 Blue Wave Ln, Parrish, FL 34219Sold
- $332,5004 bd2 ba1.9k sqft8729 Sunset Park Trl, Parrish, FL 34219Sold
A local agent can set up tours, give advice and negotiate with sellers.
Similar homes
- $469,0005 bd3 ba2.9k sqft11957 Kingsley Trl, Parrish, FL 34219For Sale
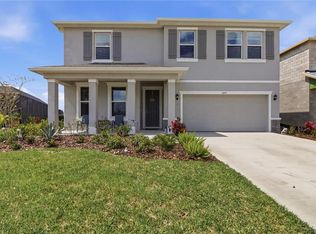
 MLS ID #A4679337, Tami Kersey, OLD FLORIDA REALTY LLC. Stellar MLS
 - $424,5004 bd3 ba2.8k sqft12703 Blue Reflection Ave, Parrish, FL 34219For Sale
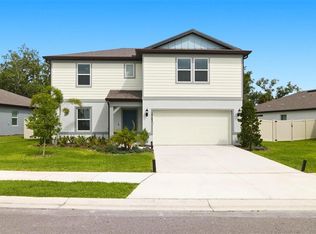 MLS ID #TB8515956, Joshua Jeffords, HOMESMART. Stellar MLS
 - $461,3204 bd3 ba2.1k sqft9927 Johnson Oaks Gln, Parrish, FL 34219New Construction
 Stellar MLS
 - $524,9005 bd4 ba3.2k sqft16113 67th Ct E, Parrish, FL 34219For Sale
 MLS ID #A4698739, Thomas Fara, MARCUS & COMPANY REALTY. Stellar MLS
 - $524,9004 bd3 ba2.5k sqft6413 114th Ave E, Parrish, FL 34219For SaleMLS ID #A4681029, Andrew Duignan, PREFERRED SHORE LLC. Stellar MLS
- $385,0004 bd2 ba2k sqft5328 Lexington Dr, Parrish, FL 34219For SaleMLS ID #A4697305, Lindsey Brudi, COLDWELL BANKER REALTY. Stellar MLS
- $442,5004 bd3 ba2.1k sqft14086 Ginnie Springs Way, Parrish, FL 34219For SaleMLS ID #A4689836, Stratton Zervos, COLDWELL BANKER REALTY. Stellar MLS
- $424,0003 bd2 ba1.7k sqft10934 Sand Pine Ln, Parrish, FL 34219For SaleMLS ID #A4683906, Kerry Hegarty, BRIGHT REALTY. Stellar MLS
- $435,0004 bd3 ba2.3k sqft5951 Maidenstone Way, Palmetto, FL 34221For SaleMLS ID #TB8518430, Leah Herzwurm, COMPASS FLORIDA LLC. Stellar MLS
- $369,9003 bd3 ba1.9k sqft11016 Daybreak Gln, Parrish, FL 34219For SaleMLS ID #A4688425, Paula McCabe, COMPASS FLORIDA LLC. Stellar MLS
- $379,9995 bd3 ba2.6k sqft10517 Hidden Banks Gln, Parrish, FL 34219For SaleMLS ID #TB8506352, Thomas Towns, Jr, LIPPLY REAL ESTATE. Stellar MLS
- $487,0005 bd3 ba2.6k sqft17315 Wheatberry Blvd, Parrish, FL 34219For SaleMLS ID #A4695382, Patricia Baker, RE/MAX ALLIANCE GROUP. Stellar MLS
- $454,5003 bd3 ba2.1k sqft14281 17th Ct E, Parrish, FL 34219For SaleMLS ID #A4690590, Patricia Baker, RE/MAX ALLIANCE GROUP. Stellar MLS
- $437,5005 bd4 ba2.4k sqft6312 Milestone Loop, Palmetto, FL 34221For SaleMLS ID #O6390451, Christian Leonard, COSTAL LIGHTHOUSE INVESTMENTS. Stellar MLS
- $428,0003 bd3 ba1.9k sqft6365 Springmont Loop, Palmetto, FL 34221For SaleMLS ID #A4698690, Rachel Woodruff, PA, HOUSE MATCH. Stellar MLS
- $425,0003 bd3 ba2.4k sqft8093 Tea Olive Ter, Palmetto, FL 34221For SaleMLS ID #A4692912, Brent Martin, LLC, MARCUS & COMPANY REALTY. Stellar MLS
- $385,0204 bd2 ba2k sqft7627 Twinleaf Ter, Parrish, FL 34219New ConstructionMLS ID #A4696112, Alfredda Smith Hurst, PA, PREMIER SOTHEBY'S INTERNATIONAL REALTY. Stellar MLS
- $369,0003 bd2 ba2.1k sqft11855 Armada Way, Parrish, FL 34219For SaleMLS ID #TB8474614, Jenny Gray, MAR-KEY PROPERTY SERVICES LLC. Stellar MLS
- $530,0004 bd3 ba2.5k sqft11912 Richmond Trl, Parrish, FL 34219For SaleMLS ID #A4688448, Michael Dailey, COLDWELL BANKER REALTY. Stellar MLS
- $384,0004 bd3 ba2k sqft12357 Nantahala Run, Parrish, FL 34219For SaleMLS ID #TB8494647, Dayna McCormick, DALTON WADE INC. Stellar MLS
