Skip the wait and expense of new construction. This beautifully upgraded, move-in-ready Coral floor plan offers all the benefits of a newer home, with premium finishes already in place. Built by D.R. Horton in 2019, this spacious 4-bedroom, 3-bath home with a second living area, a dedicated office/flex room, and 2,756 square feet sits on one of Bay Landing's most desirable preserve lots, offering exceptional privacy with no rear neighbors. The bright, open-concept design features upgraded flooring throughout, high ceilings, abundant natural light, a chef-inspired kitchen with stainless steel appliances, generous cabinetry, and a large center island perfect for entertaining. Upstairs, the expansive primary suite includes a walk-in closet and oversized en-suite bath, while three additional bedrooms and an upstairs laundry room provide flexibility and convenience. Relax year-round on the screened lanai overlooking the peaceful wooded preserve, and enjoy the professionally finished epoxy garage floor, concrete block construction, and energy-efficient design. Bay Landing residents enjoy a resort-style pool, fitness center, clubhouse, dog park, playground, low HOA fees, and no CDD, all just minutes from I-75, UTC Mall, Lakewood Ranch, downtown Sarasota, SRQ Airport, world-famous Gulf Coast beaches, shopping, dining, and top-rated schools. Better than new and meticulously maintained, this home offers the upgrades, location, and lifestyle today's buyers are looking for.
For sale
Price cut: $9.6K (7/21)
$589,900
2296 MIDNIGHT PEARL DRIVE, SARASOTA, FL 34240
4beds
2,756sqft
:
Get pre-qualified$3,835/mo
Single Family Residence
Built in 2019
6,324 Square Feet Lot
$569,600 Zestimate®
$214/sqft
$125/mo HOA
What's special
Abundant natural lightHigh ceilingsExpansive primary suiteChef-inspired kitchenBright open-concept designUpgraded flooring throughoutStainless steel appliances
- 45 days |
- 678 |
- 39 |
Zillow last checked:
Listing updated:
Listed by:
Stephen Hachey 813-642-6030,
FLAT FEE MLS REALTY 813-642-6030
Source: Stellar MLS,MLS#: TB8522844 Originating MLS: Suncoast Tampa
Originating MLS: Suncoast Tampa
Facts & features
Interior
Bedrooms & bathrooms
- Bedrooms: 4
- Bathrooms: 3
- Full bathrooms: 3
Rooms
- Room types: Den/Library/Office, Family Room, Great Room, Utility Room
Primary bedroom
- Features: Walk-In Closet(s)
- Level: Second
Bedroom 2
- Features: Built-in Closet
- Level: Second
Bedroom 3
- Features: Built-in Closet
- Level: Second
Bedroom 4
- Features: Built-in Closet
- Level: First
Bathroom 1
- Level: Second
Bathroom 2
- Level: Second
Bathroom 3
- Level: First
Bonus room
- Features: Built-in Closet
- Level: Second
Foyer
- Level: First
Kitchen
- Level: First
Laundry
- Level: Second
Living room
- Level: First
Office
- Level: First
Heating
- Central, Electric
Cooling
- Central Air
Appliances
- Included: Dishwasher, Disposal, Dryer, Electric Water Heater, Exhaust Fan, Ice Maker, Microwave, Range, Range Hood, Refrigerator, Washer
- Laundry: Inside, Laundry Room, Upper Level
Features
- Eating Space In Kitchen, Kitchen/Family Room Combo, Stone Counters, Thermostat, Walk-In Closet(s)
- Flooring: Carpet, Ceramic Tile, Epoxy
- Doors: Sliding Doors
- Windows: Window Treatments, Hurricane Shutters
- Has fireplace: No
Interior area
- Total structure area: 2,756
- Total interior livable area: 2,756 sqft
Video & virtual tour
Property
Parking
- Total spaces: 2
- Parking features: Driveway, Garage Door Opener
- Attached garage spaces: 2
- Has uncovered spaces: Yes
Features
- Levels: Two
- Stories: 2
- Patio & porch: Covered, Enclosed, Rear Porch, Screened
- Exterior features: Irrigation System, Sidewalk
- Has view: Yes
- View description: Trees/Woods
Lot
- Size: 6,324 Square Feet
- Features: Conservation Area, In County, Level, Sidewalk
Details
- Additional structures: Other
- Parcel number: 0214030006
- Zoning: RSF4
- Special conditions: None
Construction
Type & style
- Home type: SingleFamily
- Property subtype: Single Family Residence
Materials
- Block, Stone, Stucco
- Foundation: Slab
- Roof: Shingle
Condition
- New construction: No
- Year built: 2019
Utilities & green energy
- Sewer: Public Sewer
- Water: Public
- Utilities for property: Cable Available, Electricity Connected, Fiber Optics, Public, Sewer Connected, Street Lights, Underground Utilities
Community & HOA
Community
- Features: Association Recreation - Owned, Deed Restrictions, Golf Carts OK, Irrigation-Reclaimed Water, Park, Playground, Pool, Sidewalks
- Security: Fire Alarm, Security System Owned, Smoke Detector(s)
- Pet fee: $0 monthly
- Subdivision: LANDING PH 1
HOA
- Has HOA: Yes
- Amenities included: Fence Restrictions, Fitness Center, Playground, Pool, Security
- Services included: Community Pool, Maintenance Grounds, Manager, Pool Maintenance, Recreational Facilities, Security
- HOA fee: $125 monthly
- HOA name: First Service Residential
- HOA phone: 941-202-1694
Location
- Region: Sarasota
Financial & listing details
- Price per square foot: $214/sqft
- Tax assessed value: $454,000
- Annual tax amount: $3,794
- Date on market: 6/25/2026
- Cumulative days on market: 46 days
- Listing terms: Cash,Conventional,FHA,VA Loan
- Ownership: Fee Simple
- Total actual rent: 0
- Electric utility on property: Yes
- Road surface type: Paved
Estimated market value
$569,600
$541,000 - $598,000
$3,649/mo
Price history
| Date | Event | Price |
|---|---|---|
| 7/21/2026 | Price change | $589,900-1.6%$214/sqft |
Source:  Stellar MLS #TB8522844 Report a problem Stellar MLS #TB8522844 Report a problem | ||
| 6/25/2026 | Listed for sale | $599,500+53.7%$218/sqft |
Source: Stellar MLS #TB8522844 Report a problem | ||
| 7/30/2019 | Sold | $389,990$142/sqft |
Source: Public Record Report a problem | ||
Public tax history
| Year | Property taxes | Tax assessment |
|---|---|---|
| 2025 | -- | $301,829 +2.9% |
| 2024 | $3,685 +4.5% | $293,323 +3% |
| 2023 | $3,525 +4.2% | $284,780 +3% |
| 2022 | $3,382 +1.3% | $276,485 +3% |
| 2021 | $3,340 0% | $268,432 +1.4% |
| 2020 | $3,341 +268.9% | $264,726 +272.3% |
| 2019 | $906 | $71,100 |
Find assessor info on the county website
Monthly payment
Est. payment
Payment breakdown
Explore the cost of this home by adjusting the details. Changes won't be saved.Climate risks
Neighborhood: 34240
Nearby schools
GreatSchools rating
- 9/10Tatum Ridge Elementary SchoolGrades: PK-5Distance: 2.1 mi
- 5/10Mcintosh Middle SchoolGrades: 6-8Distance: 2.3 mi
- 3/10Booker High SchoolGrades: 9-12Distance: 6.1 mi
- $471,0003 bd2 ba1.8k sqft2288 Midnight Pearl Dr, Sarasota, FL 34240Sold
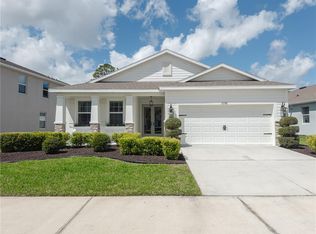
- $461,1003 bd2 ba2k sqft2308 Midnight Pearl Dr, Sarasota, FL 34240Off Market
- $590,7004 bd2 ba2k sqft2303 Midnight Pearl Dr, Sarasota, FL 34240Off Market
- $460,1003 bd2 ba1.8k sqft2280 Midnight Pearl Dr, Sarasota, FL 34240Off Market
- $618,4005 bd2 ba2k sqft2316 Midnight Pearl Dr, Sarasota, FL 34240Off Market
- $529,7004 bd3 ba2.7k sqft2291 Midnight Pearl Dr, Sarasota, FL 34240Off Market
- $502,7004 bd2 ba2k sqft2323 Midnight Pearl Dr, Sarasota, FL 34240Off Market
- $597,0004 bd3 ba3.3k sqft2283 Midnight Pearl Dr, Sarasota, FL 34240Off Market
A local agent can set up tours, give advice and negotiate with sellers.
A local lender can help you make sure your offer is ready when you are.
Similar homes
- $575,0004 bd3 ba2.2k sqft9011 PROVINCE STREET, SARASOTA, FL 34240For Sale
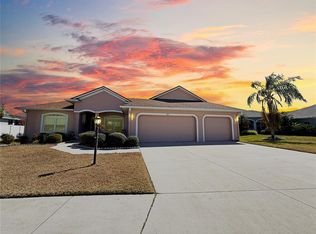
 MLS ID #TB8486094, Joo Song, REALNET FLORIDA REAL ESTATE. Stellar MLS
 - $599,0004 bd3 ba3.2k sqft3039 ORIOLE DRIVE, SARASOTA, FL 34243For Sale
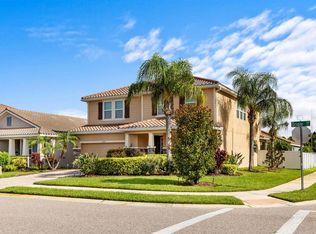 MLS ID #A4658139, Tom Cinquegrano, MICHAEL SAUNDERS & COMPANY. Stellar MLS
 - $614,9003 bd2 ba2.2k sqft5285 TWINFLOWER LANE, SARASOTA, FL 34233For Sale
 MLS ID #A4697830, Emerson Robbins, HARRY ROBBINS ASSOC INC. Stellar MLS
 - $619,0003 bd3 ba2.2k sqft4811 SILVERMOSS DRIVE, SARASOTA, FL 34243For Sale
 MLS ID #R4911494, Mark Parisi, MARK J. PARISI, LIC RE BROKER. Stellar MLS
 - $625,0004 bd3 ba2.5k sqft6171 PALOMINO CIRCLE, BRADENTON, FL 34201For SaleMLS ID #A4695150, Daina Filiatreau, COLDWELL BANKER REALTY. Stellar MLS
- $499,9004 bd3 ba2.2k sqft5666 AARON COURT, SARASOTA, FL 34232For SaleMLS ID #A4693628, Brandi Furlan, KW COASTAL LIVING III. Stellar MLS
- $615,0003 bd2 ba1.8k sqft2807 ORIOLE DRIVE, SARASOTA, FL 34243For SaleMLS ID #TB8498443, LeAnne Endres, DALTON WADE INC. Stellar MLS
- $679,0004 bd4 ba2.5k sqft8363 VELDA TRAIL, SARASOTA, FL 34241For SaleMLS ID #A4694698, Andrew Azzarello, PREFERRED SHORE LLC. Stellar MLS
- $550,0003 bd4 ba2.2k sqft8278 VELDA TRAIL, SARASOTA, FL 34241For SaleMLS ID #TB8498656, Leza Sharipoff, DALTON WADE INC. Stellar MLS
- $589,9003 bd3 ba2k sqft7015 PLEASANT HILL ROAD, BRADENTON, FL 34203For SaleMLS ID #A4689940, Glenda Wolfe, DALTON WADE INC. Stellar MLS
- $595,0003 bd2 ba2.1k sqft5824 WILLOW MARSH COURT, SARASOTA, FL 34238For SaleMLS ID #A4685667, Debbie Lane, RE/MAX ALLIANCE GROUP. Stellar MLS
- $524,9003 bd3 ba2k sqft5333 CHARLIE BROWN LANE, SARASOTA, FL 34233For SaleMLS ID #A4689910, Kristen Redding, MICHAEL SAUNDERS & COMPANY. Stellar MLS
- $637,7004 bd3 ba2.3k sqft6374 GRANDVIEW HILL COURT, BRADENTON, FL 34203For SaleMLS ID #A4694409, Viktoriia Popova, CORE REALTY ASSOCIATES, INC. Stellar MLS
- $530,0003 bd2 ba1.6k sqft8729 TRATTORIA TERRACE, SARASOTA, FL 34238For SaleMLS ID #A4697196, Rudi Weiss, CHARITY & WEISS INTERNATIONAL LLC. Stellar MLS
- $630,0004 bd4 ba2.8k sqft924 BUTTERCUP GLEN, BRADENTON, FL 34212For SaleMLS ID #A4696105, Adrian Alanis Arredondo, THE ORANGE REAL ESTATE GROUP. Stellar MLS
- $625,0004 bd3 ba3.1k sqft6008 113TH TERRACE E, PARRISH, FL 34219For SaleMLS ID #A4697801, Reid Gerletti, PREMIER SOTHEBY'S INTERNATIONAL REALTY. Stellar MLS
- $699,9004 bd4 ba2.9k sqft9016 TEQUILA SUNRISE DRIVE, SARASOTA, FL 34241For SaleMLS ID #A4700698, Mark Singer, FINE PROPERTIES. Stellar MLS
- $768,0004 bd3 ba2.8k sqft7008 Island Queen Ct, Sarasota, FL 34233For Sale By Owner
- $589,9005 bd4 ba2.9k sqft5206 GAVELLA COVE, PALMETTO, FL 34221For SaleMLS ID #TB8514479, Robert Cuppernell, LLC, KELLER WILLIAMS SOUTH SHORE. Stellar MLS
- $619,0002 bd2 ba1.8k sqft16932 PELHAM PLACE, LAKEWOOD RANCH, FL 34202For SaleMLS ID #A4700667, Tracy LeClair, MICHAEL SAUNDERS & COMPANY. Stellar MLS
