Beautifully Appointed Sarasota Home in a Prime Gated Community Situated on a desirable corner lot within the gated community of The Soleil, this expansive two-story residence offers over 3,000 square feet of beautifully designed living space, featuring 4 bedrooms, 3 full bathrooms, and a versatile bonus loft. The charming stone elevation and brick paver front porch set the tone for the elegant interiors that follow. A grand foyer opens to a formal dining room enhanced by soaring ceilings, tile flooring, and generous picture windows that fill the space with natural light. The heart of the home is the spacious family room, perfectly connected to a chef’s kitchen complete with granite countertops, stainless steel appliances, subway tile backsplash, solid wood cabinetry, a butler’s prep area, and a massive walk-in pantry. A guest bedroom and full bath with granite vanity and large tiled walk-in shower are conveniently located on the main floor. Upstairs, a generous loft provides flexible living space for a game room or second family room. The luxurious primary suite features a double-door entry, private sitting area, tray ceilings, spa-like ensuite with dual vanities, soaking tub, walk-in shower, and a spacious walk-in closet with direct access to the laundry room. Two additional bedrooms and a full bath with dual sinks and tub/shower combo complete the upper level. Outside, enjoy the privacy of a fully fenced backyard with ample space to add a pool. Residents of The Soleil enjoy premium amenities including a community pool, dog park, fitness center, bocce court, and more. Ideally located just off University Boulevard with easy access to Highway 301, Sarasota Airport, and top-tier shopping and dining.
For sale
Price cut: $30.9K (6/5)
$599,000
3039 ORIOLE DRIVE, SARASOTA, FL 34243
4beds
3,235sqft
Single Family Residence
Built in 2014
7,126 Square Feet Lot
$-- Zestimate®
$185/sqft
$88/mo HOA
What's special
Granite countertopsBrick paver front porchFlexible living spaceSpacious family roomGenerous picture windowsSoaring ceilingsCorner lot
- 399 days |
- 478 |
- 26 |
Zillow last checked:
Listing updated:
Listed by:
Tom Cinquegrano 941-284-5049,
MICHAEL SAUNDERS & COMPANY 941-907-9595
Source: Stellar MLS,MLS#: A4658139 Originating MLS: Sarasota - Manatee
Originating MLS: Sarasota - Manatee
Facts & features
Interior
Bedrooms & bathrooms
- Bedrooms: 4
- Bathrooms: 3
- Full bathrooms: 3
Rooms
- Room types: Bonus Room, Family Room, Utility Room
Primary bedroom
- Features: Walk-In Closet(s)
- Level: Second
- Area: 338 Square Feet
- Dimensions: 26x13
Bedroom 2
- Features: Built-in Closet
- Level: Second
- Area: 201.6 Square Feet
- Dimensions: 12.6x16
Bedroom 3
- Features: Built-in Closet
- Level: Second
- Area: 163.48 Square Feet
- Dimensions: 13.4x12.2
Bedroom 4
- Features: Built-in Closet
- Level: First
- Area: 132.5 Square Feet
- Dimensions: 12.5x10.6
Primary bathroom
- Features: En Suite Bathroom, Tub With Shower
- Level: Second
- Area: 153.6 Square Feet
- Dimensions: 12.8x12
Dinette
- Level: First
- Area: 104.5 Square Feet
- Dimensions: 11x9.5
Dining room
- Level: First
- Area: 149.5 Square Feet
- Dimensions: 11.5x13
Family room
- Level: Second
- Area: 314.86 Square Feet
- Dimensions: 18.2x17.3
Kitchen
- Features: Pantry
- Level: First
- Area: 136.8 Square Feet
- Dimensions: 11.4x12
Laundry
- Level: Second
- Area: 54.88 Square Feet
- Dimensions: 5.6x9.8
Living room
- Level: First
- Area: 281.82 Square Feet
- Dimensions: 18.3x15.4
Heating
- Central, Electric
Cooling
- Central Air
Appliances
- Included: Dishwasher, Disposal, Dryer, Microwave, Range, Range Hood, Refrigerator, Washer
- Laundry: Inside, Laundry Room, Upper Level, Washer Hookup
Features
- Ceiling Fan(s), Dry Bar, Open Floorplan, Tray Ceiling(s), Walk-In Closet(s)
- Flooring: Ceramic Tile, Tile, Vinyl
- Doors: Sliding Doors
- Windows: Window Treatments
- Has fireplace: No
- Fireplace features: Family Room, Living Room
- Common walls with other units/homes: Corner Unit
Interior area
- Total structure area: 3,980
- Total interior livable area: 3,235 sqft
Video & virtual tour
Property
Parking
- Total spaces: 2
- Parking features: Driveway, Garage Door Opener, Ground Level
- Attached garage spaces: 2
- Has uncovered spaces: Yes
- Details: Garage Dimensions: 21x19
Features
- Levels: Two
- Stories: 2
- Patio & porch: Covered, Porch, Rear Porch
- Exterior features: Sidewalk
- Fencing: Fenced,Vinyl
Lot
- Size: 7,126 Square Feet
- Dimensions: 19 x 30 x 15 x 110 x 60 x 121
- Features: Corner Lot, In County, Landscaped, Level
- Residential vegetation: Mature Landscaping
Details
- Parcel number: 2031603109
- Zoning: PDMU
- Special conditions: None
Construction
Type & style
- Home type: SingleFamily
- Architectural style: Florida,Mediterranean
- Property subtype: Single Family Residence
Materials
- Block, Concrete, Stucco
- Foundation: Slab
- Roof: Shingle
Condition
- Completed
- New construction: No
- Year built: 2014
Utilities & green energy
- Sewer: Public Sewer
- Water: Public
- Utilities for property: Cable Available, Cable Connected, Fire Hydrant, Public, Sewer Connected, Water Connected
Community & HOA
Community
- Features: Community Mailbox, Fitness Center, Gated Community - No Guard, Pool, Sidewalks
- Security: Security System
- Pet fee: $0 monthly
- Subdivision: SOLEIL WEST
HOA
- Has HOA: Yes
- Services included: Community Pool, Manager, Recreational Facilities
- HOA fee: $88 monthly
- HOA name: LOREN LYSEN
- HOA phone: 941-921-5359
Location
- Region: Sarasota
Financial & listing details
- Price per square foot: $185/sqft
- Tax assessed value: $583,104
- Annual tax amount: $4,715
- Date on market: 7/15/2025
- Cumulative days on market: 369 days
- Listing terms: Cash,Conventional
- Ownership: Fee Simple
- Total actual rent: 0
- Road surface type: Paved, Asphalt
Estimated market value
Not available
Estimated sales range
Not available
Not available
Price history
| Date | Event | Price |
|---|---|---|
| 6/5/2026 | Price change | $599,000-4.9%$185/sqft |
Source:  Stellar MLS #A4658139 Report a problem Stellar MLS #A4658139 Report a problem | ||
| 1/28/2026 | Price change | $629,900-9.9%$195/sqft |
Source: Stellar MLS #A4658139 Report a problem | ||
| 7/15/2025 | Listed for sale | $699,000+58.9%$216/sqft |
Source: Stellar MLS #A4658139 Report a problem | ||
| 3/2/2021 | Sold | $440,000-1.1%$136/sqft |
Source: Public Record Report a problem | ||
| 2/2/2021 | Pending sale | $444,900$138/sqft |
Source: 54 REALTY LLC Report a problem | ||
| 1/19/2021 | Price change | $444,900-2.2%$138/sqft |
Source: 54 REALTY LLC Report a problem | ||
| 1/1/2021 | Price change | $454,900-2.2%$141/sqft |
Source: 54 REALTY LLC Report a problem | ||
| 12/18/2020 | Price change | $464,900-1.5%$144/sqft |
Source: 54 REALTY LLC Report a problem | ||
| 11/28/2020 | Listed for sale | $472,000+5.7%$146/sqft |
Source: 54 REALTY LLC Report a problem | ||
| 11/18/2020 | Sold | $446,500-0.8%$138/sqft |
Source: Public Record Report a problem | ||
| 6/25/2019 | Listing removed | $450,000$139/sqft |
Source: Coldwell Banker Residential Real Estate - East Manatee #A4431146 Report a problem | ||
| 3/23/2019 | Listed for sale | $450,000+25%$139/sqft |
Source: COLDWELL BANKER RESIDENTIAL RE #A4431146 Report a problem | ||
| 7/6/2015 | Listing removed | $359,990$111/sqft |
Source: D R HORTON REALTY #T2735806 Report a problem | ||
| 3/26/2015 | Pending sale | $359,990$111/sqft |
Source: D R HORTON REALTY #T2735806 Report a problem | ||
| 3/26/2015 | Listed for sale | $359,9900%$111/sqft |
Source: D R HORTON REALTY #T2735806 Report a problem | ||
| 3/19/2015 | Sold | $360,000+3.5%$111/sqft |
Source: Public Record Report a problem | ||
| 12/31/2014 | Sold | $347,735$107/sqft |
Source: Public Record Report a problem | ||
Public tax history
| Year | Property taxes | Tax assessment |
|---|---|---|
| 2025 | $4,865 +3.2% | $340,871 +2.9% |
| 2024 | $4,715 +1.7% | $331,264 +3% |
| 2023 | $4,637 +2.9% | $321,616 +3% |
| 2022 | $4,505 -27.9% | $312,249 -17.3% |
| 2021 | $6,249 +18.8% | $377,406 +7.3% |
| 2020 | $5,262 -0.6% | $351,765 +0.2% |
| 2019 | $5,291 | $351,163 +1.9% |
| 2018 | $5,291 +1% | $344,615 +2.1% |
| 2017 | $5,236 +667.1% | $337,527 +1.5% |
| 2016 | $683 | $332,676 -2.1% |
| 2015 | $683 | $339,859 +712.1% |
| 2014 | $683 | $41,848 |
Find assessor info on the county website
Monthly payment
Est. payment
Payment breakdown
Explore the cost of this home by adjusting the details. Changes won't be saved.Climate risks
Neighborhood: 34243
Nearby schools
GreatSchools rating
- 7/10Kinnan Elementary SchoolGrades: PK-5Distance: 0.9 mi
- 3/10Southeast High SchoolGrades: 8-12Distance: 5.4 mi
- 4/10Braden River Middle SchoolGrades: 6-8Distance: 6.1 mi
Schools provided by the listing agent
- Elementary: Kinnan Elementary
- Middle: Braden River Middle
- High: Southeast High
Source: Stellar MLS. This data may not be complete. We recommend contacting the local school district to confirm school assignments for this home.
- $426,1003 bd2 ba1.8k sqft3035 Oriole Dr, Sarasota, FL 34243Off Market

- $655,1005 bd5 ba3.5k sqft3031 Oriole Dr, Sarasota, FL 34243Off Market

- $549,0003 bd3 ba2.6k sqft3033 Esmeralda Dr, Sarasota, FL 34243Sold
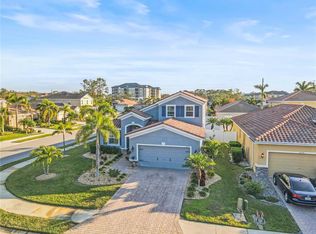
- $448,2004 bd2 ba2k sqft3029 Esmeralda Dr, Sarasota, FL 34243Off Market

- $457,5003 bd2 ba2k sqft3044 Esmeralda Dr, Sarasota, FL 34243Off Market
- $622,4005 bd4 ba3.7k sqft3048 Esmeralda Dr, Sarasota, FL 34243Off Market
- $426,2003 bd2 ba1.8k sqft3027 Oriole Dr, Sarasota, FL 34243Off Market
- $601,2003 bd2 ba2.6k sqft3040 Esmeralda Dr, Sarasota, FL 34243Off Market
A local agent can set up tours, give advice and negotiate with sellers.
Similar homes
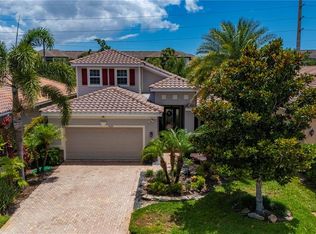
- $599,9003 bd3 ba2.5k sqft3006 ORIOLE DRIVE, SARASOTA, FL 34243For Sale
 MLS ID #C7526767, Charles Eichner, SUN REALTY. Stellar MLS
 - $615,0003 bd2 ba1.8k sqft2807 ORIOLE DRIVE, SARASOTA, FL 34243For Sale
 MLS ID #TB8498443, LeAnne Endres, DALTON WADE INC. Stellar MLS
 - $600,0004 bd3 ba2.4k sqft4958 60TH AVENUE CIRCLE E, ELLENTON, FL 34222For Sale
 MLS ID #V4950624, Pam Winger, PA, DALTON WADE INC. Stellar MLS
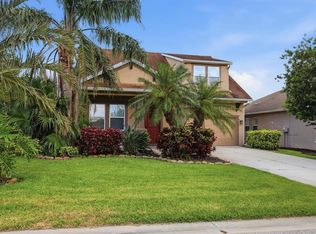
 - $555,0004 bd3 ba2.7k sqft4718 GARDEN ARBOR WAY, BRADENTON, FL 34203For Sale
 MLS ID #A4694086, Lori Campbell, ALLEGIANT REAL ESTATE GROUP. Stellar MLS
 - $550,0003 bd3 ba2.3k sqft295 LONDONDERRY DRIVE, SARASOTA, FL 34240For SaleMLS ID #A4702777, Kaisen Mitchell, COLDWELL BANKER REALTY. Stellar MLS
- $593,0003 bd2 ba2.3k sqft7131 67TH TER E, BRADENTON, FL 34203For SaleMLS ID #A4693272, Kathy Cahill, KELLER WILLIAMS ON THE WATER. Stellar MLS
- $599,0004 bd3 ba2.8k sqft235 DAHLIA COURT, BRADENTON, FL 34212For SaleMLS ID #A4701276, Ian Brooks Miller, WAGNER REALTY. Stellar MLS
- $550,0003 bd3 ba2.1k sqft6918 74TH STREET CIRCLE E, BRADENTON, FL 34203For SaleMLS ID #A4702626, Cindy Schatzle, COLDWELL BANKER REALTY. Stellar MLS
- $589,0003 bd2 ba1.9k sqft13214 TORRESINA TERRACE, BRADENTON, FL 34211For SaleMLS ID #A4702938, Shawn Peacher, NETWORK REAL ESTATE GROUP. Stellar MLS
- $465,0003 bd2 ba1.7k sqft6852 SAGEBRUSH CIRCLE, SARASOTA, FL 34243For SaleMLS ID #O6427168, Karen Jorgensen, CHARLES RUTENBERG REALTY ORLANDO. Stellar MLS
- $575,0003 bd2 ba2.1k sqft2073 MISTY SUNRISE TRAIL, SARASOTA, FL 34240For SaleMLS ID #A4700858, Ella Yadon, MARCUS & COMPANY REALTY. Stellar MLS
- $625,0004 bd3 ba2.6k sqft11904 FOREST PARK CIRCLE, BRADENTON, FL 34211For SaleMLS ID #A4688356, Wendy Lynn, EXP REALTY LLC. Stellar MLS
- $500,0004 bd3 ba3.2k sqft5802 BROAD RIVER RUN, ELLENTON, FL 34222For SaleMLS ID #TB8538784, Ken Jones, EXP REALTY LLC. Stellar MLS
- $575,0005 bd4 ba3.3k sqft6103 HORSE MILL PLACE, PALMETTO, FL 34221For SaleMLS ID #A4701698, Stefanie Palmer, COLDWELL BANKER REALTY. Stellar MLS
- $659,9004 bd3 ba2.2k sqft17927 POLO TRAIL, BRADENTON, FL 34211For SaleMLS ID #A4699683, Midge McCarthy, RE/MAX ALLIANCE GROUP. Stellar MLS
- $479,0003 bd2 ba2.1k sqft5540 SIMONTON STREET, BRADENTON, FL 34203For SaleMLS ID #A4701968, Ray Rausa, MICHAEL SAUNDERS & COMPANY. Stellar MLS
- $579,0002 bd2 ba1.7k sqft7608 RIO BELLA, BRADENTON, FL 34201For SaleMLS ID #A4684599, Peg Schmitt, REALTY HUB. Stellar MLS
- $679,0004 bd3 ba2.3k sqft6163 PALOMINO CIRCLE, BRADENTON, FL 34201For SaleMLS ID #A4676930, Glo Reber, PREMIER SOTHEBY'S INTERNATIONAL REALTY. Stellar MLS
- $567,0003 bd4 ba2.9k sqft5919 118TH TERRACE E, PARRISH, FL 34219For SaleMLS ID #TB8533954, Shujing Li, LPT REALTY, LLC. Stellar MLS
- $635,0004 bd3 ba2.7k sqft5319 120TH AVENUE E, PARRISH, FL 34219For SaleMLS ID #A4695379, Meghan Keever, PREFERRED SHORE LLC. Stellar MLS
