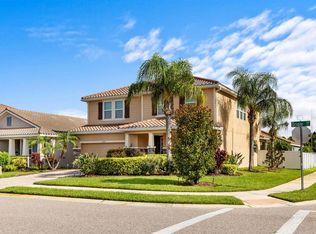
The "Orchid" floor plan is a 5 bedroom, 4.5 bath home with a 2 -car garage, large covered lanai with a huge front porch. Located in a gated community of brand new single family homes.. All homes have paver driveways and walkways and ceramic tiled roofs. A grand foyer entrance leads to a formal living and dining room and towards the back of the home is a large kitchen and great room with triple sliders to the covered lanai. The generous sized kitchen is a gourmet chef's dream with a center island, stainless appliances, granite counters, two pantries, a breakfast bar, built-in desk area as well as eat-in breakfast nook. The 1st level also has a convenient guest suite and an extra-large laundry room. The elegant staircase to the 2nd level has spindle rails and arches surrounding the upper landing providing architectural interest. The large master suite makes a regal statement with french door entry, two amply sized closets, separate vanities in the master bath, a large tiled shower and separate garden tub. The 2nd level also has 3 additional bedrooms including another suite and a 13'x20' bonus room with walk-in closet. Home has many upgrades of tile, carpet, lighting, fixtures, cabinets, granite countertops. Soleil amenities include resort style pool, 3000 sq ft clubhouse with meeting room, conference room, & fitness center. 2 Picnic pavillions, dog park, bocce ball court & a beautiful gated entrance. Soleil is conveinent to shopping, dining and minutes to downtown Sarasota and the beaches.
This property is not currently displayed as for sale or rent on Zillow. This may be different from what's on other websites or public sources.