Welcome to a home where space, comfort, and lifestyle come together beautifully. Located on a quiet street in the gated community of Ashton Palms in Sarasota, this thoughtfully designed 4-bedroom, 3-bath residence offers the perfect setting for families looking for both everyday comfort and long-term value.
From the moment you walk in, you’ll notice the open feel, natural light, and spacious layout that make this home both inviting and functional. The large kitchen serves as the heart of the home, offering plenty of space to cook, gather, entertain, and create memories with family and friends.
Upstairs, a former open family room area has been enclosed to create a versatile bonus room, perfect for a private office, media room, study space, or flex room to fit your family’s needs. The primary suite is spacious and relaxing, featuring a large en-suite bathroom and a huge walk-in closet designed for comfort and convenience.
Step outside and enjoy peaceful water views from the backyard, where a playset and climbing structure are already in place for children to enjoy. The yard still offers plenty of room to create your dream outdoor oasis with a future pool, outdoor kitchen, and even an outdoor shower, making the possibilities endless for entertaining and Florida living.
Families will especially appreciate being within walking distance to both the elementary and middle schools, making daily routines easier and more convenient. The home also features a large 3-car garage plus an oversized driveway with plenty of parking for guests and family.
Located just 15 minutes from Siesta Key Beach, ranked the #1 beach in the United States, this home is also close to shopping, dining, parks, and countless family-friendly attractions Sarasota has to offer.
This is more than just a house, it is a place to truly feel at home.
Some photos have been virtually staged or lightly enhanced for privacy and presentation purposes while maintaining the true layout, proportions, and character of the home. Buyer agent's fee will be honored upon agreement.
For sale by owner
$768,000
7008 Island Queen Ct, Sarasota, FL 34233
4beds
2,847sqft
:
Get pre-qualified$5,078/mo
SingleFamily
Built in 2016
6,000 Square Feet Lot
$-- Zestimate®
$270/sqft
$245/mo HOA
What's special
Large screened lanaiGranite countersBonus room-entertainment spaceDouble door entryGourmet kitchenVaulted ceilingsTile floors
- 91 days |
- 441 |
- 9 |
Listed by:
Property Owner (978) 852-9432
Facts & features
Interior
Bedrooms & bathrooms
- Bedrooms: 4
- Bathrooms: 3
- Full bathrooms: 3
Heating
- Other, Electric
Cooling
- Central
Appliances
- Included: Dryer, Washer
- Laundry: In Unit
Features
- Flooring: Tile
Interior area
- Total interior livable area: 2,847 sqft
Property
Parking
- Total spaces: 3
- Parking features: Garage - Attached
Features
- Has view: Yes
- View description: Water
- Has water view: Yes
- Water view: Water
Lot
- Size: 6,000 Square Feet
Details
- Parcel number: 0094030063
Construction
Type & style
- Home type: SingleFamily
Materials
- Wood
- Foundation: Concrete
- Roof: Tile
Condition
- New construction: No
- Year built: 2016
Community & HOA
HOA
- Has HOA: Yes
- HOA fee: $245 monthly
Location
- Region: Sarasota
Financial & listing details
- Price per square foot: $270/sqft
- Tax assessed value: $536,900
- Annual tax amount: $6,537
- Date on market: 5/7/2026
Estimated market value
Not available
Estimated sales range
Not available
$3,464/mo
Price history
| Date | Event | Price |
|---|---|---|
| 5/14/2026 | Listed for sale | $768,000$270/sqft |
Source: Owner Report a problem | ||
| 5/12/2026 | Pending sale | $768,000$270/sqft |
Source: Owner Report a problem | ||
| 5/7/2026 | Listed for sale | $768,000+2.4%$270/sqft |
Source: Owner Report a problem | ||
| 7/21/2022 | Sold | $750,000-5.7%$263/sqft |
Source: Public Record Report a problem | ||
| 5/11/2022 | Pending sale | $795,000$279/sqft |
Source:  Michael Saunders & Company #A4530757 Report a problem Michael Saunders & Company #A4530757 Report a problem | ||
| 4/26/2022 | Listed for sale | $795,000$279/sqft |
Source: Michael Saunders & Company #A4530757 Report a problem | ||
| 4/26/2022 | Pending sale | $795,000-3.6%$279/sqft |
Source:  Stellar MLS #A4530757 Report a problem Stellar MLS #A4530757 Report a problem | ||
| 4/13/2022 | Listed for sale | $825,000+89.7%$290/sqft |
Source: Stellar MLS #A4530757 Report a problem | ||
| 2/28/2021 | Listing removed | -- |
Source: Owner Report a problem | ||
| 7/18/2020 | Listing removed | $3,200$1/sqft |
Source: Owner Report a problem | ||
| 7/9/2020 | Price change | $3,200-5.9%$1/sqft |
Source: Owner Report a problem | ||
| 6/27/2020 | Listed for rent | $3,400$1/sqft |
Source: Owner Report a problem | ||
| 1/31/2020 | Sold | $435,000-1.1%$153/sqft |
Source: Public Record Report a problem | ||
| 12/13/2019 | Pending sale | $439,900$155/sqft |
Source: REDFIN CORPORATION #T3186939 Report a problem | ||
| 11/18/2019 | Price change | $439,900-1.1%$155/sqft |
Source: REDFIN CORPORATION #T3186939 Report a problem | ||
| 10/17/2019 | Price change | $444,900-0.9%$156/sqft |
Source: REDFIN CORPORATION #T3186939 Report a problem | ||
| 9/12/2019 | Price change | $449,000-1.3%$158/sqft |
Source: REDFIN CORPORATION #T3186939 Report a problem | ||
| 8/15/2019 | Price change | $454,900-2.2%$160/sqft |
Source: REDFIN CORPORATION #T3186939 Report a problem | ||
| 7/19/2019 | Listed for sale | $464,900+13.7%$163/sqft |
Source: REDFIN CORPORATION #T3186939 Report a problem | ||
| 11/4/2016 | Sold | $408,800$144/sqft |
Source: Public Record Report a problem | ||
Public tax history
| Year | Property taxes | Tax assessment |
|---|---|---|
| 2025 | $6,537 -3.1% | $536,900 -3.5% |
| 2024 | $6,744 -2% | $556,300 -2.7% |
| 2023 | $6,879 +8.8% | $571,800 +39.1% |
| 2022 | $6,322 +24.2% | $411,180 +10% |
| 2021 | $5,090 +28.7% | $373,800 +19.8% |
| 2020 | $3,956 +3.6% | $311,913 +2.3% |
| 2019 | $3,820 | $304,900 -2.3% |
| 2018 | $3,820 -1.8% | $311,980 +2.1% |
| 2017 | $3,888 | $305,563 +299.4% |
| 2016 | -- | $76,500 |
Find assessor info on the county website
Monthly payment
Est. payment
Payment breakdown
Explore the cost of this home by adjusting the details. Changes won't be saved.Climate risks
Neighborhood: 34233
Nearby schools
GreatSchools rating
- 10/10Ashton Elementary SchoolGrades: PK-5Distance: 0.5 mi
- 9/10Sarasota Middle SchoolGrades: 6-8Distance: 0.7 mi
- 7/10Riverview High SchoolGrades: PK,9-12Distance: 3.7 mi
Schools provided by the listing agent
- Elementary: Ashton Elementary
- Middle: Sarasota Middle
- High: Riverview High
Source: The MLS. This data may not be complete. We recommend contacting the local school district to confirm school assignments for this home.
- $799,8004 bd3 ba3.2k sqft7012 Island Queen Ct, Sarasota, FL 34233Off Market
- $775,8004 bd4 ba3.3k sqft7004 Island Queen Ct, Sarasota, FL 34233Off Market

- $854,2005 bd4 ba3.6k sqft7016 Island Queen Ct, Sarasota, FL 34233Off Market
- $570,200-- bd-- ba-- sqftAshton Rd, Sarasota, FL 34233Off Market
- $500,9003 bd2 ba2k sqft7013 Island Queen Ct, Sarasota, FL 34233Off Market
- $500,5003 bd2 ba2.1k sqft7017 Island Queen Ct, Sarasota, FL 34233Off Market
- $888,5006 bd4 ba3.2k sqft7020 Island Queen Ct, Sarasota, FL 34233Sold
- $494,9004 bd2 ba1.8k sqft7009 Island Queen Ct, Sarasota, FL 34233Off Market
A local agent can set up tours, give advice and negotiate with sellers.
A local lender can help you make sure your offer is ready when you are.
Similar homes
- $614,9003 bd2 ba2.2k sqft5285 TWINFLOWER LANE, SARASOTA, FL 34233For Sale

 MLS ID #A4697830, Emerson Robbins, HARRY ROBBINS ASSOC INC. Stellar MLS
 - $524,9003 bd3 ba2k sqft5333 CHARLIE BROWN LANE, SARASOTA, FL 34233For Sale
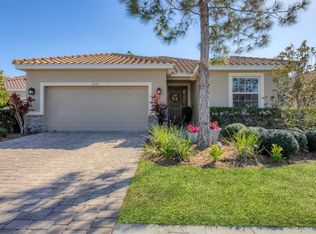 MLS ID #A4689910, Kristen Redding, MICHAEL SAUNDERS & COMPANY. Stellar MLS
 - $715,0004 bd4 ba2.9k sqft9016 TEQUILA SUNRISE DRIVE, SARASOTA, FL 34241For Sale
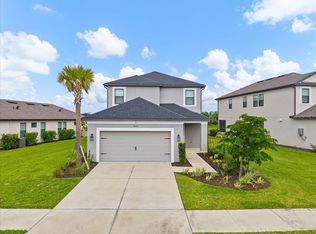 MLS ID #A4700698, Mark Singer, FINE PROPERTIES. Stellar MLS
 - $679,0004 bd4 ba2.5k sqft8363 VELDA TRAIL, SARASOTA, FL 34241For Sale
 MLS ID #A4694698, Andrew Azzarello, PREFERRED SHORE LLC. Stellar MLS
 - $690,0002 bd2 ba2.2k sqft5416 HOPE SOUND CIRCLE, SARASOTA, FL 34238For SaleMLS ID #A4667217, Brian ODonnell, REALTY BY DESIGN LLC. Stellar MLS
- $940,0004 bd4 ba3.3k sqft9085 LUNA LANE, SARASOTA, FL 34241For SaleMLS ID #A4691879, Chelsie Mocoroa Gobel, KELLER WILLIAMS ON THE WATER S. Stellar MLS
- $899,9955 bd4 ba3k sqft12571 NIGHT VIEW DRIVE, SARASOTA, FL 34238For SaleMLS ID #A4695583, Sylvia Ferenczik Federico, BLVD REALTY. Stellar MLS
- $589,9004 bd3 ba2.7k sqft2296 MIDNIGHT PEARL DRIVE, SARASOTA, FL 34240For SaleMLS ID #TB8522844, Stephen Hachey, FLAT FEE MLS REALTY. Stellar MLS
- $570,0003 bd2 ba2.2k sqft9144 WILLOW BROOK DRIVE, SARASOTA, FL 34238For SaleMLS ID #A4695699, Paul Martin, REALTY FINANCE GROUP. Stellar MLS
- $759,0004 bd3 ba2k sqft7130 QUIET CREEK DRIVE, BRADENTON, FL 34212For SaleMLS ID #A4699708, Michelle Wasson, BRIGHT REALTY. Stellar MLS
- $819,0005 bd4 ba3.6k sqft5755 WOODLAND SAGE DRIVE, SARASOTA, FL 34238For SaleMLS ID #A4682200, Kaitlin Kuhn, MICHAEL SAUNDERS & COMPANY. Stellar MLS
- $849,9004 bd3 ba2.6k sqft22409 76TH AVENUE E, BRADENTON, FL 34211For SaleMLS ID #A4692391, Kimi Newcomb, LLC, BERKSHIRE HATHAWAY HOMESERVICE. Stellar MLS
- $957,0003 bd3 ba2.3k sqft2414 VACCARO DRIVE, SARASOTA, FL 34231For SaleMLS ID #A4677299, Ellen Wilson, BERKSHIRE HATHAWAY HOMESERVICE. Stellar MLS
- $799,0005 bd3 ba3.2k sqft15859 ISLANDWALK AVENUE, BRADENTON, FL 34211For SaleMLS ID #A4700521, Tracey Larsen, COLDWELL BANKER REALTY. Stellar MLS
- $759,0004 bd3 ba2.5k sqft1539 ORMOND TERRACE, PARRISH, FL 34219For SaleMLS ID #A4688634, Horst Luhn, FLORIDA FIRST GROUND REALTY. Stellar MLS
- $595,0003 bd2 ba2.1k sqft5824 WILLOW MARSH COURT, SARASOTA, FL 34238For SaleMLS ID #A4685667, Debbie Lane, RE/MAX ALLIANCE GROUP. Stellar MLS
- $625,0004 bd2 ba2.3k sqft400 MARLIN ROAD, VENICE, FL 34293For SaleMLS ID #N6145164, Regina Melman, RE/MAX PALM REALTY OF VENICE. Stellar MLS
- $749,0005 bd4 ba2.6k sqft523 GRAND PRESERVE COVE, BRADENTON, FL 34212For SaleMLS ID #A4680633, Danelle Haag, COLDWELL BANKER REALTY. Stellar MLS
- $710,0004 bd3 ba2.7k sqft534 CHANTILLY TRAIL, BRADENTON, FL 34212For SaleMLS ID #A4699244, Jared Anderson, PLACE WATER REAL ESTATE. Stellar MLS
- $550,0003 bd4 ba2.2k sqft8278 VELDA TRAIL, SARASOTA, FL 34241For SaleMLS ID #TB8498656, Leza Sharipoff, DALTON WADE INC. Stellar MLS
