Under contract-accepting backup offers. Prime Investment Opportunity in Bradenton – Significant Rent Upside! 5910 & 5908 13TH ST. Rare find in Bradenton — a duplex offering a 3-bedroom, 2-bath unit on each side, one of only a handful of 3/2 duplex configurations available in this market. Built in 1981 and offering 1,944 total sq ft, both units are currently leased month-to-month at just $1,200 and $1,250 — well below the area's current market rents of $1,700–$2,300 for comparable 3/2 units. This gap represents immediate upside for an investor, with the potential to significantly increase cash flow simply by adjusting rents at renewal or turnover. Separate electric and water meters keep utility responsibilities with tenants. Conveniently located near shopping, dining, schools, and major commuter routes. No HOA or CDD. Property is being sold as-is with tenants in place and subject to current lease terms. Offered at $369,000 — priced to reflect condition, this is a compelling value-add opportunity for the investor ready to capture the rent growth already sitting on the table.
Accepting backups
$369,000
5910 13TH STREET COURT E, BRADENTON, FL 34203
6beds
4baths
1,944sqft
Duplex, Multi Family
Built in 1981
-- sqft lot
$358,500 Zestimate®
$190/sqft
$-- HOA
What's special
- 22 days |
- 566 |
- 33 |
Likely to sell faster than
Zillow last checked:
Listing updated:
Listed by:
Norma Mladineo 941-363-1588,
COLDWELL BANKER REALTY 941-383-6411
Source: Stellar MLS,MLS#: A4701113 Originating MLS: Sarasota - Manatee
Originating MLS: Sarasota - Manatee
Facts & features
Interior
Bedrooms & bathrooms
- Bedrooms: 6
- Bathrooms: 4
Heating
- Electric
Cooling
- Central Air
Appliances
- Included: Range, Refrigerator
- Laundry: Laundry Room
Features
- Ceiling Fan(s)
- Flooring: Ceramic Tile
- Has fireplace: No
Interior area
- Total structure area: 7,362
- Total interior livable area: 1,944 sqft
Video & virtual tour
Property
Parking
- Parking features: None
Features
- Levels: One
- Stories: 1
- Fencing: Fenced
Lot
- Size: 7,362 Square Feet
- Features: In County
Details
- Parcel number: 5843400754
- Zoning: RDD6
- Special conditions: None
Construction
Type & style
- Home type: MultiFamily
- Property subtype: Duplex, Multi Family
Materials
- Block
- Foundation: Slab
- Roof: Shingle
Condition
- New construction: No
- Year built: 1981
Utilities & green energy
- Sewer: Public Sewer
- Water: Public
- Utilities for property: Public
Community & HOA
Community
- Pet fee: $0 monthly
- Subdivision: CAMBRIDGE LAKE SUB
HOA
- Has HOA: No
Location
- Region: Bradenton
Financial & listing details
- Price per square foot: $190/sqft
- Annual tax amount: $4,042
- Date on market: 7/26/2026
- Cumulative days on market: 14 days
- Listing terms: Cash,Conventional
- Ownership: Fee Simple
- Total actual rent: 0
- Tenant pays: Electricity, Water
- Road surface type: Paved
Estimated market value
$358,500
$341,000 - $376,000
$1,529/mo
Price history
| Date | Event | Price |
|---|---|---|
| 8/11/2026 | Listed for sale | $369,000$190/sqft |
Source:  Stellar MLS #A4701113 Report a problem Stellar MLS #A4701113 Report a problem | ||
| 8/5/2026 | Contingent | $369,000$190/sqft |
Source: Stellar MLS #A4701113 Report a problem | ||
| 7/26/2026 | Listed for sale | $369,000$190/sqft |
Source: Stellar MLS #A4701113 Report a problem | ||
Public tax history
Tax history is unavailable.
Monthly payment
Est. payment
Payment breakdown
Explore the cost of this home by adjusting the details. Changes won't be saved.Climate risks
Neighborhood: 34203
Nearby schools
GreatSchools rating
- 3/10Oneco Elementary SchoolGrades: PK-5Distance: 1.1 mi
- 2/10Bayshore High SchoolGrades: 8-12Distance: 2.8 mi
- 2/10W. D. Sugg Middle SchoolGrades: 6-8Distance: 4.9 mi
Schools provided by the listing agent
- Elementary: Oneco Elementary
- Middle: W.D. Sugg Middle
- High: Bayshore High
Source: Stellar MLS. This data may not be complete. We recommend contacting the local school district to confirm school assignments for this home.
- $326,7003 bd4 ba1.9k sqft5912 13th Street Ct E, Bradenton, FL 34203Off Market
- $342,9003 bd4 ba1.9k sqft5904 13th Street Ct E, Bradenton, FL 34203Off Market
- $402,4003 bd1 ba2.5k sqft5903 13th St E, Bradenton, FL 34203Off Market
- $334,100-- bd-- ba1.9k sqft5908 13th Street Ct E, Bradenton, FL 34203Off Market
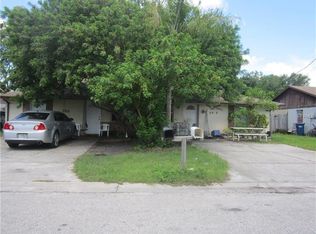
- $335,800-- bd-- ba1.9k sqft5916 13th Street Ct E, Bradenton, FL 34203Off Market
- $274,7004 bd2 ba1.1k sqft5913 13th St E, Bradenton, FL 34203Off Market
- $341,1003 bd4 ba1.9k sqft5903 13th Street Ct E, Bradenton, FL 34203Off Market
- $368,100-- bd4 ba1.9k sqft5907 13th Street Ct E, Bradenton, FL 34203Off Market
A local agent can set up tours, give advice and negotiate with sellers.
Similar homes
- $374,9906 bd2 ba1.8k sqft4306 9TH STREET E, BRADENTON, FL 34208For Sale

 MLS ID #TB8538184, Punit Patel, COLDWELL BANKER REALTY. Stellar MLS
 - $360,0006 bd2 ba1.8k sqft4212 9TH STREET E, BRADENTON, FL 34208For Sale
 MLS ID #A4697479, Johnny Hopper, PA, PREFERRED SHORE LLC. Stellar MLS
 - $409,9006 bd4 ba2.2k sqft1031 30TH AVENUE E, BRADENTON, FL 34208For Sale
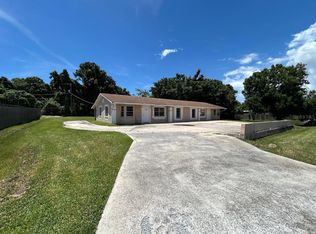 MLS ID #A4687988, Angeles Navarro, NAVARRO & ASSOCIATES REAL ESTATE SERVICES. Stellar MLS
 - $360,0006 bd4 ba2.2k sqft4975 DAVID AVENUE, SARASOTA, FL 34234For Sale
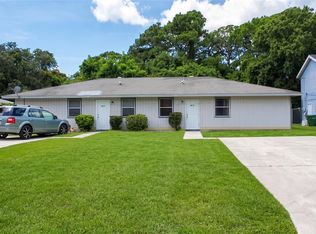 MLS ID #TB8529444, Harrison Wilfley, RICHARD PETERS REALTY LLC. Stellar MLS
 - $330,0004 bd3 ba1.9k sqft603 60TH AVENUE W, BRADENTON, FL 34207For SaleMLS ID #A4702200, Jose Ortega, KW SUNCOAST. Stellar MLS
- $388,7003 bd1 ba1.4k sqft420 53RD AVENUE E, BRADENTON, FL 34203For SaleMLS ID #A4698564, Travis Mansfield, RE/MAX ALLIANCE GROUP. Stellar MLS
- $399,9008 bd4 ba1.5k sqft5601 16TH STREET W, BRADENTON, FL 34207For SaleMLS ID #A4698923, Fabrizio Vilchez, FIDATA REAL ESTATE LLC. Stellar MLS
- $464,0006 bd2 ba1.6k sqft4805 21ST STREET W, BRADENTON, FL 34207For SaleMLS ID #TB8537553, Vangie Pappas, PAPPAS REALTY & MANAGEMENT CO. Stellar MLS
- $299,9003 bd2 ba1.8k sqft3610 GARDEN LAKES IVY, BRADENTON, FL 34203For SaleMLS ID #A4691720, Jennifer Scott, LLC, CHARLES RUTENBERG REALTY INC. Stellar MLS
- $375,0003 bd2 ba1.4k sqft3110 22ND AVENUE W, BRADENTON, FL 34205For SaleMLS ID #TB8514255, Trinh Pham, BRODERICK & ASSOCIATES INC. Stellar MLS
- $419,9006 bd4 ba2.1k sqft2228 25TH STREET #2228/2232, SARASOTA, FL 34234For SaleMLS ID #A4698569, Don Chamberlain, COLDWELL BANKER REALTY. Stellar MLS
- $479,9003 bd2 ba2.1k sqft4675 32ND COURT E, BRADENTON, FL 34203For SaleMLS ID #A4697752, Shelly Schinzel, MANATEE RIVER COMMUNITY REALTY. Stellar MLS
- $339,9003 bd2 ba1.9k sqft621 SPRING LAKES BOULEVARD #621, BRADENTON, FL 34210For SaleMLS ID #A4669076, Daniel Tremblay, DALTON WADE INC. Stellar MLS
- $463,7503 bd2 ba1.6k sqft4236 PRO AM AVE E, BRADENTON, FL 34203For SaleMLS ID #A4700335, Beth M Hocking, FIRST IMPRESSION REALTY FL LLC. Stellar MLS
- $440,0004 bd2 ba1.5k sqft6520/6522 12TH STREET W, BRADENTON, FL 34207For SaleMLS ID #O6307989, Michael Korman, KORMAN REALTY LLC. Stellar MLS
- $345,0003 bd2 ba1k sqft1802 MARTIN LUTHER KING AVENUE E, BRADENTON, FL 34208For SaleMLS ID #A4700973, Susie Nard, PA, OVERSEAS REALTY, INC. Stellar MLS
- $411,0004 bd2 ba1.7k sqft907 FRUITLAND AVENUE, BRADENTON, FL 34207For SaleMLS ID #A4696554, Moe Mossa, SAVVY AVENUE, LLC. Stellar MLS
- $300,0003 bd2 ba1.4k sqft1104 67TH AVENUE W, BRADENTON, FL 34207For SaleMLS ID #A4700594, Ashlee Morrell, THE URBAN GROUP, INC.. Stellar MLS
- $440,0004 bd2 ba1.5k sqft6524/6526 12TH STREET W, BRADENTON, FL 34207For SaleMLS ID #O6307912, Michael Korman, KORMAN REALTY LLC. Stellar MLS
- $397,7775 bd3 ba1.8k sqft1375 MYRTLE STREET, SARASOTA, FL 34234For SaleMLS ID #A4696715, Dave Swenson, SUNCOAST GLOBAL REALTY. Stellar MLS
