First showings begin July 25, 2026, at 12:00 PM! No HOA restrictions. No Flood Zone. Discover the potential in this solid block construction home featuring an attached two-car garage, a desirable split floor plan, and an unbeatable central location. Ideally situated near Sarasota-Bradenton International Airport, the Sara Bay Country Club, downtown Sarasota, and major commuter routes, you'll enjoy quick access to shopping, dining, entertainment, Gulf Coast beaches, and everything the Sarasota-Bradenton area has to offer. A screened front porch welcomes you inside, where you'll find a thoughtfully designed split-bedroom layout that offers both privacy and functionality. The spacious primary suite is tucked away on one side of the home and features an en-suite bathroom and a generous walk-in closet. On the opposite side, two additional bedrooms and a full bathroom provide comfortable accommodations for family or guests. The kitchen serves as the heart of the home, overlooking the living and dining areas and offering a fantastic layout for entertaining or everyday living. With a little vision and personal style, this space can truly become the centerpiece of the home. The A/C was replaced in 2019 and is running cold, providing a solid foundation for future improvements. This is an outstanding investment opportunity for buyers looking to build equity through cosmetic updates while enjoying the benefits of good bones, a functional floor plan, and an exceptional location. Whether you're searching for a primary residence, rental property, or your next value-add opportunity, this home offers endless potential to renovate, personalize, and increase value. Don't miss the chance to own a home with solid block construction, no HOA, no flood insurance requirement, and a prime location close to Sarasota's best amenities.
For sale
$325,000
1104 67th Ave W, Bradenton, FL 34207
3beds
1,496sqft
:
Get pre-qualified$2,129/mo
Single Family Residence
Built in 2004
0.28 Acres Lot
$-- Zestimate®
$217/sqft
$-- HOA
What's special
Two additional bedroomsEn-suite bathroomAttached two-car garageSpacious primary suiteScreened front porchDesirable split floor planGenerous walk-in closet
- 3 days |
- 529 |
- 21 |
Zillow last checked:
Listing updated:
Listed by:
Ashlee Morrell 941-740-9134,
THE URBAN GROUP, INC. 954-522-6226
Source: Stellar MLS,MLS#: A4700594 Originating MLS: Sarasota - Manatee
Originating MLS: Sarasota - Manatee
Facts & features
Interior
Bedrooms & bathrooms
- Bedrooms: 3
- Bathrooms: 2
- Full bathrooms: 2
Primary bedroom
- Features: Walk-In Closet(s)
- Level: First
Bedroom 2
- Features: Built-in Closet
- Level: First
Bedroom 3
- Features: Built-in Closet
- Level: First
Primary bathroom
- Level: First
Bathroom 1
- Level: First
Balcony porch lanai
- Level: First
Dining room
- Level: First
Family room
- Level: First
Florida room
- Level: First
Kitchen
- Level: First
Living room
- Level: First
Heating
- Central
Cooling
- Central Air
Appliances
- Included: Dryer, Microwave, Range, Refrigerator, Washer, Wine Refrigerator
- Laundry: Laundry Room
Features
- Ceiling Fan(s), High Ceilings, Split Bedroom, Walk-In Closet(s)
- Flooring: Concrete, Tile
- Doors: Sliding Doors
- Has fireplace: No
Interior area
- Total structure area: 2,306
- Total interior livable area: 1,496 sqft
Video & virtual tour
Property
Parking
- Total spaces: 2
- Parking features: Garage - Attached
- Attached garage spaces: 2
Features
- Levels: One
- Stories: 1
- Exterior features: Lighting, Private Mailbox
- Fencing: Fenced
Lot
- Size: 0.28 Acres
- Dimensions: 85 x 144
- Features: In County, Near Golf Course, Near Marina
Details
- Additional structures: Shed(s), Storage, Workshop
- Parcel number: 6494600159
- Zoning: RSF4.5
- Special conditions: None
Construction
Type & style
- Home type: SingleFamily
- Property subtype: Single Family Residence
Materials
- Block
- Foundation: Slab
- Roof: Shingle
Condition
- New construction: No
- Year built: 2004
Utilities & green energy
- Sewer: Public Sewer
- Water: Public
- Utilities for property: Cable Available, Electricity Connected, Phone Available, Sewer Connected, Water Connected
Community & HOA
Community
- Pet fee: $0 monthly
- Subdivision: PATRISON
HOA
- Has HOA: No
Location
- Region: Bradenton
Financial & listing details
- Price per square foot: $217/sqft
- Tax assessed value: $362,511
- Annual tax amount: $5,588
- Date on market: 7/21/2026
- Cumulative days on market: 4 days
- Listing terms: Cash,Conventional
- Ownership: Fee Simple
- Total actual rent: 0
- Electric utility on property: Yes
- Road surface type: Paved
Estimated market value
Not available
Estimated sales range
Not available
Not available
Price history
| Date | Event | Price |
|---|---|---|
| 7/21/2026 | Listed for sale | $325,000$217/sqft |
Source:  Stellar MLS #A4700594 Report a problem Stellar MLS #A4700594 Report a problem | ||
| 6/5/2026 | Listing removed | $325,000$217/sqft |
Source: Stellar MLS #A4690641 Report a problem | ||
| 4/22/2026 | Pending sale | $325,000$217/sqft |
Source: Stellar MLS #A4690641 Report a problem | ||
| 4/21/2026 | Price change | $325,000-7.1%$217/sqft |
Source: Stellar MLS #A4690641 Report a problem | ||
| 4/19/2026 | Listed for sale | $350,000+108.3%$234/sqft |
Source: Stellar MLS #A4690641 Report a problem | ||
| 9/29/2009 | Sold | $168,000-6.1%$112/sqft |
Source: Public Record Report a problem | ||
| 6/28/2009 | Listing removed | $179,000$120/sqft |
Source: RE/MAX Alliance Group #A3895491 Report a problem | ||
| 6/20/2009 | Price change | $179,000-5.3%$120/sqft |
Source: RE/MAX Alliance Group #A3895491 Report a problem | ||
| 4/12/2009 | Price change | $189,000-5%$126/sqft |
Source: RE/MAX Alliance Group #A3895491 Report a problem | ||
| 3/14/2009 | Price change | $199,000-5.2%$133/sqft |
Source: RE/MAX Alliance Group #A3895491 Report a problem | ||
| 2/19/2009 | Price change | $209,900-6.7%$140/sqft |
Source: RE/MAX Alliance Group #A3895491 Report a problem | ||
| 1/26/2009 | Listed for sale | $224,900$150/sqft |
Source: RE/MAX Alliance Group #A3895491 Report a problem | ||
| 12/24/2008 | Listing removed | $224,900$150/sqft |
Source: Listhub #A3895491 Report a problem | ||
| 11/20/2008 | Price change | $224,900-1.8%$150/sqft |
Source: Listhub #A3895491 Report a problem | ||
| 10/16/2008 | Listed for sale | $229,000+30.9%$153/sqft |
Source: Listhub #A3895491 Report a problem | ||
| 3/4/2004 | Sold | $174,900+483%$117/sqft |
Source: Public Record Report a problem | ||
| 8/12/2002 | Sold | $30,000$20/sqft |
Source: Public Record Report a problem | ||
Public tax history
| Year | Property taxes | Tax assessment |
|---|---|---|
| 2025 | $5,588 -10.4% | $362,511 -10.9% |
| 2024 | $6,239 +1.8% | $406,725 +3.8% |
| 2023 | $6,131 +215.6% | $391,672 +157.7% |
| 2022 | $1,943 +1.1% | $151,965 +3% |
| 2021 | $1,921 +1.6% | $147,539 +1.4% |
| 2020 | $1,891 +2.3% | $145,502 +2.3% |
| 2019 | $1,849 | $142,231 +1.9% |
| 2018 | $1,849 +1.6% | $139,579 +2.1% |
| 2017 | $1,820 -4.9% | $136,708 +2.1% |
| 2016 | $1,914 | $133,896 +0.7% |
| 2015 | $1,914 | $132,965 +22% |
| 2014 | $1,914 +10.6% | $109,022 +12% |
| 2013 | $1,730 +172902% | $97,341 -4.9% |
| 2012 | $1 | $102,353 -8.5% |
| 2011 | $1 | $111,873 -22.7% |
| 2010 | -- | $144,679 |
| 2009 | -- | -- |
| 2008 | $2,262 +5.4% | $160,995 +3% |
| 2007 | $2,146 -4.3% | $156,306 +2.5% |
| 2006 | $2,242 +0.5% | $152,494 +3% |
| 2005 | $2,230 +389.9% | $148,052 +497.7% |
| 2004 | $455 +3.4% | $24,772 +5.1% |
| 2003 | $440 | $23,564 |
Find assessor info on the county website
Monthly payment
Est. payment
Payment breakdown
Explore the cost of this home by adjusting the details. Changes won't be saved.Climate risks
Neighborhood: Bayshore Gardens
Nearby schools
GreatSchools rating
- 8/10Florine J Abel Elementary SchoolGrades: PK-5Distance: 1.4 mi
- 2/10Electa Lee Magnet Middle SchoolGrades: 6-8Distance: 2.4 mi
- 3/10Southeast High SchoolGrades: 8-12Distance: 3.5 mi
Schools provided by the listing agent
- Elementary: Bayshore Elementary
- Middle: W.D. Sugg Middle
- High: Bayshore High
Source: Stellar MLS. This data may not be complete. We recommend contacting the local school district to confirm school assignments for this home.
- $436,5003 bd3 ba1.6k sqft1108 67th Ave W, Bradenton, FL 34207Off Market

- $453,1003 bd2 ba1.7k sqft1012 67th Ave W, Bradenton, FL 34207Off Market
- $400,2003 bd2 ba1.5k sqft1015 67th Avenue Dr W, Bradenton, FL 34207Off Market
- $382,1003 bd2 ba1.5k sqft1019 67th Avenue Dr W, Bradenton, FL 34207Off Market
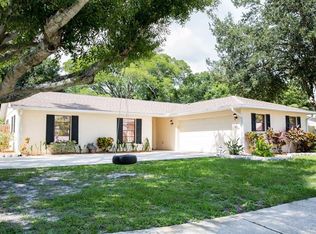
- $485,7003 bd2 ba1.5k sqft1011 67th Avenue Dr W, Bradenton, FL 34207Off Market
- $227,1003 bd1 ba1.2k sqft1008 67th Ave W, Bradenton, FL 34207Off Market
- $352,1003 bd2 ba1.5k sqft1103 67th Ave W, Bradenton, FL 34207Off Market
- $489,0003 bd2 ba1.6k sqft6615 12th St W, Bradenton, FL 34207Sold
A local agent can set up tours, give advice and negotiate with sellers.
Similar homes
- $375,0003 bd2 ba1.4k sqft6324 Case Ave, Bradenton, FL 34207For Sale
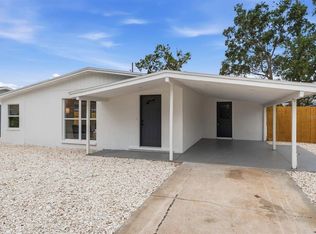
 MLS ID #A4700423, Lance Bache, FLORIDA REALTY INVESTMENTS. Stellar MLS
 - $419,9004 bd2 ba1.5k sqft714 60th Ave W, Bradenton, FL 34207For Sale
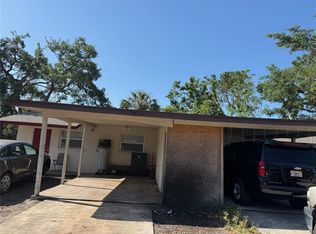 MLS ID #A4700813, Patricia Ronderos, FINE PROPERTIES. Stellar MLS
 - $325,0004 bd2 ba1.3k sqft3305 13th Ave W, Bradenton, FL 34205For Sale
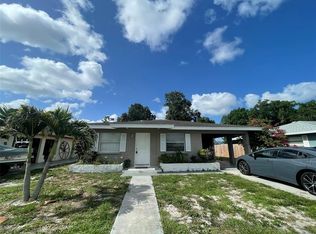 MLS ID #A4700391, Kay Winefordner, DALTON WADE INC. Stellar MLS
 - $299,0002 bd2 ba1.1k sqft4409 19th Street Cir W, Bradenton, FL 34207For Sale
 MLS ID #A4692559, Moe Mossa, SAVVY AVENUE, LLC. Stellar MLS
 - $295,0003 bd2 ba1.1k sqft1015 23rd Ave W, Bradenton, FL 34205For SaleMLS ID #A4698665, Monica Carrillo, EXIT KING REALTY. Stellar MLS
- $369,5003 bd2 ba1.4k sqft6505 Arizona St, Bradenton, FL 34207For SaleMLS ID #A4673969, Vicki Senecal, COASTAL GLOBAL REALTY LLC. Stellar MLS
- $250,0003 bd2 ba984 sqft2628 45th Ave W, Bradenton, FL 34207For SaleMLS ID #A4699451, Shandra Holbrook, DALTON WADE INC. Stellar MLS
- $294,9003 bd2 ba978 sqft5719 14th St E, Bradenton, FL 34203For SaleMLS ID #TB8526672, Mark Hartman, CHARLES RUTENBERG REALTY INC. Stellar MLS
- $279,0003 bd2 ba1k sqft2612 9th Ave W, Bradenton, FL 34205For SaleMLS ID #O6424403, Steven Koleno, BEYCOME OF FLORIDA LLC. Stellar MLS
- $411,0004 bd2 ba1.7k sqft907 Fruitland Ave, Bradenton, FL 34207For SaleMLS ID #A4696554, Moe Mossa, SAVVY AVENUE, LLC. Stellar MLS
- $424,9003 bd2 ba1.7k sqft7745 Westmoreland Dr, Sarasota, FL 34243For SaleMLS ID #TB8530490, Michael Hernandez, GUARDIAN REAL ESTATE SERVICES. Stellar MLS
- $339,9003 bd2 ba1.2k sqft3538 65th Avenue Cir E, Sarasota, FL 34243For SaleMLS ID #TB8391530, Dave Liddle, CHARLES RUTENBERG REALTY INC. Stellar MLS
- $375,0003 bd2 ba1.4k sqft3110 22nd Ave W, Bradenton, FL 34205For SaleMLS ID #TB8514255, Trinh Pham, BRODERICK & ASSOCIATES INC. Stellar MLS
- $425,0003 bd2 ba1.6k sqft3115 Lockwood Meadows Blvd, Sarasota, FL 34234For SaleMLS ID #A4700309, Rachel Speight, PURSUE OVERTAKE & RECOVER REALTY INC. Stellar MLS
- $346,6003 bd2 ba1.4k sqft908 45th St E, Bradenton, FL 34208For SaleMLS ID #TB8521562, Lisandro Lacayo, LOKATION. Stellar MLS
- $360,0006 bd2 ba1.8k sqft4212 9th St E, Bradenton, FL 34208For SaleMLS ID #A4697479, Johnny Hopper, PA, PREFERRED SHORE LLC. Stellar MLS
- $380,0003 bd2 ba1.7k sqft3437 57th Avenue Dr W #3437, Bradenton, FL 34210For Sale By Owner
- $349,9003 bd2 ba1.3k sqft1929 3rd Ave E, Bradenton, FL 34208For SaleMLS ID #A4698568, Oklys Rodriguez Pereira, FIDATA REAL ESTATE LLC. Stellar MLS
- $215,0002 bd2 ba1.1k sqft5445 18th Ct W, Bradenton, FL 34207For SaleMLS ID #A4674210, Geoff Scalera, AUM FLORIDA REAL ESTATE LLC. Stellar MLS
- $449,0004 bd2 ba1.9k sqft4530 19th Street Cir W, Bradenton, FL 34207For SaleMLS ID #TB8452996, Dan Lanhaus, DALTON WADE INC. Stellar MLS
