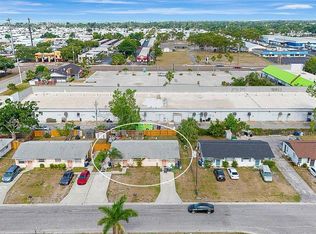
Income-Producing 2 Bed / 1 Bath Duplex – Prime Investment Opportunity! This duplex is also located in a TIF Zone! A designated area where property taxes from increased property values (the "increment") are used to fund public improvements within that area. These improvements aim to stimulate economic development, revitalize blighted areas, and ultimately increase property values and the tax base. Located in a desirable area, this fully rented duplex offers 1,500 total living sq ft with separately metered electric and water for each unit. Situated in Flood Zone X, it provides added peace of mind for investors. Neighboring duplexes to the north and south—also income-producing and under the same ownership—are available for purchase as well, offering potential for a portfolio expansion. See broker remarks for additional details.
For sale
$440,000
6524/6526 12TH STREET W, BRADENTON, FL 34207
4beds
2baths
1,500sqft
:
Get pre-qualified$2,884/mo
Duplex, Multi Family
Built in 1976
-- sqft lot
$268,100 Zestimate®
$293/sqft
$-- HOA
What's special
- 452 days |
- 119 |
- 6 |
Zillow last checked:
Listing updated:
Listed by:
Michael Korman 954-598-3277,
KORMAN REALTY LLC 954-598-3277
Source: Stellar MLS,MLS#: O6307912 Originating MLS: Orlando Regional
Originating MLS: Orlando Regional
Facts & features
Interior
Bedrooms & bathrooms
- Bedrooms: 4
- Bathrooms: 2
Heating
- Central
Cooling
- Central Air
Appliances
- Included: Dishwasher, Disposal, Dryer, Electric Water Heater, Microwave, Range, Refrigerator, Washer
- Laundry: Inside
Features
- Ceiling Fan(s), Primary Bedroom Main Floor
- Has fireplace: No
Interior area
- Total structure area: 1,536
- Total interior livable area: 1,500 sqft
Video & virtual tour
Property
Parking
- Parking features: Driveway
- Has uncovered spaces: Yes
Features
- Levels: One
- Stories: 1
- Exterior features: Other
Lot
- Size: 6,970 Square Feet
Details
- Parcel number: 6485700105
- Zoning: RDD4.5
- Special conditions: Probate Listing
Construction
Type & style
- Home type: MultiFamily
- Property subtype: Duplex, Multi Family
Materials
- Stucco
- Foundation: Block
- Roof: Shingle
Condition
- New construction: No
- Year built: 1976
Utilities & green energy
- Sewer: Public Sewer
- Water: Public
- Utilities for property: Cable Connected, Electricity Connected, Sewer Connected, Street Lights, Underground Utilities, Water - Multiple Meters
Community & HOA
Community
- Pet fee: $0 monthly
- Subdivision: PRIDEAUX TERRACE
HOA
- Has HOA: No
Location
- Region: Bradenton
Financial & listing details
- Price per square foot: $293/sqft
- Annual tax amount: $2,739
- Date on market: 5/12/2025
- Cumulative days on market: 299 days
- Listing terms: Cash,Conventional,FHA
- Ownership: Fee Simple
- Lease term: >6 Months <12
- Total actual rent: 1850
- Tenant pays: Electricity, Gas, Sewer, Water
- Electric utility on property: Yes
- Road surface type: Paved
Estimated market value
$268,100
$220,000 - $322,000
$1,622/mo
Price history
| Date | Event | Price |
|---|---|---|
| 5/12/2025 | Listed for sale | $440,000$293/sqft |
Source:  Stellar MLS #O6307912 Report a problem Stellar MLS #O6307912 Report a problem | ||
Public tax history
Tax history is unavailable.
Monthly payment
Est. payment
Payment breakdown
Explore the cost of this home by adjusting the details. Changes won't be saved.Climate risks
Neighborhood: Bayshore Gardens
Nearby schools
GreatSchools rating
- 8/10Florine J Abel Elementary SchoolGrades: PK-5Distance: 1.5 mi
- 2/10Electa Lee Magnet Middle SchoolGrades: 6-8Distance: 2.3 mi
- 3/10Southeast High SchoolGrades: 8-12Distance: 3.4 mi
Schools provided by the listing agent
- Elementary: Florine J. Abel Elementary
- Middle: Electa Arcotte Lee Magnet
- High: Southeast High
Source: Stellar MLS. This data may not be complete. We recommend contacting the local school district to confirm school assignments for this home.
- $290,7004 bd2 ba1.5k sqft6524 12th St W, Bradenton, FL 34207Off Market
- $290,7004 bd2 ba1.5k sqft6520 12th St W, Bradenton, FL 34207Off Market
- $440,0004 bd2 ba1.5k sqft6520/6522 12th St W, Bradenton, FL 34207For Sale
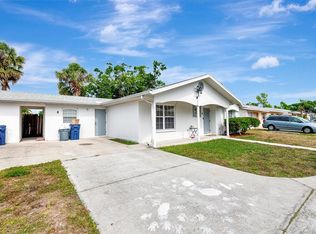
- $617,5006 bd4 ba2.9k sqft6528/6530 12th St W, Bradenton, FL 34207For Sale
- $572,8006 bd5 ba2.9k sqft6528 12th St W, Bradenton, FL 34207Off Market
- $290,7004 bd2 ba1.5k sqft6516 12th St W, Bradenton, FL 34207Off Market
- $329,2002 bd2 ba1.9k sqft6511 12th St W, Bradenton, FL 34207Off Market
- $301,2003 bd2 ba1.4k sqft1112 65th Avenue Dr W, Bradenton, FL 34207Off Market
A local agent can set up tours, give advice and negotiate with sellers.
Similar homes
- $440,0004 bd2 ba1.5k sqft6520/6522 12TH STREET W, BRADENTON, FL 34207For Sale
 MLS ID #O6307989, Michael Korman, KORMAN REALTY LLC. Stellar MLS
 - $389,9003 bd2 ba1.1k sqft707 65TH AVENUE DRIVE W, BRADENTON, FL 34207For Sale
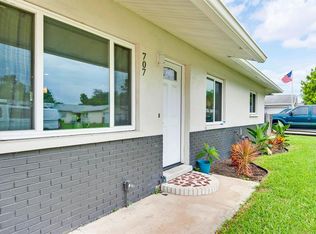 MLS ID #A4702096, Alan Hernandez, CENTURY 21 ROSEBAY. Stellar MLS
 - $344,9993 bd2 ba1.2k sqft519 64TH AVENUE DRIVE E, BRADENTON, FL 34203For Sale
 MLS ID #A4701271, Kierstin Baldwin-Chase, COLDWELL BANKER REALTY. Stellar MLS
 - $460,0003 bd2 ba1.2k sqft2503 53RD AVENUE W, BRADENTON, FL 34207For Sale
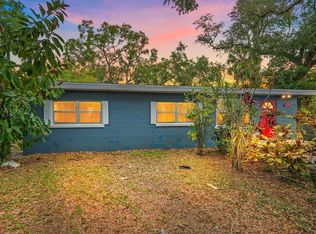 MLS ID #A4689841, Ali Marks, LOYD ROBBINS & CO. LLC. Stellar MLS
 - $425,0002 bd2 ba1.7k sqft811 ALDERWOOD WAY, SARASOTA, FL 34243For SaleMLS ID #A4702215, Julie Franklin, FINE PROPERTIES. Stellar MLS
- $435,0003 bd2 ba1.8k sqft302 51ST STREET W, BRADENTON, FL 34209For SaleMLS ID #TB8535844, Danna Frost, RE/MAX BAYSIDE REALTY LLC. Stellar MLS
- $435,0003 bd2 ba2.1k sqft6814 16TH AVENUE DRIVE W, BRADENTON, FL 34209For SaleMLS ID #A4701823, April Green, DUNCAN REAL ESTATE, INC.. Stellar MLS
- $339,9003 bd2 ba1.2k sqft2416 EMORY AVENUE, BRADENTON, FL 34207For SaleMLS ID #O6420536, Steven Koleno, BEYCOME OF FLORIDA LLC. Stellar MLS
- $339,0003 bd2 ba1k sqft5717 E 11TH STREET E, BRADENTON, FL 34203For SaleMLS ID #A4701835, Angela Windstrup, PREFERRED SHORE LLC. Stellar MLS
- $444,9003 bd2 ba1.5k sqft2105 39TH STREET W, BRADENTON, FL 34205For SaleMLS ID #A4675407, Randall Marks, COLDWELL BANKER REALTY. Stellar MLS
- $429,0003 bd2 ba1.4k sqft6412 2ND AVENUE W, BRADENTON, FL 34209For SaleMLS ID #A4700630, Warren McGregor, LUXE COASTAL PROPERTIES. Stellar MLS
- $350,0002 bd1 ba1.4k sqft2510 51ST AVENUE TERRACE W, BRADENTON, FL 34207For SaleMLS ID #O6425655, Steven Koleno, BEYCOME OF FLORIDA LLC. Stellar MLS
- $315,0003 bd1 ba1k sqft2316 HOLYOKE AVENUE, BRADENTON, FL 34207For SaleMLS ID #A4698336, Traci Bolen, EXP REALTY LLC. Stellar MLS
- $449,9004 bd2 ba1.6k sqft1805 MARBETH STREET #1805/1807, SARASOTA, FL 34231For SaleMLS ID #A4700878, Drew Betz, LLC, EXP REALTY LLC. Stellar MLS
- $265,0002 bd2 ba1.2k sqft3210 CAMBRIDGE AVENUE, BRADENTON, FL 34207For SaleMLS ID #A4699472, Andy Cochran, JASON MITCHELL REAL ESTATE FLO. Stellar MLS
- $353,9003 bd2 ba1.1k sqft2237 2ND AVENUE E, BRADENTON, FL 34208For SaleMLS ID #A4702234, Tim Lester, TIM LESTER INTERNAT'L REALTY. Stellar MLS
- $419,9006 bd4 ba2.1k sqft2228 25TH STREET #2228/2232, SARASOTA, FL 34234For SaleMLS ID #A4698569, Don Chamberlain, COLDWELL BANKER REALTY. Stellar MLS
- $359,9004 bd2 ba2k sqft3408 17TH AVENUE W, BRADENTON, FL 34205For SaleMLS ID #A4701012, Lori Campbell, ALLEGIANT REAL ESTATE GROUP. Stellar MLS
- $445,0002 bd2 ba1.2k sqft3810 JOYCE DRIVE, BRADENTON, FL 34208For SaleMLS ID #A4693455, Lynda Melnick, WAGNER REALTY. Stellar MLS
- $434,0004 bd2 ba1.8k sqft4018 PRADO DRIVE, SARASOTA, FL 34235For SaleMLS ID #A4688500, Lynda Ellinger, PA, BETTER HOMES AND GARDENS REAL ESTATE ATCHLEY PROPE. Stellar MLS
