One or more photo(s) has been virtually staged. Welcome to an exceptional opportunity in Peridia Golf & Country Club—one of Manatee County’s premier golf communities. This home offers incredible value paired with sweeping views of a shimmering lake and the beautifully manicured 6th fairway. With over 1,780 square feet of living space, there’s plenty of room to relax and entertain. The barrel tile roof, replaced in 2016, adds lasting peace of mind. Inside, the bright and cheerful chef’s kitchen has been fully updated with new appliances, solid wood cabinetry, and elegant quartz countertops. The sunroom provides year-round comfort and showcases spectacular lake and golf course views—an ideal setting for morning coffee, casual dining, or relaxed conversation. The kitchen and adjacent den open seamlessly to create an expansive living and entertaining space, complete with an extended serving counter perfect for hosting. A built-in desk offers a light-filled nook to plan your day—perhaps morning golf, lunch at the club, and an evening at the lively tiki bar. Peridia’s amenities are just moments away, including tennis, pickleball, and a clubhouse accessible by a quick golf cart ride. Enjoy a popular restaurant with a standout Sunday brunch, and unwind at the poolside tiki bar—the community’s favorite gathering spot. The split-plan primary suite features sliding door access to the sunroom, a spacious walk-in closet, and an en-suite bath with walk-in shower and private water closet. A second bedroom and full bath are conveniently located near the kitchen and den. The formal dining room, just off the foyer, overlooks a charming patio garden. Additional conveniences include a well-placed laundry closet near the kitchen. There are no CDD fees, and HOA fees of $938 per quarter include clubhouse amenities, Cable TV, and community management. CAM fees of $337 per quarter cover lawn and grounds maintenance. The annual food and beverage minimum is $600, with a one-time capital contribution of $4,000. Golf membership is optional. The location is hard to beat—just 15 minutes to Sarasota-Bradenton International Airport and minutes from everyday conveniences like Publix, Aldi, Walmart Neighborhood Market, and Detwiler’s Farm Market. World-renowned beaches including Siesta Key Beach and Anna Maria Island are just a short drive away. Don’t miss your chance to experience this wonderful home—your Florida lifestyle awaits.
For sale
$350,000
4310 MURFIELD DRIVE E, BRADENTON, FL 34203
2beds
1,780sqft
Single Family Residence
Built in 1989
6,578 Square Feet Lot
$-- Zestimate®
$197/sqft
$475/mo HOA
What's special
Sunroom provides year-round comfortElegant quartz countertopsSplit-plan primary suiteBarrel tile roofSolid wood cabinetry
- 156 days |
- 413 |
- 18 |
Zillow last checked:
Listing updated:
Listed by:
Larry Cushing 941-228-9814,
MICHAEL SAUNDERS & COMPANY 941-907-9595
Source: Stellar MLS,MLS#: A4686531 Originating MLS: Sarasota - Manatee
Originating MLS: Sarasota - Manatee
Facts & features
Interior
Bedrooms & bathrooms
- Bedrooms: 2
- Bathrooms: 2
- Full bathrooms: 2
Rooms
- Room types: Bonus Room, Den/Library/Office, Family Room, Florida Room, Living Room, Utility Room
Primary bedroom
- Features: Ceiling Fan(s), Walk-In Closet(s)
- Level: First
- Area: 169.32 Square Feet
- Dimensions: 14.11x12
Bedroom 2
- Features: Walk-In Closet(s)
- Level: First
- Area: 138.05 Square Feet
- Dimensions: 11.4x12.11
Bathroom 1
- Level: First
- Area: 67.82 Square Feet
- Dimensions: 12.11x5.6
Bathroom 2
- Level: First
- Area: 49.56 Square Feet
- Dimensions: 5.9x8.4
Balcony porch lanai
- Level: First
- Area: 140.76 Square Feet
- Dimensions: 15.3x9.2
Dining room
- Level: First
- Area: 100.1 Square Feet
- Dimensions: 9.1x11
Family room
- Level: First
- Area: 179.31 Square Feet
- Dimensions: 12.9x13.9
Kitchen
- Features: Stone Counters
- Level: First
- Area: 131.56 Square Feet
- Dimensions: 14.3x9.2
Living room
- Level: First
- Area: 232.54 Square Feet
- Dimensions: 15.4x15.1
Heating
- Heat Pump
Cooling
- Central Air
Appliances
- Included: Dishwasher, Disposal, Dryer, Electric Water Heater, Exhaust Fan, Refrigerator, Washer
- Laundry: Electric Dryer Hookup, In Kitchen, Inside, Laundry Closet, Washer Hookup
Features
- Ceiling Fan(s), Open Floorplan, Primary Bedroom Main Floor, Solid Surface Counters, Split Bedroom, Stone Counters, Thermostat, Walk-In Closet(s)
- Flooring: Carpet, Ceramic Tile, Concrete
- Has fireplace: No
Interior area
- Total structure area: 2,229
- Total interior livable area: 1,780 sqft
Video & virtual tour
Property
Parking
- Total spaces: 2
- Parking features: Driveway, Garage Door Opener
- Attached garage spaces: 2
- Has uncovered spaces: Yes
- Details: Garage Dimensions: 20X22
Features
- Levels: One
- Stories: 1
- Patio & porch: Enclosed, Rear Porch, Screened
- Exterior features: Courtyard, Garden, Irrigation System
- Has view: Yes
- View description: Golf Course, Water, Lake
- Has water view: Yes
- Water view: Water,Lake
Lot
- Size: 6,578 Square Feet
- Features: Greenbelt, Landscaped, Level, Near Golf Course, On Golf Course, Unincorporated
- Residential vegetation: Mature Landscaping, Trees/Landscaped
Details
- Parcel number: 1698019153
- Zoning: PDR
- Special conditions: None
Construction
Type & style
- Home type: SingleFamily
- Architectural style: Mediterranean
- Property subtype: Single Family Residence
Materials
- Block, Stucco
- Foundation: Slab
- Roof: Tile
Condition
- Completed
- New construction: No
- Year built: 1989
Utilities & green energy
- Sewer: Public Sewer
- Water: Public
- Utilities for property: Electricity Connected, Sewer Connected, Sprinkler Meter, Street Lights, Underground Utilities, Water Connected
Community & HOA
Community
- Features: Association Recreation - Owned, Buyer Approval Required, Clubhouse, Golf Carts OK, Golf, Pool, Restaurant, Sidewalks, Tennis Court(s), Wheelchair Access
- Security: Smoke Detector(s)
- Pet fee: $0 monthly
- Subdivision: PERIDIA UNIT FOUR
HOA
- Has HOA: Yes
- Amenities included: Pickleball Court(s)
- Services included: Cable TV, Community Pool, Reserve Fund, Maintenance Grounds, Manager, Pool Maintenance, Recreational Facilities
- HOA fee: $475 monthly
- HOA name: Nancy Ploger
- HOA phone: 941-758-2582
- Second HOA name: Peridia Master
- Second HOA phone: 941-758-2582
Location
- Region: Bradenton
Financial & listing details
- Price per square foot: $197/sqft
- Tax assessed value: $330,890
- Annual tax amount: $2,607
- Date on market: 3/17/2026
- Cumulative days on market: 156 days
- Listing terms: Cash,Conventional
- Ownership: Fee Simple
- Total actual rent: 0
- Electric utility on property: Yes
- Road surface type: Paved, Asphalt
Estimated market value
Not available
Estimated sales range
Not available
Not available
Price history
| Date | Event | Price |
|---|---|---|
| 3/17/2026 | Listed for sale | $350,000$197/sqft |
Source:  Stellar MLS #A4686531 Report a problem Stellar MLS #A4686531 Report a problem | ||
Public tax history
| Year | Property taxes | Tax assessment |
|---|---|---|
| 2025 | $2,852 +3.6% | $226,473 +2.9% |
| 2024 | $2,753 +2.2% | $220,090 +3% |
| 2023 | $2,695 +3.4% | $213,680 +3% |
| 2022 | $2,607 +0.8% | $207,456 +3% |
| 2021 | $2,586 -22.5% | $201,414 +1.4% |
| 2020 | $3,336 +98.8% | $198,633 +50.6% |
| 2019 | $1,678 | $131,898 +1.9% |
| 2018 | $1,678 +1.7% | $129,439 +2.1% |
| 2017 | $1,649 +9.1% | $126,777 +2.1% |
| 2016 | $1,512 | $124,169 +0.7% |
| 2015 | $1,512 | $123,306 +0.8% |
| 2014 | $1,512 +1.7% | $122,327 +1.5% |
| 2013 | $1,487 +148612% | $120,519 +1.7% |
| 2012 | $1 | $118,504 -12% |
| 2011 | $1 | $134,726 +0.7% |
| 2010 | -- | $133,819 -11.5% |
| 2009 | $1,975 -5.5% | $151,161 +0.1% |
| 2008 | $2,089 +5.5% | $151,010 +3% |
| 2007 | $1,979 -4.2% | $146,612 +2.5% |
| 2006 | $2,067 +1.7% | $143,036 +3% |
| 2005 | $2,032 +2.3% | $138,870 +3% |
| 2004 | $1,987 +0.6% | $134,825 +1.9% |
| 2003 | $1,975 +6.6% | $132,311 +2.4% |
| 2002 | $1,852 +3.5% | $129,210 +1.6% |
| 2001 | $1,789 +1.7% | $127,175 +3% |
| 2000 | $1,760 | $123,471 |
Find assessor info on the county website
Monthly payment
Est. payment
Payment breakdown
Explore the cost of this home by adjusting the details. Changes won't be saved.Climate risks
Neighborhood: Peridia
Nearby schools
GreatSchools rating
- 3/10William H. Bashaw Elementary SchoolGrades: PK-5Distance: 1.4 mi
- 4/10Braden River Middle SchoolGrades: 6-8Distance: 4.9 mi
- 4/10Braden River High SchoolGrades: 9-12Distance: 1.8 mi
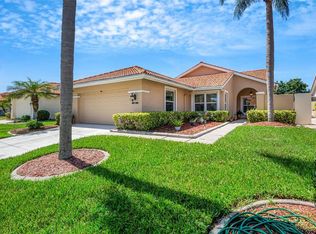
- $485,0003 bd2 ba1.8k sqft4306 Murfield Dr E, Bradenton, FL 34203Sold
- $380,6002 bd2 ba1.7k sqft4314 Murfield Dr E, Bradenton, FL 34203Off Market
- $440,6002 bd2 ba1.8k sqft4302 Murfield Dr E, Bradenton, FL 34203Off Market
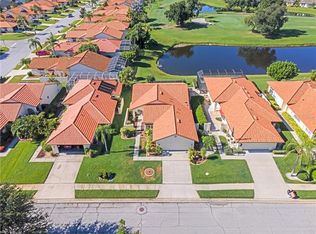
- $347,6002 bd2 ba1.8k sqft4318 Murfield Dr E, Bradenton, FL 34203Off Market
- $414,7003 bd2 ba1.7k sqft4322 Murfield Dr E, Bradenton, FL 34203Off Market
- $385,0002 bd2 ba1.6k sqft4230 Murfield Dr E, Bradenton, FL 34203Sold
- $314,1002 bd2 ba1.4k sqft4311 Murfield Dr E, Bradenton, FL 34203Off Market
- $310,4002 bd2 ba1.4k sqft4315 Murfield Dr E, Bradenton, FL 34203Off Market
A local agent can set up tours, give advice and negotiate with sellers.
Similar homes
- $314,5002 bd2 ba1.6k sqft4427 MURFIELD DRIVE E, BRADENTON, FL 34203For Sale

 MLS ID #A4701091, Kelly Eckersen, PA, LESLIE WELLS REALTY, INC.. Stellar MLS
 - $399,9002 bd2 ba1.6k sqft4720 PERIDIA BOULEVARD E, BRADENTON, FL 34203For Sale
 MLS ID #A4701032, Wade Ongstad, PREFERRED SHORE LLC. Stellar MLS
 - $369,5002 bd2 ba1.8k sqft4041 MURFIELD DRIVE E, BRADENTON, FL 34203For Sale
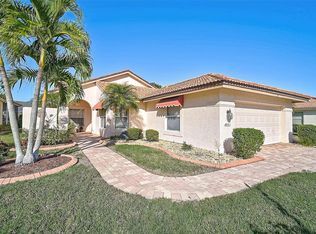 MLS ID #A4674655, Linda Quintero, RE/MAX ALLIANCE GROUP. Stellar MLS
 - $299,9003 bd2 ba1.8k sqft3610 GARDEN LAKES IVY, BRADENTON, FL 34203For Sale
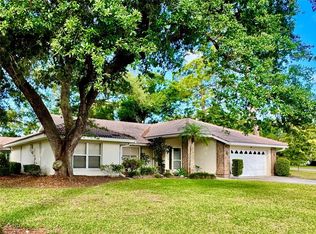 MLS ID #A4691720, Jennifer Scott, LLC, CHARLES RUTENBERG REALTY INC. Stellar MLS
 - $409,0003 bd2 ba1.8k sqft4054 CADDIE DRIVE E, BRADENTON, FL 34203For SaleMLS ID #TB8471549, Ana Devine, CENTURY 21 RE CHAMPIONS. Stellar MLS
- $364,0002 bd2 ba1.6k sqft6929 STONEYWALK COURT, BRADENTON, FL 34203For SaleMLS ID #A4697692, Sharon Viner, EXIT KING REALTY. Stellar MLS
- $399,0002 bd2 ba1.6k sqft7617 WHITEBRIDGE GLEN, UNIVERSITY PARK, FL 34201For SaleMLS ID #A4703487, Ed French, COLDWELL BANKER REALTY. Stellar MLS
- $359,0002 bd2 ba1.5k sqft1612 S ELMWOOD DRIVE, BRADENTON, FL 34208For SaleMLS ID #TB8531477, Gerald Johnson, CHARLES RUTENBERG REALTY INC. Stellar MLS
- $380,0002 bd2 ba1.6k sqft6314 STONE RIVER ROAD, BRADENTON, FL 34203For SaleMLS ID #A4697348, Meredith Holz, COLDWELL BANKER REALTY. Stellar MLS
- $463,7503 bd2 ba1.6k sqft4236 PRO AM AVE E, BRADENTON, FL 34203For SaleMLS ID #A4700335, Beth M Hocking, FIRST IMPRESSION REALTY FL LLC. Stellar MLS
- $175,0002 bd2 ba1.1k sqft4211 CADDIE DRIVE E #202, BRADENTON, FL 34203For SaleMLS ID #A4698649, Linda Quintero, RE/MAX ALLIANCE GROUP. Stellar MLS
- $449,0003 bd3 ba1.7k sqft3220 45TH AVENUE E, BRADENTON, FL 34203For SaleMLS ID #A4692738, Jill Thomas, BERKSHIRE HATHAWAY HOMESERVICE. Stellar MLS
- $225,0002 bd2 ba1.1k sqft4207 CADDIE DRIVE E #104, BRADENTON, FL 34203For SaleMLS ID #A4668447, Ronnie DeWitt, RONNIE DEWITT AND ASSOCIATES. Stellar MLS
- $379,9902 bd2 ba1.3k sqft7630 WHITEBRIDGE GLEN, UNIVERSITY PARK, FL 34201For SaleMLS ID #A4696058, Daniela Soiman, FINE PROPERTIES. Stellar MLS
- $338,0002 bd2 ba1.5k sqft6623 CANDLESTICK DRIVE, BRADENTON, FL 34212For SaleMLS ID #D6148224, Sheri Adams, RE FLORIDA HOMES. Stellar MLS
- $265,0002 bd2 ba1.3k sqft6821 FAIRVIEW TERRACE #6821, BRADENTON, FL 34203For SaleMLS ID #A4698319, Nancy Fish-Mooney, FINE PROPERTIES. Stellar MLS
- $364,0002 bd2 ba1.2k sqft8549 54TH AVENUE CIRCLE E, BRADENTON, FL 34211For SaleMLS ID #A4689579, Kimberly Young, BERKSHIRE HATHAWAY HOMESERVICE. Stellar MLS
- $274,9002 bd2 ba1.3k sqft6854 FAIRVIEW TERRACE #6854, BRADENTON, FL 34203For SaleMLS ID #A4702635, Donna Rogers, COLDWELL BANKER REALTY. Stellar MLS
- $299,0002 bd2 ba1.3k sqft6342 GRAND OAK CIRCLE #204, BRADENTON, FL 34203For SaleMLS ID #A4681120, Judy Athari, BERKSHIRE HATHAWAY HOMESERVICE. Stellar MLS
- $339,9003 bd2 ba1.9k sqft621 SPRING LAKES BOULEVARD #621, BRADENTON, FL 34210For SaleMLS ID #A4669076, Daniel Tremblay, DALTON WADE INC. Stellar MLS
