Skip main navigation
Sold for $525,000
  • $525,000

    4245 Augusta Ter E, Bradenton, FL 34203

    3beds
    1,617sqft
    Single Family Residence
    Built in 1988
    0.26 Acres Lot
    $496,500 Zestimate®
    $325/sqft
    $3,572 Estimated rent

    Home value

    $496,500

    $472,000 - $521,000

    $3,572/mo

    Zestimate® history
    Loading
    Loading...

    Owner options

    List your home for rent

    $3,572/mo

    Rent Zestimate®

    Find your next renter with Zillow Rental Manager. Plus, with online applications, you can quickly screen prospective tenants – for free.

    Learn more

    $3,572/mo

    Rent Zestimate®

    Refinance and save

    $3,770/mo

    Est. payment

    Refinancing to a lower rate could help reduce your monthly payments and save thousands over the life of the loan.

    See today's rates

    $3,770/mo

    Est. payment

    Explore your selling options

    Work with a Zillow partner agent

    Leverage their expertise and Zillow's premium Showcase listings to get your home seen by more buyers.

    Get started

    List with your own agent

    Get your home in front of millions of buyers by listing it on Zillow.

    Learn how to do it

    Sell it yourself

    Take full control of how buyers see your home on Zillow by listing For Sale by Owner (FSBO).

    List your home

    What's special

    Golf courseCountry clubModern livingHot tubHeated poolPrivate oasisFresh paint
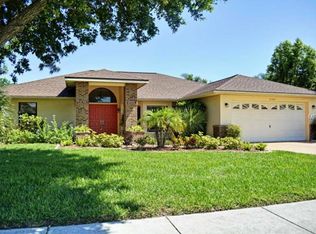
    Discover the perfect blend of comfort, style, and modern living in this meticulously updated 3-bedroom, 2-bathroom pool home located in the Peridia Golf and Country Club Community. From the heated pool to the lush landscaping, every detail of this residence has been thoughtfully designed to provide an unparalleled living experience. Step into your own private oasis as you enter the spacious lanai, complete with a hot tub, offering an ideal space for outdoor entertaining and relaxation. The heated pool invites you to unwind and soak up the Florida sunshine in style. This home truly redefines outdoor living. The list of updates is extensive, showcasing a commitment to modern living and energy efficiency. In 2021, the addition of energy-saving solar panels, luxurious vinyl flooring, new trim and baseboards, fresh paint throughout, a UV light-equipped HVAC system, rescreened and painted lanai, and new dishwasher, washer, and dryer enhance both aesthetics and functionality. In 2022, the exterior received a complete repainting, complemented by updated landscaping. The year 2023 brought the installation of an ECO water refining and softening system, a reverse osmosis drinking water system for pure hydration, a new water heater, new pool filter and fresh paint, trim, and flooring in the guest bedroom. Nestled on a great corner lot, this home offers backyard views of the golf course and pond, creating a serene backdrop for your everyday living. The spacious garage includes a work area and a separate side garage door for easy golf cart access – a true convenience for golf enthusiasts. Living in the Peridia Golf and Country Club Community means indulging in a resort-like lifestyle. The Country Club offers an array of amenities, including golf, tennis, pickleball, a clubhouse for dining and dancing, exercise classes, and a pool with a Tiki Bar – ensuring there's something for everyone. Convenience meets luxury with a location that's close to area shopping and provides easy access to I-75, making it just a short 30-minute drive to the beautiful Gulf Coast beaches. Embrace the Florida lifestyle at its finest – make this exceptional pool home your next address.

    Zillow last checked:

    Listing updated:

    Listed by:

    Ken Rogers, Jr 734-645-8838,

    BHHS FLORIDA PROPERTIES GROUP 727-258-6720

    Bought with:

    Kerre Allman, 3292478

    MARCUS & COMPANY REALTY

    Source: Stellar MLS,MLS#: U8223906MLS LogoOriginating MLS: Pinellas Suncoast

    Facts & features

    Interior

    Bedrooms & bathrooms
    • Bedrooms: 3
    • Bathrooms: 2
    • Full bathrooms: 2
    Primary bedroom
    • Features: Ceiling Fan(s), Walk-In Closet(s)
    • Level: First
    • Dimensions: 11x15
    Bedroom 2
    • Features: Ceiling Fan(s), Built-in Closet
    • Level: First
    • Dimensions: 11x13
    Bedroom 3
    • Features: Ceiling Fan(s), Built-in Closet
    • Level: First
    • Dimensions: 10x11
    Balcony porch lanai
    • Level: First
    • Dimensions: 10x21
    Dining room
    • Level: First
    • Dimensions: 9x12
    Florida room
    • Features: Ceiling Fan(s)
    • Level: First
    • Dimensions: 12x17
    Kitchen
    • Level: First
    • Dimensions: 10x11
    Living room
    • Level: First
    • Dimensions: 14x17
    Heating
    • Central, Electric
    Cooling
    • Central Air
    Appliances
    • Included: Dishwasher, Disposal, Dryer, Electric Water Heater, Kitchen Reverse Osmosis System, Microwave, Range, Refrigerator, Washer, Water Filtration System, Water Softener
    • Laundry: In Garage
    Features
    • Ceiling Fan(s), Eating Space In Kitchen, Primary Bedroom Main Floor, Solid Surface Counters, Solid Wood Cabinets, Split Bedroom, Stone Counters, Thermostat, Walk-In Closet(s)
    • Flooring: Carpet, Ceramic Tile, Luxury Vinyl
    • Doors: Sliding Doors
    • Windows: Window Treatments, Hurricane Shutters
    • Has fireplace: No
    Interior area
    • Total structure area: 2,576
    • Total interior livable area: 1,617 sqft

    Property

    Parking
    • Total spaces: 2
    • Parking features: Curb Parking, Driveway, Electric Vehicle Charging Station(s), Garage Door Opener, Golf Cart Garage, On Street
    • Attached garage spaces: 2
    • Has uncovered spaces: Yes
    • Details: Garage Dimensions: 19x26
    Features
    • Levels: One
    • Stories: 1
    • Patio & porch: Covered, Front Porch, Patio, Screened
    • Exterior features: Irrigation System, Private Mailbox, Rain Gutters, Sidewalk
    • Has private pool: Yes
    • Pool features: Deck, Gunite, Heated, In Ground, Lighting, Pool Sweep, Screen Enclosure
    • Has spa: Yes
    • Spa features: Above Ground, Heated
    • Has view: Yes
    • View description: Golf Course, Water, Pond
    • Has water view: Yes
    • Water view: Water,Pond
    Lot
    • Size: 0.26 Acres
    • Dimensions: 95 x 120
    • Features: Corner Lot, City Lot, Landscaped, Level, Near Golf Course, Near Public Transit, Sidewalk
    • Residential vegetation: Trees/Landscaped
    Details
    • Parcel number: 1698002704
    • Zoning: PDR
    • Special conditions: None

    Construction

    Type & style
    • Home type: SingleFamily
    • Architectural style: Ranch
    • Property subtype: Single Family Residence
    Materials
    • Block, Stucco
    • Foundation: Slab
    • Roof: Tile
    Condition
    • New construction: No
    • Year built: 1988
    Details
    • Warranty included: Yes

    Utilities & green energy

    • Sewer: Public Sewer
    • Water: Public
    • Utilities for property: Cable Connected, Electricity Connected, Phone Available, Public, Sewer Connected, Solar, Street Lights, Underground Utilities, Water Connected

    Community & HOA

    Community
    • Features: Clubhouse, Deed Restrictions, Golf Carts OK, Golf, Pool, Restaurant, Sidewalks
    • Pet fee: $0 monthly
    • Subdivision: PERIDIA UNIT ONE
    HOA
    • Has HOA: Yes
    • Services included: Cable TV, Community Pool, Reserve Fund, Manager, Pool Maintenance, Recreational Facilities
    • HOA fee: $294 monthly
    • HOA name: Peridia HOA/ Nancy Plogger
    • HOA phone: 941-758-2582
    Location
    • Region: Bradenton

    Financial & listing details

    • Price per square foot: $325/sqft
    • Tax assessed value: $415,153
    • Annual tax amount: $2,825
    • Date on market: 1/4/2024
    • Cumulative days on market: 25 days
    • Listing terms: Cash,Conventional,FHA,VA Loan
    • Ownership: Fee Simple
    • Total actual rent: 0
    • Electric utility on property: Yes
    • Road surface type: Paved, Asphalt

    Price history

    DateEventPrice
    3/29/2024Sold$525,000-0.9%$325/sqft
    Source: Stellar MLS #U8223906 Report a problem
    1/30/2024Pending sale$530,000$328/sqft
    Source: Stellar MLS #U8223906 Report a problem
    1/4/2024Listed for sale$530,000+97%$328/sqft
    Source: Stellar MLS #U8223906 Report a problem
    4/7/2020Sold$269,000$166/sqft
    Source: Public Record Report a problem
    2/19/2020Pending sale$269,000$166/sqft
    Source: SPECIALIZED REAL ESTATE LLC #A4459793 Report a problem
    2/15/2020Listed for sale$269,000+25.1%$166/sqft
    Source: SPECIALIZED REAL ESTATE LLC #A4459793 Report a problem
    2/3/2004Sold$215,000$133/sqft
    Source: Public Record Report a problem

    Public tax history

    YearProperty taxesTax assessment
    2025$5,794 +94.9%$415,153 +87.6%
    2024$2,973 +2%$221,289 +3%
    2023$2,915 +3.2%$214,844 +3%
    2022$2,825 +0.7%$208,586 +3%
    2021$2,806 +41.3%$202,511 +35.2%
    2020$1,986 +2.3%$149,814 +2.3%
    2019$1,942 $146,446 +1.9%
    2018$1,942 +1.6%$143,715 +2.1%
    2017$1,910 +8.7%$140,759 +2.1%
    2016$1,758 $137,864 +0.7%
    2015$1,758 $136,906 +0.8%
    2014$1,758 +1.6%$135,819 +1.5%
    2013$1,730 +172933%$133,812 +1.7%
    2012$1 $131,575 -1.7%
    2011$1 $133,881 -8.3%
    2010-- $145,961 -17.1%
    2009$2,407 -23.1%$176,130 -19.9%
    2008$3,132 -23.4%$219,979 -20%
    2007$4,087 -9.6%$275,077 +7%
    2006$4,519 +31.9%$256,972 +34.5%
    2005$3,425 +52.2%$191,073 +28.4%
    2004$2,251 +0.6%$148,826 +1.9%
    2003$2,238 +7.1%$146,051 +2.4%
    2002$2,090 +3.4%$142,628 +1.6%
    2001$2,021 +1.6%$140,382 +3%
    2000$1,989 $136,293
    Find assessor info on the county website

    Neighborhood: Peridia

    Nearby schools

    GreatSchools rating
    Schools provided by the listing agent
    • Elementary: William H. Bashaw Elementary
    • Middle: Braden River Middle
    • High: Braden River High

    Source: Stellar MLS. This data may not be complete. We recommend contacting the local school district to confirm school assignments for this home.

    Get a cash offer in 3 minutes
    Find out how much your home could sell for in as little as 3 minutes with a no-obligation cash offer.
    Estimated market value
    $496,500
    Get a cash offer in 3 minutes
    Find out how much your home could sell for in as little as 3 minutes with a no-obligation cash offer.
    Estimated market value
    $496,500