Welcome to Greenbrook Village, one of Lakewood Ranch's most sought-after communities, where comfort, convenience, and value come together. This beautifully maintained 3-bedroom, 2.5-bath end-unit condominium offers the perfect blend of low-maintenance living and an exceptional location. Step inside to an inviting, light-filled floor plan with abundant windows that showcase the advantages of an end unit. The spacious living and dining areas flow seamlessly into the well-appointed kitchen, featuring granite countertops, newer appliances, and generous cabinet storage—ideal for everyday living and entertaining alike. Recent updates include laminate flooring, a new roof and exterior paint (2022), providing added peace of mind and modern appeal, additional added cabinets with storage and counter space. Upstairs, the spacious primary suite offers a walk-in closet and private en-suite bath, while two additional bedrooms provide flexibility for family, guests, or a home office. Select furnishings are included with the sale, offering added value and making this an even more convenient move-in-ready opportunity. Enjoy your morning coffee or unwind in the evening on the private patio overlooking peaceful green space. Additional features include an interior laundry area with a new full-size washer and dryer and ample storage throughout. Greenbrook Adventure Park includes a newly rebuilt pavilion, along with its playgrounds, sports fields, dog parks, inline skating rink, and miles of walking trails, all while being just minutes from Lakewood Ranch Main Street, Waterside Place, top-rated schools, shopping, dining, medical facilities, and I-75, providing easy access to Sarasota, Bradenton, and the Gulf Coast's world-famous beaches. Please note: Per the condominium association, end-unit condominiums are not permitted to be leased.
For sale
$275,000
14969 AMBERJACK TERRACE #14969, BRADENTON, FL 34202
3beds
1,343sqft
:
Get pre-qualified$2,279/mo
Condominium
Built in 2006
-- sqft lot
$-- Zestimate®
$205/sqft
$458/mo HOA
What's special
- 7 days |
- 197 |
- 8 |
Zillow last checked:
Listing updated:
Listed by:
Theresa DiNapoli 203-249-0747,
KW SUNCOAST 941-792-2000
Source: Stellar MLS,MLS#: A4699594 Originating MLS: Sarasota - Manatee
Originating MLS: Sarasota - Manatee
Facts & features
Interior
Bedrooms & bathrooms
- Bedrooms: 3
- Bathrooms: 3
- Full bathrooms: 2
- 1/2 bathrooms: 1
Primary bedroom
- Features: En Suite Bathroom, Walk-In Closet(s)
- Level: Second
- Area: 156.25 Square Feet
- Dimensions: 12.5x12.5
Bedroom 2
- Features: Built-in Closet
- Level: Second
- Area: 94.5 Square Feet
- Dimensions: 9x10.5
Bedroom 3
- Features: Built-in Closet
- Level: Second
- Area: 102.38 Square Feet
- Dimensions: 9.75x10.5
Kitchen
- Features: Pantry
- Level: First
- Area: 222 Square Feet
- Dimensions: 18.5x12
Living room
- Level: First
- Area: 287 Square Feet
- Dimensions: 20.5x14
Heating
- Electric
Cooling
- Central Air
Appliances
- Included: Dishwasher, Disposal, Dryer, Electric Water Heater, Microwave, Range, Refrigerator, Washer
- Laundry: In Kitchen, Inside
Features
- Ceiling Fan(s), Eating Space In Kitchen, Stone Counters, Thermostat, Walk-In Closet(s)
- Flooring: Carpet, Vinyl
- Doors: Sliding Doors
- Windows: Window Treatments
- Has fireplace: No
- Furnished: Yes
- Common walls with other units/homes: Corner Unit,End Unit
Interior area
- Total structure area: 1,464
- Total interior livable area: 1,343 sqft
Video & virtual tour
Property
Features
- Levels: Two
- Stories: 2
- Patio & porch: Covered, Enclosed, Patio, Rear Porch, Screened
- Has view: Yes
- View description: Water, Pond
- Has water view: Yes
- Water view: Water,Pond
Lot
- Size: 2.58 Acres
- Features: Corner Lot
Details
- Parcel number: 584540609
- Zoning: PDMU
- Special conditions: None
Construction
Type & style
- Home type: Condo
- Property subtype: Condominium
- Attached to another structure: Yes
Materials
- Stucco
- Foundation: Block
- Roof: Shingle
Condition
- New construction: No
- Year built: 2006
Utilities & green energy
- Sewer: Public Sewer
- Water: Public
- Utilities for property: Cable Connected, Electricity Connected, Sewer Connected, Underground Utilities, Water Connected
Community & HOA
Community
- Features: Community Mailbox, Playground, Pool
- Pet fee: $0 monthly
- Subdivision: GREENBROOK WALK PH 3B
HOA
- Has HOA: Yes
- Services included: Cable TV, Common Area Taxes, Community Pool, Maintenance Structure, Maintenance Grounds
- HOA fee: $458 monthly
- HOA name: CSCMSI/Betsy Davis
- HOA phone: 941-758-9454
Location
- Region: Bradenton
Financial & listing details
- Price per square foot: $205/sqft
- Annual tax amount: $4,003
- Date on market: 7/20/2026
- Cumulative days on market: 8 days
- Listing terms: Cash,Conventional,FHA,USDA Loan,VA Loan
- Ownership: Fee Simple
- Total actual rent: 0
- Electric utility on property: Yes
- Road surface type: Asphalt
Estimated market value
Not available
Estimated sales range
Not available
Not available
Price history
| Date | Event | Price |
|---|---|---|
| 7/21/2026 | Listed for sale | $275,000$205/sqft |
Source:  Stellar MLS #A4699594 Report a problem Stellar MLS #A4699594 Report a problem | ||
Public tax history
Tax history is unavailable.
Monthly payment
Est. payment
Payment breakdown
Explore the cost of this home by adjusting the details. Changes won't be saved.Climate risks
Neighborhood: 34202
Nearby schools
GreatSchools rating
- 9/10Gilbert W Mcneal Elementary SchoolGrades: PK-5Distance: 0.3 mi
- 7/10R. Dan Nolan Middle SchoolGrades: 6-8Distance: 0.3 mi
- 6/10Lakewood Ranch High SchoolGrades: PK,9-12Distance: 3.2 mi
Schools provided by the listing agent
- Elementary: McNeal Elementary
- Middle: Nolan Middle
- High: Lakewood Ranch High
Source: Stellar MLS. This data may not be complete. We recommend contacting the local school district to confirm school assignments for this home.
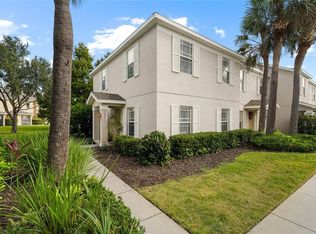
- $250,0003 bd3 ba1.3k sqft14921 Amberjack Ter, Lakewood Ranch, FL 34202Sold
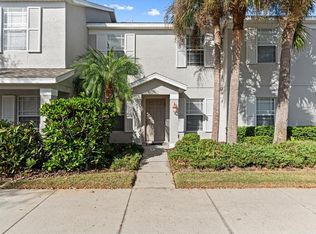
- $220,0003 bd3 ba1.2k sqft14929 Amberjack Ter, Lakewood Ranch, FL 34202Sold
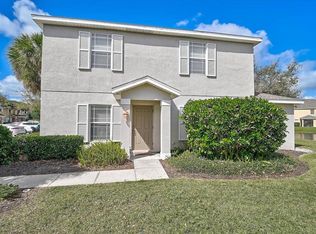
- $215,0003 bd3 ba1.3k sqft14931 Amberjack Ter, Lakewood Ranch, FL 34202Sold
- $379,4004 bd2 ba2k sqft15214 Searobbin Dr, Lakewood Ranch, FL 34202Off Market
- $210,9003 bd3 ba1.3k sqft14950 Amberjack Ter, Lakewood Ranch, FL 34202Off Market
- $219,0003 bd2 ba1.3k sqft14950 Amberjack Ter #PERFECT, Lakewood Ranch, FL 34202Off Market
- $385,3004 bd2 ba2.2k sqft15218 Searobbin Dr, Lakewood Ranch, FL 34202Off Market
- $227,2003 bd3 ba1.5k sqft14954 Amberjack Ter, Lakewood Ranch, FL 34202Off Market
A local agent can set up tours, give advice and negotiate with sellers.
Similar homes
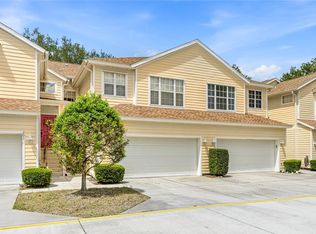
- $259,0003 bd3 ba1.6k sqft6216 ROSEFINCH COURT #102, LAKEWOOD RANCH, FL 34202For Sale
 MLS ID #A4691923, Sherry Flathman, WAGNER REALTY. Stellar MLS
 - $275,0003 bd3 ba1.3k sqft14932 Amberjack Ter, Lakewood Ranch, FL 34202For Sale By Owner

- $254,9002 bd2 ba1.4k sqft6406 ROSEFINCH COURT #204, LAKEWOOD RANCH, FL 34202For Sale
 MLS ID #A4684999, Sabrina Baca, BERKSHIRE HATHAWAY HOMESERVICE. Stellar MLS
 - $269,9002 bd2 ba1.1k sqft18008 GAWTHROP DRIVE #302, BRADENTON, FL 34211For Sale
 MLS ID #A4699743, Kristen Hertel, NEXTHOME EXCELLENCE. Stellar MLS
 - $249,9002 bd2 ba1.1k sqft17118 VARDON TERRACE #303, BRADENTON, FL 34211For SaleMLS ID #A4699803, Brent Leathwood, CROSS BORDER REALTY LLC. Stellar MLS
- $295,0003 bd2 ba1.3k sqft16706 VARDON TERRACE #208, LAKEWOOD RANCH, FL 34211For SaleMLS ID #A4684904, Bill Muth, JR, FINE PROPERTIES. Stellar MLS
- $289,0002 bd2 ba1.1k sqft17108 VARDON TERRACE #401, BRADENTON, FL 34211For SaleMLS ID #A4698271, Teresa Witte, DREAM STAR VACATION HOMES & REAL ESTATE LLC. Stellar MLS
- $315,0002 bd2 ba1.5k sqft8409 MIRAMAR WAY #102, LAKEWOOD RANCH, FL 34202For SaleMLS ID #A4688134, Stacy Cunneen, RE/MAX ALLIANCE GROUP. Stellar MLS
- $295,0002 bd2 ba1.1k sqft17520 GAWTHROP DRIVE #304, BRADENTON, FL 34211For SaleMLS ID #A4700795, Judy Heuerman, PREMIER SOTHEBY'S INTERNATIONAL REALTY. Stellar MLS
- $262,5002 bd2 ba1.1k sqft16804 VARDON TERRACE #307, BRADENTON, FL 34211For SaleMLS ID #A4685367, Gina Morgando, MORGANDO REALTY SERVICES, LLC. Stellar MLS
- $264,0002 bd2 ba1.1k sqft16904 VARDON TERRACE #304, BRADENTON, FL 34211For SaleMLS ID #A4686559, Lauren Volpe, FINE PROPERTIES. Stellar MLS
- $289,0002 bd2 ba1.1k sqft17704 GAWTHROP DRIVE #205, BRADENTON, FL 34211For SaleMLS ID #A4691065, Nicole Smith, REAL BROKER, LLC. Stellar MLS
- $327,0003 bd2 ba1.5k sqft6417 ROSEFINCH COURT #102, LAKEWOOD RANCH, FL 34202For SaleMLS ID #TB8500935, Haydee Carpintero, LPT REALTY, LLC. Stellar MLS
- $299,9002 bd2 ba1.1k sqft18008 GAWTHROP DRIVE #401, BRADENTON, FL 34211For SaleMLS ID #A4692118, Lauren Volpe, FINE PROPERTIES. Stellar MLS
- $279,0002 bd2 ba1.1k sqft18114 GAWTHROP DRIVE #204, BRADENTON, FL 34211For SaleMLS ID #A4688182, Kristina Bregu, CORCORAN DWELLINGS REALTY. Stellar MLS
- $309,9002 bd2 ba1.1k sqft17626 GAWTHROP DRIVE #202, BRADENTON, FL 34211For SaleMLS ID #A4697054, Rod Underdahl, PREFERRED SHORE LLC. Stellar MLS
- $299,9003 bd3 ba1.6k sqft12411 TRAILHEAD DRIVE, BRADENTON, FL 34211For SaleMLS ID #O6423644, Robert Salmons, ENTERA REALTY LLC. Stellar MLS
- $249,9002 bd2 ba1.1k sqft18114 GAWTHROP DRIVE #304, BRADENTON, FL 34211For SaleMLS ID #A4692628, Richard McQuillan, THE KEYES COMPANY - SARASOTA. Stellar MLS
- $315,0002 bd2 ba1.1k sqft17510 GAWTHROP DRIVE #204, BRADENTON, FL 34211For SaleMLS ID #C7527930, Tracy Martin, EPIQUE REALTY INC.. Stellar MLS
- $220,0002 bd3 ba1.1k sqft14830 SKIP JACK LOOP, LAKEWOOD RANCH, FL 34202For SaleMLS ID #A4690566, Matt Berg, BERG REALTY LLC. Stellar MLS
