Under contract-accepting backup offers. Welcome to your Florida Paradise! This Luxury Villa-Style 2-Bedroom, 2-Bath + Den, Ground-Floor Condo is located in the highly sought after Gated Community of Miramar in Lakewood Ranch, offering serene water views in a premier location. From the moment you arrive, you’re welcomed by a charming Mediterranean-style villa featuring tile roofs, a private front courtyard, and an attached one car garage, setting the tone for this warm and inviting home. Step inside to an open floor plan filled with natural light, high ceilings w/ crown molding, beautiful architectural details, and a seamless flow throughout. The expansive living room is perfect for relaxing and flows effortlessly into the dining area, ideal for entertaining friends and family. Just off the living room and primary suite, step out to enjoy your morning coffee or unwind in the evening on the screened lanai overlooking the tranquil lake and local wildlife. The spacious kitchen features a breakfast nook with water views, granite countertops, soft-close wood cabinetry with pull-outs, a gas range, and stainless steel appliances, perfect for both everyday living and entertaining. The main living areas are light & bright showcasing beautiful tile flooring throughout. The owner’s suite offers a peaceful retreat with two large walk-in closets, dual vanities, a private comfort-height toilet room, a spacious walk-in shower, and a relaxing garden tub to unwind after a long day. Additional highlights include updated lighting, a brand new Trane A/C unit (March 2026), tankless hot water heater, fire sprinkler system, two new toilets (March 2026), and select furnishings that could remain for the Buyer’s convenience. Miramar offers low HOA fees and exceptional amenities, including a heated pool and spa, clubhouse with full kitchen, fitness center, conference room, outdoor BBQ area, and a scenic dock with gazebo, perfect for sunsets and bird watching. Ideally located just minutes to I-75, UTC shopping and dining, Lakewood Ranch Main Street, the new Waterside Place, and easy access to Sarasota and Tampa airports. Plus, you’re only 30–45 minutes from the world-renowned beaches of Siesta Key, Longboat Key, and Anna Maria Island. Golf enthusiasts will appreciate the abundance of nearby public and private courses to choose from. Whether you’re looking for a primary residence, a second home, or investment opportunity, this maintenance-free lifestyle offers it all. This is your chance to enjoy the lifestyle you’ve been dreaming of, don’t let it pass you by!
Under contract
Price cut: $9.9K (7/15)
$315,000
8409 MIRAMAR WAY #102, LAKEWOOD RANCH, FL 34202
2beds
1,522sqft
:
Get pre-qualified$2,640/mo
Condominium
Built in 2006
-- sqft lot
$302,500 Zestimate®
$207/sqft
$554/mo HOA
What's special
Heated pool and spaPrivate front courtyardOutdoor bbq areaCharming mediterranean-style villaUpdated lightingGranite countertopsGas range
- 120 days |
- 419 |
- 26 |
Zillow last checked:
Listing updated:
Listed by:
Stacy Cunneen 941-730-6194,
RE/MAX ALLIANCE GROUP 941-758-7777
Source: Stellar MLS,MLS#: A4688134 Originating MLS: Sarasota - Manatee
Originating MLS: Sarasota - Manatee
Facts & features
Interior
Bedrooms & bathrooms
- Bedrooms: 2
- Bathrooms: 2
- Full bathrooms: 2
Rooms
- Room types: Den/Library/Office
Primary bedroom
- Features: Ceiling Fan(s), Dual Sinks, En Suite Bathroom, Garden Bath, Stone Counters, Tub with Separate Shower Stall, Dual Closets
- Level: First
- Area: 195 Square Feet
- Dimensions: 13x15
Bedroom 2
- Features: Ceiling Fan(s), Built-in Closet
- Level: First
- Area: 156 Square Feet
- Dimensions: 13x12
Balcony porch lanai
- Level: First
- Area: 180 Square Feet
- Dimensions: 20x9
Den
- Features: Ceiling Fan(s)
- Level: First
- Area: 143 Square Feet
- Dimensions: 13x11
Dining room
- Level: First
- Area: 130 Square Feet
- Dimensions: 13x10
Kitchen
- Features: Breakfast Bar, Ceiling Fan(s), Pantry, Granite Counters
- Level: First
- Area: 99 Square Feet
- Dimensions: 11x9
Living room
- Features: Ceiling Fan(s)
- Level: First
- Area: 266 Square Feet
- Dimensions: 14x19
Heating
- Central
Cooling
- Central Air
Appliances
- Included: Cooktop, Dishwasher, Disposal, Dryer, Ice Maker, Microwave, Range, Refrigerator, Tankless Water Heater, Washer
- Laundry: Gas Dryer Hookup, Inside, Laundry Room, Washer Hookup
Features
- Ceiling Fan(s), Coffered Ceiling(s), Crown Molding, Eating Space In Kitchen, High Ceilings, Living Room/Dining Room Combo, Open Floorplan, Solid Wood Cabinets, Split Bedroom, Stone Counters, Thermostat, Walk-In Closet(s)
- Flooring: Carpet, Quarry Tile
- Doors: Sliding Doors
- Windows: Window Treatments
- Has fireplace: No
Interior area
- Total structure area: 1,920
- Total interior livable area: 1,522 sqft
Video & virtual tour
Property
Parking
- Total spaces: 1
- Parking features: Driveway, Garage Door Opener, Guest
- Attached garage spaces: 1
- Has uncovered spaces: Yes
Features
- Levels: One
- Stories: 1
- Patio & porch: Covered, Rear Porch, Screened
- Exterior features: Irrigation System, Lighting, Private Entrance, Sidewalk
- Has view: Yes
- View description: Water, Lake, Pond
- Has water view: Yes
- Water view: Water,Lake,Pond
Lot
- Size: 1.82 Acres
- Residential vegetation: Mature Landscaping, Trees/Landscaped
Details
- Parcel number: 588650909
- Zoning: PDMU
- Special conditions: None
Construction
Type & style
- Home type: Condo
- Architectural style: Mediterranean
- Property subtype: Condominium
Materials
- Block
- Foundation: Slab
- Roof: Tile
Condition
- New construction: No
- Year built: 2006
Utilities & green energy
- Sewer: Public Sewer
- Water: Public
- Utilities for property: BB/HS Internet Available, Cable Available, Electricity Connected, Natural Gas Connected, Public, Sewer Connected, Sprinkler Recycled, Street Lights, Water Connected
Community & HOA
Community
- Features: Association Recreation - Owned, Buyer Approval Required, Clubhouse, Community Mailbox, Deed Restrictions, Fitness Center, Gated Community - No Guard, Golf Carts OK, Golf, Irrigation-Reclaimed Water, Pool
- Pet fee: $0 monthly
- Subdivision: MIRAMAR LAGOONS AT LAKEWOOD RANCH
HOA
- Has HOA: Yes
- Services included: Community Pool, Reserve Fund, Insurance, Maintenance Structure, Maintenance Grounds, Pest Control, Pool Maintenance, Private Road, Recreational Facilities, Security
- HOA fee: $554 monthly
- HOA name: C&S Community Management - Betsy Davis
- HOA phone: 941-758-9454
Location
- Region: Bradenton
Financial & listing details
- Price per square foot: $207/sqft
- Annual tax amount: $3,939
- Date on market: 4/3/2026
- Cumulative days on market: 121 days
- Listing terms: Cash,Conventional
- Ownership: Condominium
- Total actual rent: 0
- Electric utility on property: Yes
- Road surface type: Asphalt
Estimated market value
$302,500
$287,000 - $318,000
$2,573/mo
Price history
| Date | Event | Price |
|---|---|---|
| 7/30/2026 | Contingent | $315,000$207/sqft |
Source:  Stellar MLS #A4688134 Report a problem Stellar MLS #A4688134 Report a problem | ||
| 7/15/2026 | Price change | $315,000-3%$207/sqft |
Source: Stellar MLS #A4688134 Report a problem | ||
| 4/3/2026 | Listed for sale | $324,900$213/sqft |
Source: Stellar MLS #A4688134 Report a problem | ||
Public tax history
Tax history is unavailable.
Monthly payment
Est. payment
Payment breakdown
Explore the cost of this home by adjusting the details. Changes won't be saved.Climate risks
Neighborhood: 34202
Nearby schools
GreatSchools rating
- 10/10Robert Willis Elementary SchoolGrades: PK-5Distance: 0.9 mi
- 7/10R. Dan Nolan Middle SchoolGrades: 6-8Distance: 2.6 mi
- 6/10Lakewood Ranch High SchoolGrades: PK,9-12Distance: 4.6 mi
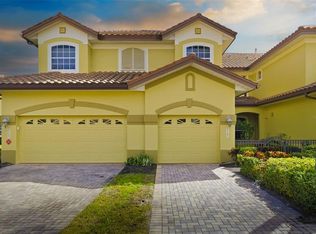
- $310,0002 bd2 ba1.6k sqft8407 Miramar Way, Lakewood Ranch, FL 34202Sold
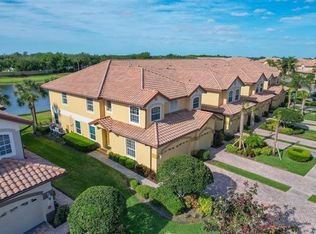
- $430,0003 bd2 ba2k sqft8355 Miramar Way, Lakewood Ranch, FL 34202Sold

- $312,5003 bd2 ba1.6k sqft8439 Miramar Way #104, Bradenton, FL 34202Sold
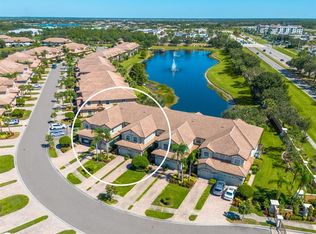
- $319,0002 bd2 ba1.6k sqft8451 Miramar Way #101, Bradenton, FL 34202Sold
- $3,0003 bd2 ba1.8k sqft8363 Miramar Way #203, Bradenton, FL 34202For Rent
- $285,3002 bd2 ba1.5k sqft8359 Miramar Way, Lakewood Ranch, FL 34202Off Market
- $288,4002 bd2 ba1.6k sqft8367 Miramar Way, Lakewood Ranch, FL 34202Off Market
- $314,3002 bd2 ba1.5k sqft8459 Miramar Way, Lakewood Ranch, FL 34202Off Market
A local agent can set up tours, give advice and negotiate with sellers.
Similar homes
- $340,0003 bd2 ba1.8k sqft8141 MIRAMAR WAY #8141, LAKEWOOD RANCH, FL 34202For Sale
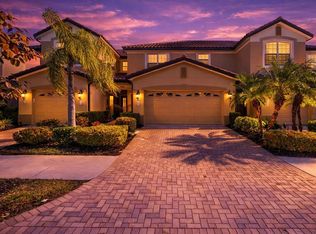
 MLS ID #A4679635, Katie Cobb, DOUGLAS ELLIMAN. Stellar MLS
 - $259,0003 bd3 ba1.6k sqft6216 ROSEFINCH COURT #102, LAKEWOOD RANCH, FL 34202For Sale
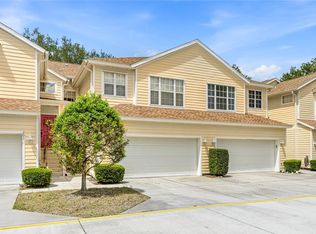 MLS ID #A4691923, Sherry Flathman, WAGNER REALTY. Stellar MLS
 - $434,9002 bd2 ba1.5k sqft8336 TARTAN FIELDS CIRCLE, LAKEWOOD RANCH, FL 34202For Sale
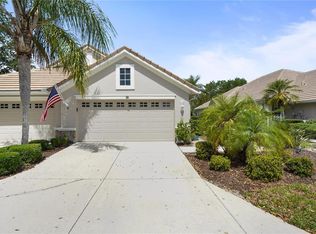 MLS ID #A4701645, Connie Poulos Loos, KW SUNCOAST. Stellar MLS
 - $430,0004 bd3 ba2k sqft8235 MIRAMAR WAY, LAKEWOOD RANCH, FL 34202For Sale
 MLS ID #A4684561, ALLEN Smith, IV, RE/MAX ALLIANCE GROUP. Stellar MLS
 - $310,0002 bd2 ba1.6k sqft5507 KEY WEST PLACE #5507, BRADENTON, FL 34203For SaleMLS ID #A4695262, Yolanda Dwyer, DREAMIFY REAL ESTATE LLC. Stellar MLS
- $269,9002 bd2 ba1.1k sqft18008 GAWTHROP DRIVE #302, BRADENTON, FL 34211For SaleMLS ID #A4699743, Kristen Hertel, NEXTHOME EXCELLENCE. Stellar MLS
- $339,9002 bd2 ba1.1k sqft18114 GAWTHROP DRIVE #306, BRADENTON, FL 34211For SaleMLS ID #A4681619, George Scarpias, THE KEYES COMPANY - SARASOTA. Stellar MLS
- $279,0002 bd2 ba1.1k sqft18114 GAWTHROP DRIVE #204, BRADENTON, FL 34211For SaleMLS ID #A4688182, Kristina Bregu, CORCORAN DWELLINGS REALTY. Stellar MLS
- $319,0003 bd2 ba1.4k sqft926 RIVER BASIN COURT #201C, BRADENTON, FL 34212For SaleMLS ID #A4686293, Darren Gillette, FINE PROPERTIES. Stellar MLS
- $319,0002 bd2 ba1.5k sqft7305 RIVER HAMMOCK DRIVE #102, BRADENTON, FL 34212For SaleMLS ID #A4699066, Jill Perfetto, WAGNER REALTY. Stellar MLS
- $265,0002 bd2 ba1.3k sqft6821 FAIRVIEW TERRACE #6821, BRADENTON, FL 34203For SaleMLS ID #A4698319, Nancy Fish-Mooney, FINE PROPERTIES. Stellar MLS
- $323,9003 bd2 ba1.3k sqft7321 SKYBIRD ROAD #397, BRADENTON, FL 34209For SaleMLS ID #A4688940, Michelle Shiver, KELLER WILLIAMS ON THE WATER S. Stellar MLS
- $245,0002 bd2 ba1.3k sqft7343 FOUNTAIN PALM CIRCLE #na, BRADENTON, FL 34203For SaleMLS ID #A4692532, Jana Gouwens, PREFERRED SHORE LLC. Stellar MLS
- $385,0002 bd2 ba1.3k sqft5517 PALMER CIRCLE #106, BRADENTON, FL 34211For SaleMLS ID #A4669167, Kristen Young, COMPASS FLORIDA LLC. Stellar MLS
- $340,0002 bd2 ba1.5k sqft501 HABEN BOULEVARD #704, PALMETTO, FL 34221For SaleMLS ID #A4695587, Jozefina Wells, KW COASTAL LIVING II. Stellar MLS
- $299,0002 bd2 ba1.2k sqft9620 CLUB SOUTH CIRCLE #5108, SARASOTA, FL 34238For SaleMLS ID #A4689505, Matt Minnick, ZACHOS REALTY & DESIGN GROUP. Stellar MLS
- $300,0002 bd2 ba1.2k sqft1709 CLOWER CREEK DRIVE #205, SARASOTA, FL 34231For SaleMLS ID #A4691836, Samantha Campbell, BETTER HOMES AND GARDENS REAL ESTATE ATCHLEY PROPE. Stellar MLS
- $289,9002 bd2 ba1.1k sqft9610 CLUB SOUTH CIRCLE # 4207, SARASOTA, FL 34238For SaleMLS ID #A4690465, Jane Tice, BERKSHIRE HATHAWAY HOMESERVICE. Stellar MLS
- $275,0002 bd2 ba1.1k sqft4244 CENTRAL SARASOTA PARKWAY #716, SARASOTA, FL 34238For SaleMLS ID #A4695148, Ania McGinty, COMPASS FLORIDA LLC. Stellar MLS
- $440,0004 bd2 ba1.9k sqft12530 ROCKROSE GLEN, BRADENTON, FL 34202For SaleMLS ID #A4700749, James Hirschman, SARASOTA LAND AND HOMES LLC. Stellar MLS
