This truly loved condo has been the vacation place for these homeowners for many years. They have enjoyed the Florida lifestyle at Tara Golf and Country Club, the warm weather and the beauty and comfort of their updated condo. They never worried about storms ever since they out in all new hurricane sliders and windows. The lanai that overlooks the golf course (10th hole) has an automatic roll down hurricane shutter. The remodeled kitchen has wood cabinets, quartz counters and GE appliances. Sliders out to the screeded lanai for extra dining. Vaulted ceilings in the living/dining area create an open airy feeling with hardwood floors and sliders out to the screened in lanai. Home office/den has built-ins for all your files, papers and sundries. Split floor plan has the Primary bedroom in the back of the home with views of the golf course and sliders that lead out to the lanai. Two walk-in closets. En-suite bath with newer walk-in shower and vanity. Second bedroom has large closet. Full bath right outside the door. Laundry closet . One car garage Class A membership comes deeded to the property. Golf, Tennis, Pickle Ball, Full Fitness Center Community Pool and Spa, Bocce, and the best dining in the busy clubhouse. Golf course was renovated in 2023, New Racquet Center being built with 5 new Pickle Ball courts an the Clubhouse is to be remodeled in 2025. No assessments to the members. No CDDs. Great location west of I 75, close to airports, great dining, shopping and the best beaches in the Sarasota/Bradenton area. This home comes Turn-Key Furnished and has a One Year Home Warranty!!! Welcome to Taradise.
Sold for $236,000
$236,000
6912 DREWRYS BLUFF #608, BRADENTON, FL 34203
2beds
1,352sqft
Condominium
Built in 1992
-- sqft lot
$234,200 Zestimate®
$175/sqft
$2,600 Estimated rent
Home value
$234,200
$215,000 - $255,000
$2,600/mo
Zestimate® history
Owner options
List your home for rent
$2,600/mo
Rent Zestimate®
Find your next renter with Zillow Rental Manager. Plus, with online applications, you can quickly screen prospective tenants – for free.
$2,600/mo
Rent Zestimate®
Refinance and save
$2,819/mo
Est. payment
Refinancing to a lower rate could help reduce your monthly payments and save thousands over the life of the loan.
$2,819/mo
Est. payment
Explore your selling options
Work with a Zillow partner agent
Leverage their expertise and Zillow's premium Showcase listings to get your home seen by more buyers.
Get startedList with your own agent
Get your home in front of millions of buyers by listing it on Zillow.
Learn how to do itSell it yourself
Take full control of how buyers see your home on Zillow by listing For Sale by Owner (FSBO).
List your homeWhat's special
Updated condoQuartz countersVaulted ceilingsSplit floor planHardwood floorsWood cabinetsHurricane sliders and windows
Zillow last checked:
Listing updated:
Listed by:
Kerry Becker 203-675-8585,
COLDWELL BANKER REALTY 941-739-6777
Bought with:
Alison Kanter, 3575228
COLDWELL BANKER REALTY
Source: Stellar MLS,MLS#: A4644797 Originating MLS: Sarasota - Manatee
Originating MLS: Sarasota - Manatee
Facts & features
Interior
Bedrooms & bathrooms
- Bedrooms: 2
- Bathrooms: 2
- Full bathrooms: 2
Primary bedroom
- Features: En Suite Bathroom, Walk-In Closet(s)
- Level: First
- Area: 192 Square Feet
- Dimensions: 16x12
Bedroom 2
- Features: Ceiling Fan(s), Built-in Closet
- Level: First
- Area: 132 Square Feet
- Dimensions: 12x11
Kitchen
- Features: Pantry, Built-in Closet
- Level: First
- Area: 190 Square Feet
- Dimensions: 19x10
Living room
- Level: First
- Area: 336 Square Feet
- Dimensions: 24x14
Office
- Features: Built-in Features
- Level: First
- Area: 132 Square Feet
- Dimensions: 12x11
Heating
- Heat Pump
Cooling
- Central Air
Appliances
- Included: Dishwasher, Disposal, Dryer, Electric Water Heater, Microwave, Range, Refrigerator, Washer
- Laundry: Laundry Closet
Features
- Cathedral Ceiling(s), Ceiling Fan(s), Eating Space In Kitchen, High Ceilings, Living Room/Dining Room Combo, Open Floorplan, Primary Bedroom Main Floor, Stone Counters, Vaulted Ceiling(s), Walk-In Closet(s)
- Flooring: Carpet, Tile, Hardwood
- Windows: Window Treatments, Hurricane Shutters
- Has fireplace: No
Interior area
- Total structure area: 1,908
- Total interior livable area: 1,352 sqft
Property
Parking
- Total spaces: 1
- Parking features: Garage - Attached
- Attached garage spaces: 1
- Details: Garage Dimensions: 21x12
Features
- Levels: One
- Stories: 1
- Exterior features: Irrigation System, Private Mailbox, Rain Gutters, Sidewalk
Lot
- Size: 3.75 Acres
Details
- Parcel number: 1731522809
- Zoning: PD-R/WP-
- Special conditions: None
Construction
Type & style
- Home type: Condo
- Property subtype: Condominium
Materials
- Block
- Foundation: Slab
- Roof: Shingle
Condition
- New construction: No
- Year built: 1992
Utilities & green energy
- Sewer: Public Sewer
- Water: Public
- Utilities for property: Public
Community & HOA
Community
- Features: Association Recreation - Owned, Buyer Approval Required, Clubhouse, Community Mailbox, Deed Restrictions, Fitness Center, Golf Carts OK, Golf, Pool, Restaurant, Sidewalks, Tennis Court(s)
- Pet fee: $0 monthly
- Subdivision: TARA GOLF AND COUNTRY CLUB
HOA
- Has HOA: Yes
- Services included: Cable TV, Internet, Maintenance Structure, Maintenance Grounds, Maintenance Repairs, Sewer, Trash, Water
- HOA fee: $1,144 monthly
- HOA name: Dave Taylor
- HOA phone: 941-756-7775
- Second HOA name: Conodminium Associates
Location
- Region: Bradenton
Financial & listing details
- Price per square foot: $175/sqft
- Tax assessed value: $233,750
- Annual tax amount: $3,192
- Date on market: 3/21/2025
- Cumulative days on market: 174 days
- Listing terms: Cash,Conventional
- Ownership: Condominium
- Total actual rent: 0
- Road surface type: Paved
Price history
| Date | Event | Price |
|---|---|---|
| 10/15/2025 | Sold | $236,000-5.6%$175/sqft |
Source:  Stellar MLS #A4644797 Report a problem Stellar MLS #A4644797 Report a problem | ||
| 9/11/2025 | Pending sale | $250,000$185/sqft |
Source: Stellar MLS #A4644797 Report a problem | ||
| 8/18/2025 | Price change | $250,000-11.5%$185/sqft |
Source: Stellar MLS #A4644797 Report a problem | ||
| 3/21/2025 | Listed for sale | $282,500+54.8%$209/sqft |
Source: Stellar MLS #A4644797 Report a problem | ||
| 3/5/2008 | Sold | $182,500$135/sqft |
Source: Public Record Report a problem | ||
Public tax history
| Year | Property taxes | Tax assessment |
|---|---|---|
| 2025 | $3,174 -0.6% | $196,189 +10% |
| 2024 | $3,193 +2.9% | $178,354 +10% |
| 2023 | $3,103 +22.2% | $162,140 +10% |
| 2022 | $2,540 +16.6% | $147,400 +10% |
| 2021 | $2,178 +5.6% | $134,000 +8.8% |
| 2020 | $2,062 +9.8% | $123,200 +10% |
| 2019 | $1,877 | $112,000 -18.2% |
| 2018 | $1,877 -18.1% | $137,000 +3.1% |
| 2017 | $2,293 +18.3% | $132,900 +5.5% |
| 2016 | $1,937 | $126,000 |
| 2015 | $1,937 | $126,000 +9% |
| 2014 | $1,937 +5.3% | $115,612 +7.1% |
| 2013 | $1,840 +183923% | $107,948 +2% |
| 2012 | $1 | $105,831 -5% |
| 2011 | $1 | $111,401 0% |
| 2010 | -- | $111,426 -20% |
| 2009 | $2,352 -21.2% | $139,282 +19.2% |
| 2008 | $2,985 +109.1% | $116,841 +3% |
| 2007 | $1,428 -4.1% | $113,438 +2.5% |
| 2006 | $1,489 +0.8% | $110,671 +3% |
| 2005 | $1,478 +2.5% | $107,448 +3% |
| 2004 | $1,442 +5.4% | $104,318 +1.9% |
| 2003 | $1,368 +2.7% | $102,373 +2.4% |
| 2002 | $1,332 +3.7% | $99,974 +1.6% |
| 2001 | $1,285 -2% | $98,400 |
| 2000 | $1,312 | $98,400 |
Find assessor info on the county website
Neighborhood: 34203
Nearby homes
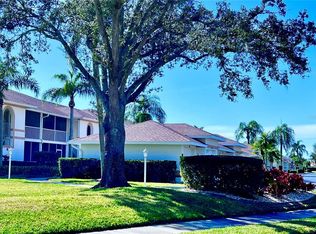
- $366,2503 bd2 ba1.3k sqft6912 Drewrys Blf APT 602, Bradenton, FL 34203Sold
- $268,0003 bd2 ba1.3k sqft6912 Drewrys Blf APT 612, Bradenton, FL 34203Sold

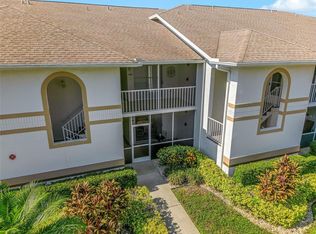
- $199,0002 bd2 ba1.2k sqft6908 Drewrys Blf APT 704, Bradenton, FL 34203For Sale
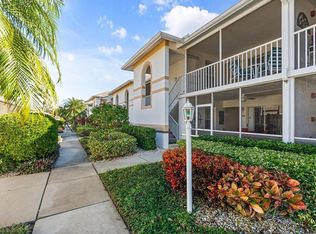
- $188,0003 bd2 ba1.3k sqft6908 Drewrys Blf APT 711, Bradenton, FL 34203Sold
- $319,2502 bd2 ba1.3k sqft6908 Drewrys Blf APT 712, Bradenton, FL 34203Sold
- $225,0002 bd2 ba1.2k sqft6904 Drewrys Blf APT 803, Bradenton, FL 34203Sold
- $177,0002 bd2 ba1.2k sqft6904 Drewrys Blf APT 810, Bradenton, FL 34203Sold
- $229,0002 bd2 ba1.2k sqft6904 Drewrys Blf APT 809, Bradenton, FL 34203Off Market
Nearby schools
GreatSchools rating
- 8/10Tara Elementary SchoolGrades: PK-5Distance: 0.5 mi
- 4/10Braden River Middle SchoolGrades: 6-8Distance: 2.4 mi
- 4/10Braden River High SchoolGrades: 9-12Distance: 0.9 mi
Schools provided by the listing agent
- Elementary: Tara Elementary
- Middle: Braden River Middle
- High: Braden River High
Source: Stellar MLS. This data may not be complete. We recommend contacting the local school district to confirm school assignments for this home.
Get a cash offer in 3 minutes
Find out how much your home could sell for in as little as 3 minutes with a no-obligation cash offer.
Estimated market value
$234,200
Get a cash offer in 3 minutes
Find out how much your home could sell for in as little as 3 minutes with a no-obligation cash offer.
Estimated market value
$234,200
- Florida
- Manatee County
- Bradenton
- 34203
- 6912 DREWRYS BLUFF Unit 608
Nearby cities
Nearby neighborhoods
Nearby zip codes
Other Bradenton Topics
