PRICE ADJUSTMENT !! Beautiful End-Unit Second-Floor Condo with Exceptional Light & Stunning Golf Views — Tara Golf & Country Club Welcome to this inviting 2-bedroom, 2-bath end-unit condo with a spacious den, perfectly positioned on the fairway of Hole 10 in the highly sought-after Tara Golf & Country Club. Being an end unit, this home enjoys extra natural light, creating an open, bright, and airy atmosphere throughout. Enjoy two private lanais—each offering its own unique retreat. • The front lanai is ideal for peaceful afternoons, relaxing with a book or unwinding in total privacy. • The rear lanai overlooks the beautifully manicured golf course, where you can savor your morning coffee while watching golfers begin their day. Inside, the thoughtfully designed floorplan offers comfortable living spaces, a functional den for work or hobbies, and well-appointed bedrooms and baths. Spacious open living and dining areas, with a wet bar and mini refrigerator for easy entertaining. Open up both sliding doors for those beautiful Florida days, cross breeze. You can't help visualizing sitting on your lanai, cool beverage in hand watching the golfers, and possiblity catch some of the many species of birds and wildlife on the course. Resort-Style Living at Its Finest. Perfect for a second home, or downsizing to al all maintance free living-let someone else do the lawn! Tara Golf & Country Club is a sought after, private community known for its exceptional lifestyle amenities, including: A recently renovated championship golf course New pickleball courts Tennis courts A private country club restaurant offering both casual and formal dining A large community pool with poolside snack bar A state-of-the-art fitness center featuring top-tier equipment A full calendar of exercise classes, social events, games, Friday night dancing, karaoke, live performances, and so much more A Truly Special Opportunity to live the Florida life style in a country club setting. What sets this condo apart is that it includes a full country club membership, conveyed with the title—offering unlimited golf and full access to all club amenities. This rare benefit provides outstanding value and an unparalleled lifestyle for the new owner. Please note- there will be a one tine capital contribution of $6571.44 at closing for the buyer, IF not already a member of Tara G&CC. Close and convenient to shopping, highway 70- one exit south gets you to the UTC Mall, and Sarasota Airport. Drive less than an hour and you are in Tampa/St Pete area where there are professional sports teams, cruise ship port, and Busch Gardens, so much more! Your utilities with the exception of FPL is paid by HOA. High-quality internet and cable services including HBO provided with Xfinity, also included in the fees. Motative Sellers looking for the right buyers to take ownership of their beautiful condo. Whether you’re seeking a year-round residence, a seasonal retreat, or an investment in a premier country club community, this condo offers the perfect blend of comfort, recreation, and luxury.
Sold for $319,250
$319,250
6908 DREWRYS BLUFF #712, BRADENTON, FL 34203
2beds
1,352sqft
Condominium
Built in 1993
-- sqft lot
$319,300 Zestimate®
$236/sqft
$2,320 Estimated rent
Home value
$319,300
$300,000 - $338,000
$2,320/mo
Zestimate® history
Owner options
List your home for rent
$2,320/mo
Rent Zestimate®
Find your next renter with Zillow Rental Manager. Plus, with online applications, you can quickly screen prospective tenants – for free.
$2,320/mo
Rent Zestimate®
Refinance and save
$3,286/mo
Est. payment
Refinancing to a lower rate could help reduce your monthly payments and save thousands over the life of the loan.
$3,286/mo
Est. payment
Explore your selling options
Work with a Zillow partner agent
Leverage their expertise and Zillow's premium Showcase listings to get your home seen by more buyers.
Get startedList with your own agent
Get your home in front of millions of buyers by listing it on Zillow.
Learn how to do itSell it yourself
Take full control of how buyers see your home on Zillow by listing For Sale by Owner (FSBO).
List your homeWhat's special
Well-appointed bedrooms and bathsComfortable living spacesBeautiful condoExceptional lightSpacious denThoughtfully designed floorplanEnd-unit second-floor condo
Zillow last checked:
Listing updated:
Listed by:
Sharon Viner 941-524-8410,
EXIT KING REALTY 941-497-6060
Bought with:
Sharon Viner, 3568625
EXIT KING REALTY
Source: Stellar MLS,MLS#: A4672027 Originating MLS: Venice
Originating MLS: Venice
Facts & features
Interior
Bedrooms & bathrooms
- Bedrooms: 2
- Bathrooms: 2
- Full bathrooms: 2
Rooms
- Room types: Den/Library/Office
Primary bedroom
- Features: En Suite Bathroom, Shower No Tub, Walk-In Closet(s)
- Level: First
- Area: 192 Square Feet
- Dimensions: 16x12
Bedroom 2
- Features: Built-in Closet
- Level: First
- Area: 132 Square Feet
- Dimensions: 12x11
Den
- Features: Ceiling Fan(s)
- Level: First
- Area: 132 Square Feet
- Dimensions: 12x11
Kitchen
- Features: Ceiling Fan(s), Granite Counters, Pantry, Storage Closet
- Level: First
- Area: 200 Square Feet
- Dimensions: 20x10
Living room
- Features: Wet Bar
- Level: First
- Area: 375 Square Feet
- Dimensions: 25x15
Heating
- Central
Cooling
- Central Air
Appliances
- Included: Dishwasher, Disposal, Dryer, Electric Water Heater, Microwave, Range, Range Hood, Refrigerator, Washer
- Laundry: Laundry Closet
Features
- Built-in Features, Ceiling Fan(s), Eating Space In Kitchen, High Ceilings, Living Room/Dining Room Combo, Walk-In Closet(s), Wet Bar
- Flooring: Carpet, Laminate, Tile
- Doors: Sliding Doors
- Windows: Blinds, Window Treatments
- Has fireplace: No
- Furnished: Yes
- Common walls with other units/homes: Corner Unit
Interior area
- Total structure area: 1,908
- Total interior livable area: 1,352 sqft
Property
Parking
- Total spaces: 1
- Parking features: Garage
- Garage spaces: 1
Features
- Levels: Two
- Stories: 2
- Patio & porch: Covered, Enclosed, Front Porch, Patio, Rear Porch, Screened
- Exterior features: Lighting, Sidewalk, Tennis Court(s)
- Has view: Yes
- View description: Golf Course
Lot
- Residential vegetation: Mature Landscaping
Details
- Parcel number: 1731523609
- Zoning: PD-R/WP-
- Special conditions: None
Construction
Type & style
- Home type: Condo
- Property subtype: Condominium
Materials
- Stucco
- Foundation: Slab
- Roof: Shingle
Condition
- Completed
- New construction: No
- Year built: 1993
Utilities & green energy
- Sewer: Public Sewer
- Water: Public, See Remarks
- Utilities for property: Cable Connected, Electricity Connected, Public, Sewer Connected, Water Connected
Community & HOA
Community
- Features: Clubhouse, Fitness Center, Golf Carts OK, Golf, Restaurant, Sidewalks, Special Community Restrictions, Tennis Court(s)
- Security: Fire Sprinkler System
- Pet fee: $0 monthly
- Subdivision: THE VILLAGES AT TARA
HOA
- Has HOA: Yes
- Amenities included: Cable TV, Clubhouse, Fitness Center, Golf Course, Maintenance, Pickleball Court(s), Pool, Spa/Hot Tub, Tennis Court(s), Vehicle Restrictions
- Services included: Cable TV, Common Area Taxes, Community Pool, Internet, Maintenance Structure, Maintenance Grounds, Recreational Facilities, Sewer, Trash, Water
- HOA fee: $1,145 monthly
- HOA name: Casey Management
- HOA phone: 941-922-3391
- Second HOA name: Tara Master
- Second HOA phone: 941-236-7701
Location
- Region: Bradenton
Financial & listing details
- Price per square foot: $236/sqft
- Tax assessed value: $233,750
- Annual tax amount: $1,372
- Date on market: 11/15/2025
- Cumulative days on market: 165 days
- Listing terms: Cash,Conventional
- Ownership: Condominium
- Total actual rent: 0
- Electric utility on property: Yes
- Road surface type: Asphalt
Price history
| Date | Event | Price |
|---|---|---|
| 6/16/2026 | Sold | $319,250+33.1%$236/sqft |
Source:  Stellar MLS #A4672027 Report a problem Stellar MLS #A4672027 Report a problem | ||
| 5/15/2026 | Pending sale | $239,900$177/sqft |
Source: Stellar MLS #A4672027 Report a problem | ||
| 5/14/2026 | Listing removed | $239,900$177/sqft |
Source: EXIT Realty broker feed #A4672027 Report a problem | ||
| 4/8/2026 | Price change | $239,900-5.9%$177/sqft |
Source: Stellar MLS #A4672027 Report a problem | ||
| 4/4/2026 | Listed for sale | $254,900$189/sqft |
Source: Stellar MLS #A4672027 Report a problem | ||
| 3/21/2026 | Pending sale | $254,900$189/sqft |
Source: Stellar MLS #A4672027 Report a problem | ||
| 2/4/2026 | Price change | $254,900+0.4%$189/sqft |
Source: Stellar MLS #A4672027 Report a problem | ||
| 2/1/2026 | Price change | $254,000-4.1%$188/sqft |
Source: Stellar MLS #A4672027 Report a problem | ||
| 11/15/2025 | Listed for sale | $264,900-5.2%$196/sqft |
Source: Stellar MLS #A4672027 Report a problem | ||
| 4/17/2025 | Listing removed | $279,500$207/sqft |
Source: Stellar MLS #A4638610 Report a problem | ||
| 3/21/2025 | Price change | $279,500-1.9%$207/sqft |
Source: Stellar MLS #A4638610 Report a problem | ||
| 3/3/2025 | Price change | $285,000-3.4%$211/sqft |
Source: Stellar MLS #A4638610 Report a problem | ||
| 2/1/2025 | Listed for sale | $295,000+112.2%$218/sqft |
Source: Stellar MLS #A4638610 Report a problem | ||
| 4/23/2010 | Sold | $139,000-7.3%$103/sqft |
Source: Public Record Report a problem | ||
| 4/3/2010 | Price change | $149,900-6%$111/sqft |
Source: NRT Florida #A3922604 Report a problem | ||
| 3/14/2010 | Listed for sale | $159,500+34%$118/sqft |
Source: NRT Florida #A3922604 Report a problem | ||
| 6/9/1998 | Sold | $119,000$88/sqft |
Source: Public Record Report a problem | ||
Public tax history
| Year | Property taxes | Tax assessment |
|---|---|---|
| 2025 | $1,453 +5.9% | $130,635 +2.9% |
| 2024 | $1,372 -0.1% | $126,953 +3% |
| 2023 | $1,373 +3.4% | $123,255 +3% |
| 2022 | $1,328 +0.5% | $119,665 +3% |
| 2021 | $1,321 +1.1% | $116,180 +1.4% |
| 2020 | $1,307 +1.9% | $114,576 +2.3% |
| 2019 | $1,283 | $112,000 -6.5% |
| 2018 | $1,283 -9.9% | $119,799 +2.1% |
| 2017 | $1,423 +9.7% | $117,335 +2.1% |
| 2016 | $1,297 | $114,922 +0.7% |
| 2015 | $1,297 | $114,123 +0.8% |
| 2014 | $1,297 +0.6% | $113,217 +1.5% |
| 2013 | $1,289 +128764% | $111,544 +1.7% |
| 2012 | $1 | $109,679 -5% |
| 2011 | $1 | $115,451 0% |
| 2010 | -- | $115,489 -20% |
| 2009 | $2,434 -21.4% | $144,362 -26% |
| 2008 | $3,094 -5.7% | $195,083 -4% |
| 2007 | $3,280 +6.8% | $203,211 +15% |
| 2006 | $3,072 +2.8% | $176,705 +6% |
| 2005 | $2,988 +9.1% | $166,703 +10.7% |
| 2004 | $2,738 +13% | $150,648 +10% |
| 2003 | $2,422 +11.5% | $136,954 +12% |
| 2002 | $2,173 +21.8% | $122,280 +20% |
| 2001 | $1,785 | $101,900 |
Find assessor info on the county website
Neighborhood: 34203
Nearby homes
- $366,2503 bd2 ba1.3k sqft6912 Drewrys Blf APT 602, Bradenton, FL 34203Sold
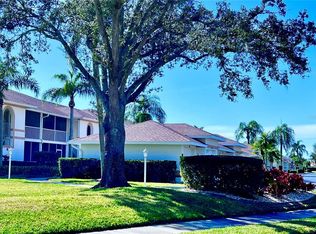
- $236,0002 bd2 ba1.3k sqft6912 Drewrys Blf APT 608, Bradenton, FL 34203Sold
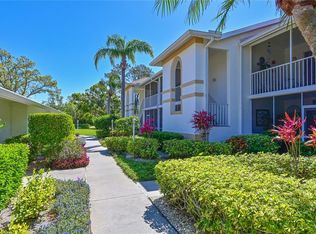
- $268,0003 bd2 ba1.3k sqft6912 Drewrys Blf APT 612, Bradenton, FL 34203Sold

- $199,0002 bd2 ba1.2k sqft6908 Drewrys Blf APT 704, Bradenton, FL 34203For Sale
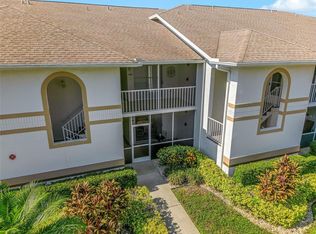
- $188,0003 bd2 ba1.3k sqft6908 Drewrys Blf APT 711, Bradenton, FL 34203Sold
- $225,0002 bd2 ba1.2k sqft6904 Drewrys Blf APT 803, Bradenton, FL 34203Sold
- $177,0002 bd2 ba1.2k sqft6904 Drewrys Blf APT 810, Bradenton, FL 34203Sold
- $229,0002 bd2 ba1.2k sqft6904 Drewrys Blf APT 809, Bradenton, FL 34203Off Market
Nearby schools
GreatSchools rating
- 8/10Tara Elementary SchoolGrades: PK-5Distance: 0.5 mi
- 4/10Braden River Middle SchoolGrades: 6-8Distance: 2.4 mi
- 4/10Braden River High SchoolGrades: 9-12Distance: 0.9 mi
Schools provided by the listing agent
- Elementary: Tara Elementary
- Middle: Braden River Middle
- High: Braden River High
Source: Stellar MLS. This data may not be complete. We recommend contacting the local school district to confirm school assignments for this home.
Get a cash offer in 3 minutes
Find out how much your home could sell for in as little as 3 minutes with a no-obligation cash offer.
Estimated market value
$319,300
Get a cash offer in 3 minutes
Find out how much your home could sell for in as little as 3 minutes with a no-obligation cash offer.
Estimated market value
$319,300
- Florida
- Manatee County
- Bradenton
- 34203
- 6908 DREWRYS BLUFF Unit 712
Nearby cities
Nearby neighborhoods
Nearby zip codes
Other Bradenton Topics
