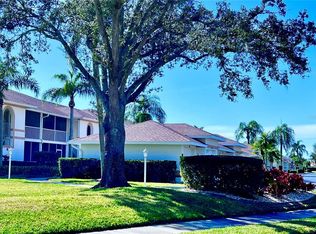
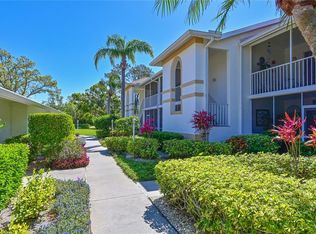
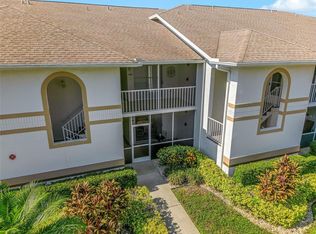
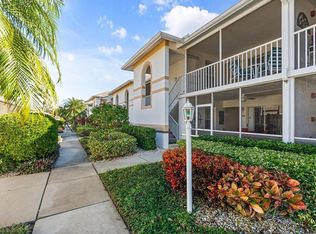
Location and Tranquillity our yours in this gorgeous end-unit condo overlooking the 10th and 11th fairways of the championship golf course of Tara Golf and Country Club. Two bedrooms and a Den give you all the space you need for yourself, family and friends. This turn-key furnished home has new luxury vinyl plank flooring, updated vanities in the baths, two screened in lanai, vaulted ceilings and open floor plan. Eat-in kitchen has 2 closet pantries and sliders to a screened lanai. Primary bedroom has sliders and bay style windows that have sweeping views of the golf course. Two walk-in closets and en-suite bath with walk-in shower. Second bedroom has a full bath and laundry closet in the same private quarters. Office/Den with pocket doors give you that extra room for guests or a private place for a media room or home office. Permanent roll down hurricane shutters are on the south side lanai. The furnishings are the icing on the cake. Looks like a showroom. One car garage and lots of extra parking lot spaces. Class A membership to the private golf community of TGCC. Tennis, Full Fitness Center Community Pool and Spa, Bocce, Clubhouse dining and loads of activities that are available for every kind of interest. 18 hole Championship golf course was renovated in 2023 for 1.4 million, new tee boxes, greens and fairways. No assessments to the home owners. New Pickle Ball Center is presently being built with 5 new Pickle Ball courts, with a recreation building to be completed 2025, no assessments to the community. The members at Tara has just voted to remodel and update the Clubhouse and has hired and Designer and Architect to complete the new heart of the club by the end of 2025. No assessments to the members. There are no CDDs. You will not find a better, private golf community in the Bradenton, Sarasota area. Close to the highways, airports, great shopping and dining. And of course, the best beaches on the West coast of Florida. Welcome to Taradise! (Comes with a One Year Home Warranty!!!)
Sold for $268,000
$268,000
6912 DREWRYS BLUFF #612, BRADENTON, FL 34203
3beds
1,352sqft
Condominium
Built in 1992
-- sqft lot
$257,600 Zestimate®
$198/sqft
$2,505 Estimated rent
Home value
$257,600
$234,000 - $283,000
$2,505/mo
Zestimate® history
Owner options
List your home for rent
$2,505/mo
Rent Zestimate®
Find your next renter with Zillow Rental Manager. Plus, with online applications, you can quickly screen prospective tenants – for free.
$2,505/mo
Rent Zestimate®
Refinance and save
$2,954/mo
Est. payment
Refinancing to a lower rate could help reduce your monthly payments and save thousands over the life of the loan.
$2,954/mo
Est. payment
Explore your selling options
Work with a Zillow partner agent
Leverage their expertise and Zillow's premium Showcase listings to get your home seen by more buyers.
Get startedList with your own agent
Get your home in front of millions of buyers by listing it on Zillow.
Learn how to do itSell it yourself
Take full control of how buyers see your home on Zillow by listing For Sale by Owner (FSBO).
List your homeWhat's special
Two screened in lanaiOpen floor planVaulted ceilingsEat-in kitchenWalk-in closets
Zillow last checked:
Listing updated:
Listed by:
Kerry Becker 203-675-8585,
COLDWELL BANKER REALTY 941-739-6777
Bought with:
Kerry Becker, 3335160
COLDWELL BANKER REALTY
Source: Stellar MLS,MLS#: A4640417 Originating MLS: Sarasota - Manatee
Originating MLS: Sarasota - Manatee
Facts & features
Interior
Bedrooms & bathrooms
- Bedrooms: 3
- Bathrooms: 2
- Full bathrooms: 2
Primary bedroom
- Features: En Suite Bathroom, Walk-In Closet(s)
- Level: First
- Dimensions: 16x12
Bedroom 2
- Features: Built-in Closet
- Level: First
- Dimensions: 12x11
Kitchen
- Features: Pantry, Built-in Closet
- Level: First
- Dimensions: 20x10
Living room
- Level: First
- Dimensions: 25x15
Office
- Level: First
- Dimensions: 12x11
Heating
- Heat Pump
Cooling
- Central Air
Appliances
- Included: Dishwasher, Disposal, Electric Water Heater, Microwave, Range, Refrigerator, Washer
- Laundry: Laundry Closet
Features
- Cathedral Ceiling(s), Ceiling Fan(s), High Ceilings, Living Room/Dining Room Combo, Open Floorplan, Walk-In Closet(s)
- Flooring: Luxury Vinyl
- Windows: Window Treatments, Hurricane Shutters
- Has fireplace: No
Interior area
- Total structure area: 1,908
- Total interior livable area: 1,352 sqft
Property
Parking
- Total spaces: 1
- Parking features: Garage
- Garage spaces: 1
Features
- Levels: One
- Stories: 1
- Exterior features: Irrigation System, Sidewalk
- Has view: Yes
- View description: Golf Course
Lot
- Size: 3.75 Acres
Details
- Parcel number: 1731523005
- Zoning: PD-R/WP-
- Special conditions: None
Construction
Type & style
- Home type: Condo
- Property subtype: Condominium
Materials
- Block
- Foundation: Slab
- Roof: Shake
Condition
- New construction: No
- Year built: 1992
Utilities & green energy
- Sewer: Public Sewer
- Water: Public
- Utilities for property: Public
Community & HOA
Community
- Features: Buyer Approval Required, Clubhouse, Community Mailbox, Deed Restrictions, Fitness Center, Golf Carts OK, Golf, Pool, Sidewalks
- Pet fee: $0 monthly
- Subdivision: TARA GOLF AND COUNTRY CLUB
HOA
- Has HOA: Yes
- Amenities included: Clubhouse, Fitness Center, Golf Course
- Services included: Cable TV, Common Area Taxes, Community Pool, Internet, Maintenance Structure, Maintenance Grounds, Maintenance Repairs, Recreational Facilities, Sewer, Trash, Water
- HOA fee: $1,143 monthly
- HOA name: Dave Taylor
- HOA phone: 941-756-7775
- Second HOA name: Condominium Assoicates
- Second HOA phone: 941-236-7701
Location
- Region: Bradenton
Financial & listing details
- Price per square foot: $198/sqft
- Tax assessed value: $233,750
- Annual tax amount: $3,867
- Date on market: 2/15/2025
- Cumulative days on market: 126 days
- Ownership: Condominium
- Total actual rent: 0
- Road surface type: Paved
Price history
| Date | Event | Price |
|---|---|---|
| 2/28/2025 | Sold | $268,000-5%$198/sqft |
Source:  Stellar MLS #A4640417 Report a problem Stellar MLS #A4640417 Report a problem | ||
| 2/18/2025 | Pending sale | $282,000$209/sqft |
Source: Stellar MLS #A4640417 Report a problem | ||
| 2/15/2025 | Listed for sale | $282,000-1.1%$209/sqft |
Source: Stellar MLS #A4640417 Report a problem | ||
| 1/3/2025 | Listing removed | $285,000$211/sqft |
Source: Stellar MLS #A4622595 Report a problem | ||
| 11/20/2024 | Price change | $285,000-5%$211/sqft |
Source: Stellar MLS #A4622595 Report a problem | ||
| 9/23/2024 | Price change | $300,000-6.3%$222/sqft |
Source: Stellar MLS #A4622595 Report a problem | ||
| 9/12/2024 | Listed for sale | $320,000+8.5%$237/sqft |
Source: Stellar MLS #A4622595 Report a problem | ||
| 12/21/2023 | Sold | $295,000-7.5%$218/sqft |
Source: Stellar MLS #A4588039 Report a problem | ||
| 11/25/2023 | Pending sale | $319,000$236/sqft |
Source: Stellar MLS #A4588039 Report a problem | ||
| 11/2/2023 | Listed for sale | $319,000-0.3%$236/sqft |
Source: Stellar MLS #A4588039 Report a problem | ||
| 4/7/2023 | Listing removed | -- |
Source: Stellar MLS #A4562795 Report a problem | ||
| 4/2/2023 | Price change | $319,900-1.3%$237/sqft |
Source: Stellar MLS #A4562795 Report a problem | ||
| 3/23/2023 | Price change | $324,000-4.4%$240/sqft |
Source: Stellar MLS #A4562795 Report a problem | ||
| 3/4/2023 | Listed for sale | $339,000+126%$251/sqft |
Source: Stellar MLS #A4562795 Report a problem | ||
| 3/1/2019 | Sold | $150,000-5.9%$111/sqft |
Source: Public Record Report a problem | ||
| 1/21/2019 | Pending sale | $159,400$118/sqft |
Source: Coldwell Banker Residential Real Estate - Lakewood Ranch #A4421544 Report a problem | ||
| 12/14/2018 | Listed for sale | $159,400+2.9%$118/sqft |
Source: COLDWELL BANKER RESIDENTIAL R. #A4421544 Report a problem | ||
| 5/12/2014 | Sold | $154,900$115/sqft |
Source: Public Record Report a problem | ||
| 1/16/2014 | Listed for sale | $154,900$115/sqft |
Source: Coldwell Banker Residential Real Estate - Lakewood Ranch #A3990957 Report a problem | ||
Public tax history
| Year | Property taxes | Tax assessment |
|---|---|---|
| 2025 | $3,469 -10.3% | $233,750 -11.3% |
| 2024 | $3,867 +24.6% | $263,500 +62.5% |
| 2023 | $3,103 +22.2% | $162,140 +10% |
| 2022 | $2,540 +16.6% | $147,400 +10% |
| 2021 | $2,178 +3.6% | $134,000 +4.7% |
| 2020 | $2,102 +12% | $128,000 +14.3% |
| 2019 | $1,877 | $112,000 -18.2% |
| 2018 | $1,877 -18.1% | $137,000 +0.1% |
| 2017 | $2,293 +14.4% | $136,900 +4.8% |
| 2016 | $2,003 | $130,600 |
| 2015 | $2,003 | $130,600 +9% |
| 2014 | $2,003 +5.3% | $119,815 +7.1% |
| 2013 | $1,903 +190187% | $111,873 +2% |
| 2012 | $1 | $109,679 -5% |
| 2011 | $1 | $115,451 0% |
| 2010 | -- | $115,489 -20% |
| 2009 | $2,434 -21.4% | $144,362 -26% |
| 2008 | $3,094 -5.7% | $195,083 -4% |
| 2007 | $3,280 +6.8% | $203,211 +15% |
| 2006 | $3,072 +2.8% | $176,705 +6% |
| 2005 | $2,988 +9.1% | $166,703 +10.7% |
| 2004 | $2,738 +13% | $150,648 +10% |
| 2003 | $2,422 +73.6% | $136,954 +32.3% |
| 2002 | $1,396 +3.6% | $103,530 +1.6% |
| 2001 | $1,347 -2% | $101,900 |
| 2000 | $1,374 | $101,900 |
Find assessor info on the county website
Neighborhood: 34203
Nearby homes
- $366,2503 bd2 ba1.3k sqft6912 Drewrys Blf APT 602, Bradenton, FL 34203Sold
- $236,0002 bd2 ba1.3k sqft6912 Drewrys Blf APT 608, Bradenton, FL 34203Sold
- $199,0002 bd2 ba1.2k sqft6908 Drewrys Blf APT 704, Bradenton, FL 34203For Sale
- $188,0003 bd2 ba1.3k sqft6908 Drewrys Blf APT 711, Bradenton, FL 34203Sold
- $319,2502 bd2 ba1.3k sqft6908 Drewrys Blf APT 712, Bradenton, FL 34203Sold
- $225,0002 bd2 ba1.2k sqft6904 Drewrys Blf APT 803, Bradenton, FL 34203Sold
- $177,0002 bd2 ba1.2k sqft6904 Drewrys Blf APT 810, Bradenton, FL 34203Sold
- $229,0002 bd2 ba1.2k sqft6904 Drewrys Blf APT 809, Bradenton, FL 34203Off Market
Nearby schools
GreatSchools rating
- 8/10Tara Elementary SchoolGrades: PK-5Distance: 0.5 mi
- 4/10Braden River Middle SchoolGrades: 6-8Distance: 2.4 mi
- 4/10Braden River High SchoolGrades: 9-12Distance: 0.9 mi
Get a cash offer in 3 minutes
Find out how much your home could sell for in as little as 3 minutes with a no-obligation cash offer.
Estimated market value
$257,600
Get a cash offer in 3 minutes
Find out how much your home could sell for in as little as 3 minutes with a no-obligation cash offer.
Estimated market value
$257,600
- Florida
- Manatee County
- Bradenton
- 34203
- 6912 DREWRYS BLUFF Unit 612
Nearby cities
Nearby neighborhoods
Nearby zip codes
Other Bradenton Topics
