Stunning first floor Home.... New Roof.... Amazing Value. Would you like to save an additional $6,571.44? Current owners will pay for your first year of the golf membership on contract executed by 02/28/26. Welcome to the Village at Tara Golf & Country Club. Your new home features a 1 Car Garage, Deeded Class A membership, and has been updated throughout from floor to ceiling and beyond. It's a true showstopper. Enjoy spectacular views of the 10th hole from your screened-in lanai or inside the home via large sliders. The generous owner's suite also features stunning Golf course views with direct access to your back lanai via a pocket slider. You will also enjoy His and Hers large walk-in closets and an ensuite bathroom with granite counter dual sink vanity, linen closet and a beautifully updated seamless glass shower. Adding to its charm are new Luxury Vinyl and Tile Floors throughout providing years of low maintenance enjoyment. Freshly painted & no popcorn ceiling! The home also has all new interior doors, shelving, blinds, baseboards, hardware & fans. Additionally, all electric switches, plates & outlets have been updated, and smoke detectors have been replaced. Large Kitchen features added flush-mount lighting, granite counters, breakfast bar, stainless steel appliances, dual pantry closets, plenty of storage, and a large eating area with direct access to your screened in front porch. Home Comes complete with professionally installed Clear Hurricane Shutters for all windows and sliding Doors. The open floor plan offers great natural light, stunning views throughout, and a great flow for those who like to entertain. The inside laundry room comes with a washer & dryer, new shelves and a nicely sized storage room. Owners also providing 1 Year Home Warranty for that extra piece of mind. Tara Golf & Country Club is not just a destination, it's a lifestyle. Tara is known for its beauty, value, active social and club opportunities. Your "A" membership gives you all of this and so much. Enjoy full access to its Private championship golf course that was just renovated in 2023, new tee boxes, fairways, greens & driving range. Bocce, tennis, new pickleball center w/ 5 courts, full fitness center, pool, spa, shuffleboard, Restaurant, Bar & so much more. Enjoy Florida Life at its best. Perfectly positioned you are just minutes from the highway & everything you need. There are limitless options close by for grocery stores, shopping, dining, entertainment, and the best beaches in the Sarasota/Bradenton area. Just minutes from Lakewood Ranch where you can enjoy all it has to offer without all of the added fees. Welcome home, Welcome to Taradise!!
Sold for $225,000
Zestimate®
$225,000
6904 DREWRYS BLUFF #803, BRADENTON, FL 34203
2beds
1,269sqft
Condominium
Built in 1993
-- sqft lot
$225,000 Zestimate®
$177/sqft
$2,436 Estimated rent
Home value
$225,000
$207,000 - $243,000
$2,436/mo
Zestimate® history
Owner options
List your home for rent
$2,436/mo
Rent Zestimate®
Find your next renter with Zillow Rental Manager. Plus, with online applications, you can quickly screen prospective tenants – for free.
$2,436/mo
Rent Zestimate®
Refinance and save
$2,185/mo
Est. payment
Refinancing to a lower rate could help reduce your monthly payments and save thousands over the life of the loan.
$2,185/mo
Est. payment
Explore your selling options
Work with a Zillow partner agent
Leverage their expertise and Zillow's premium Showcase listings to get your home seen by more buyers.
Get startedList with your own agent
Get your home in front of millions of buyers by listing it on Zillow.
Learn how to do itSell it yourself
Take full control of how buyers see your home on Zillow by listing For Sale by Owner (FSBO).
List your homeWhat's special
Freshly paintedGranite countersBreakfast barPlenty of storageDual pantry closetsStunning first floor homeLarge sliders
Zillow last checked:
Listing updated:
Listed by:
Kerry Becker 203-675-8585,
COLDWELL BANKER REALTY 941-739-6777,
Meredith Holz 941-580-2117,
COLDWELL BANKER REALTY
Bought with:
Tanner Frey, 3415616
KELLER WILLIAMS ON THE WATER S
Source: Stellar MLS,MLS#: A4678428 Originating MLS: Sarasota - Manatee
Originating MLS: Sarasota - Manatee
Facts & features
Interior
Bedrooms & bathrooms
- Bedrooms: 2
- Bathrooms: 2
- Full bathrooms: 2
Primary bedroom
- Features: Ceiling Fan(s), En Suite Bathroom, Walk-In Closet(s)
- Level: First
- Area: 144 Square Feet
- Dimensions: 12x12
Bedroom 2
- Features: Ceiling Fan(s), Built-in Closet
- Level: First
- Area: 144 Square Feet
- Dimensions: 12x12
Primary bathroom
- Features: Dual Sinks, En Suite Bathroom, Exhaust Fan, Granite Counters, Multiple Shower Heads, Shower No Tub, Linen Closet
- Level: First
- Area: 72 Square Feet
- Dimensions: 6x12
Bathroom 2
- Features: Exhaust Fan, Granite Counters, Single Vanity, Tub With Shower, No Closet
- Level: First
- Area: 40 Square Feet
- Dimensions: 5x8
Balcony porch lanai
- Features: Ceiling Fan(s), No Closet
- Level: First
- Area: 112 Square Feet
- Dimensions: 8x14
Other
- Features: No Closet
- Level: First
- Area: 98 Square Feet
- Dimensions: 14x7
Dining room
- Features: No Closet
- Level: First
- Area: 126 Square Feet
- Dimensions: 9x14
Foyer
- Features: No Closet
- Level: First
- Area: 52 Square Feet
- Dimensions: 4x13
Kitchen
- Features: Breakfast Bar, Granite Counters, Pantry, Dual Closets
- Level: First
- Area: 170 Square Feet
- Dimensions: 10x17
Laundry
- Features: Storage Closet
- Level: First
- Area: 30 Square Feet
- Dimensions: 6x5
Living room
- Features: Ceiling Fan(s), No Closet
- Level: First
- Area: 154 Square Feet
- Dimensions: 11x14
Heating
- Heat Pump
Cooling
- Central Air
Appliances
- Included: Dishwasher, Disposal, Dryer, Electric Water Heater, Microwave, Range, Refrigerator, Washer
- Laundry: Electric Dryer Hookup, Laundry Room, Washer Hookup
Features
- Ceiling Fan(s), Eating Space In Kitchen, High Ceilings, Living Room/Dining Room Combo, Open Floorplan, Primary Bedroom Main Floor, Split Bedroom, Stone Counters, Thermostat, Walk-In Closet(s)
- Flooring: Ceramic Tile, Luxury Vinyl, Tile
- Doors: Sliding Doors
- Windows: Blinds, Shutters, Window Treatments, Hurricane Shutters
- Has fireplace: No
Interior area
- Total structure area: 1,750
- Total interior livable area: 1,269 sqft
Property
Parking
- Total spaces: 1
- Parking features: Garage
- Garage spaces: 1
Features
- Levels: One
- Stories: 1
- Patio & porch: Covered, Front Porch, Rear Porch, Screened
- Exterior features: Irrigation System, Lighting, Private Mailbox, Rain Gutters, Sidewalk
- Has view: Yes
- View description: Golf Course
- Waterfront features: Lake
Lot
- Features: In County, Landscaped, Level, On Golf Course, Sidewalk
- Residential vegetation: Mature Landscaping
Details
- Parcel number: 1731523757
- Zoning: PD-R/WP-
- Special conditions: None
Construction
Type & style
- Home type: Condo
- Property subtype: Condominium
Materials
- Block, Stucco
- Foundation: Slab
- Roof: Shingle
Condition
- Completed
- New construction: No
- Year built: 1993
Details
- Warranty included: Yes
Utilities & green energy
- Sewer: Public Sewer
- Water: Public
- Utilities for property: Cable Available, Electricity Connected, Phone Available, Public, Sewer Connected, Underground Utilities, Water Connected
Community & HOA
Community
- Features: Lake, Buyer Approval Required, Clubhouse, Community Mailbox, Deed Restrictions, Fitness Center, Golf Carts OK, Golf, Irrigation-Reclaimed Water, Pool, Restaurant, Sidewalks, Tennis Court(s)
- Pet fee: $0 monthly
- Subdivision: TARA GOLF AND COUNTRY CLUB
HOA
- Has HOA: Yes
- Amenities included: Clubhouse, Fence Restrictions, Fitness Center, Golf Course, Pickleball Court(s), Pool, Recreation Facilities, Shuffleboard Court, Spa/Hot Tub, Tennis Court(s)
- Services included: Cable TV, Common Area Taxes, Community Pool, Reserve Fund, Internet, Maintenance Structure, Maintenance Grounds, Maintenance Repairs, Manager, Pest Control, Pool Maintenance, Recreational Facilities
- HOA fee: $598 monthly
- HOA name: Anna - Casey Management
- HOA phone: 941-922-3991
- Second HOA name: Tara Golf & Country Club
Location
- Region: Bradenton
Financial & listing details
- Price per square foot: $177/sqft
- Tax assessed value: $212,500
- Annual tax amount: $2,814
- Date on market: 1/23/2026
- Cumulative days on market: 11 days
- Listing terms: Cash,Conventional
- Ownership: Condominium
- Total actual rent: 0
- Electric utility on property: Yes
- Road surface type: Paved
Price history
| Date | Event | Price |
|---|---|---|
| 3/3/2026 | Sold | $225,000-9.6%$177/sqft |
Source:  Stellar MLS #A4678428 Report a problem Stellar MLS #A4678428 Report a problem | ||
| 2/3/2026 | Pending sale | $249,000$196/sqft |
Source: Stellar MLS #A4678428 Report a problem | ||
| 1/23/2026 | Listed for sale | $249,000-2.4%$196/sqft |
Source: Stellar MLS #A4678428 Report a problem | ||
| 11/18/2025 | Listing removed | $255,000$201/sqft |
Source: Stellar MLS #A4620211 Report a problem | ||
| 10/22/2025 | Price change | $255,000-1.9%$201/sqft |
Source: Stellar MLS #A4620211 Report a problem | ||
| 9/24/2025 | Price change | $260,000-3.7%$205/sqft |
Source: Stellar MLS #A4620211 Report a problem | ||
| 8/14/2025 | Price change | $270,000-4.3%$213/sqft |
Source: Stellar MLS #A4620211 Report a problem | ||
| 5/28/2025 | Price change | $282,000-2.3%$222/sqft |
Source: Stellar MLS #A4620211 Report a problem | ||
| 1/28/2025 | Price change | $288,500-3.5%$227/sqft |
Source: Stellar MLS #A4620211 Report a problem | ||
| 12/13/2024 | Listed for sale | $299,000$236/sqft |
Source: Stellar MLS #A4620211 Report a problem | ||
| 8/15/2024 | Pending sale | $299,000$236/sqft |
Source: Stellar MLS #A4620211 Report a problem | ||
| 8/15/2024 | Listed for sale | $299,000+3.1%$236/sqft |
Source: Stellar MLS #A4620211 Report a problem | ||
| 7/11/2024 | Listing removed | $290,000$229/sqft |
Source: Stellar MLS #A4596416 Report a problem | ||
| 4/22/2024 | Price change | $290,000-3.3%$229/sqft |
Source: Stellar MLS #A4596416 Report a problem | ||
| 1/29/2024 | Price change | $300,000-8.8%$236/sqft |
Source: Stellar MLS #A4596416 Report a problem | ||
| 11/15/2023 | Listed for sale | $329,000+15.4%$259/sqft |
Source: Stellar MLS #A4589542 Report a problem | ||
| 12/12/2022 | Sold | $285,000-3.4%$225/sqft |
Source: Public Record Report a problem | ||
| 11/13/2022 | Pending sale | $295,000$232/sqft |
Source: Stellar MLS #A4549601 Report a problem | ||
| 10/13/2022 | Listed for sale | $295,000+84.4%$232/sqft |
Source: Stellar MLS #A4549601 Report a problem | ||
| 4/13/2021 | Sold | $160,000-5.3%$126/sqft |
Source: Public Record Report a problem | ||
| 4/1/2018 | Listing removed | $169,000$133/sqft |
Source: Coldwell Banker Residential Real Estate - Lakewood Ranch #A4182886 Report a problem | ||
| 4/6/2017 | Listed for sale | $169,000+0.9%$133/sqft |
Source: Coldwell Banker Residential Real Estate - Lakewood Ranch #A4182886 Report a problem | ||
| 4/16/2016 | Listing removed | $167,500$132/sqft |
Source: Owner #24044970 Report a problem | ||
| 1/31/2016 | Price change | $167,500-1.4%$132/sqft |
Source: Owner #24044970 Report a problem | ||
| 9/6/2015 | Listed for sale | $169,900+65.6%$134/sqft |
Source: Owner #24044970 Report a problem | ||
| 10/11/1993 | Sold | $102,600$81/sqft |
Source: Public Record Report a problem | ||
Public tax history
| Year | Property taxes | Tax assessment |
|---|---|---|
| 2025 | $2,601 -7.6% | $212,500 -11.7% |
| 2024 | $2,815 +0.5% | $240,763 +3% |
| 2023 | $2,801 +8% | $233,750 +39.1% |
| 2022 | $2,594 +30.1% | $168,000 +37.1% |
| 2021 | $1,994 +3.8% | $122,500 +5.1% |
| 2020 | $1,921 +8.2% | $116,600 +10% |
| 2019 | $1,775 | $106,000 -17.8% |
| 2018 | $1,775 -17.3% | $129,000 +11.2% |
| 2017 | $2,146 +26.1% | $116,000 +5.2% |
| 2016 | $1,702 | $110,300 |
| 2015 | $1,702 | $110,300 +9% |
| 2014 | $1,702 +5.3% | $101,186 +7.1% |
| 2013 | $1,617 +161643% | $94,479 +2% |
| 2012 | $1 | $92,626 -5% |
| 2011 | $1 | $97,501 0% |
| 2010 | -- | $97,542 -20% |
| 2009 | $2,066 -21% | $121,928 -26% |
| 2008 | $2,613 -5.7% | $164,768 -4% |
| 2007 | $2,770 +6.8% | $171,633 +15% |
| 2006 | $2,595 +2.8% | $149,246 +6% |
| 2005 | $2,524 +9% | $140,798 +10.5% |
| 2004 | $2,315 +13% | $127,364 +10% |
| 2003 | $2,048 +11.5% | $115,785 +12% |
| 2002 | $1,837 +21.8% | $103,380 +20% |
| 2001 | $1,509 -2% | $86,150 |
| 2000 | $1,540 | $86,150 |
Find assessor info on the county website
Neighborhood: 34203
Nearby homes
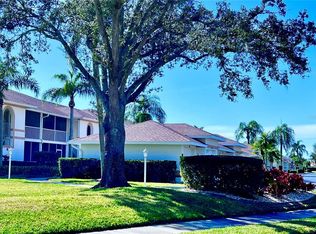
- $366,2503 bd2 ba1.3k sqft6912 Drewrys Blf APT 602, Bradenton, FL 34203Sold
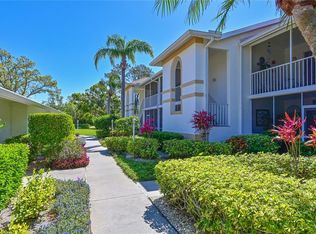
- $236,0002 bd2 ba1.3k sqft6912 Drewrys Blf APT 608, Bradenton, FL 34203Sold
- $268,0003 bd2 ba1.3k sqft6912 Drewrys Blf APT 612, Bradenton, FL 34203Sold

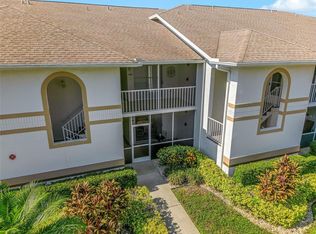
- $199,0002 bd2 ba1.2k sqft6908 Drewrys Blf APT 704, Bradenton, FL 34203For Sale
- $188,0003 bd2 ba1.3k sqft6908 Drewrys Blf APT 711, Bradenton, FL 34203Sold
- $319,2502 bd2 ba1.3k sqft6908 Drewrys Blf APT 712, Bradenton, FL 34203Sold
- $177,0002 bd2 ba1.2k sqft6904 Drewrys Blf APT 810, Bradenton, FL 34203Sold
- $229,0002 bd2 ba1.2k sqft6904 Drewrys Blf APT 809, Bradenton, FL 34203Off Market
Nearby schools
GreatSchools rating
- 8/10Tara Elementary SchoolGrades: PK-5Distance: 0.5 mi
- 4/10Braden River Middle SchoolGrades: 6-8Distance: 2.4 mi
- 4/10Braden River High SchoolGrades: 9-12Distance: 0.9 mi
Schools provided by the listing agent
- Elementary: Tara Elementary
- Middle: Braden River Middle
- High: Braden River High
Source: Stellar MLS. This data may not be complete. We recommend contacting the local school district to confirm school assignments for this home.
Get a cash offer in 3 minutes
Find out how much your home could sell for in as little as 3 minutes with a no-obligation cash offer.
Estimated market value
$225,000
Get a cash offer in 3 minutes
Find out how much your home could sell for in as little as 3 minutes with a no-obligation cash offer.
Estimated market value
$225,000
- Florida
- Manatee County
- Bradenton
- 34203
- 6904 DREWRYS BLUFF Unit 803
Nearby cities
Nearby neighborhoods
Nearby zip codes
Other Bradenton Topics
