**RARE Perfectly remodeled turn-key condo that's Fully Furnished!** This charm presents an incredible opportunity for buyers seeking a move-in ready residence in this prime Florida location. This fully remodeled condo combines charm with modern upgrades, making it an ideal retreat or investment property. Step inside to discover a beautifully renovated interior featuring fresh paint, new flooring, and ultra-modern finishes throughout. The kitchen boasts newly upgraded countertops and cabinetry, complemented by new appliances that marry style and functionality. All cookware and cutlery included, this place is ready for you. The family room and dining area have been thoughtfully upgraded to create a welcoming, versatile space perfect for entertaining friends or relaxing after a day at the nearby beaches or community pool. The cozy bedroom offers ample closet space and a peaceful ambiance, ensuring restful nights. The bathroom has been upgraded with new countertops, fixtures, and vanity, adding to the home’s modern appeal. Step outside to enjoy the private back patio, ideal for outdoor dining, relaxing in the Florida sunshine, or soaking in the tranquil surroundings. The view of the park with huge banyon tree makes it feel really special. The 2022 A/C system ensures the home stays cool and comfortable, while the 2024 water heater guarantees reliable hot water. There's a bonus storage room on the exterior hallway of this same floor, perfect for storing your beach gear. Elevator right down the hall. The exteriors of all buildings in the community were just renovated in 2025-2026 as well- Sharp modern-looking community. Community amenities are outstanding, with a reasonable HOA fee granting access to a refreshing pool, lush park with gardens, shuffleboard courts, and a vibrant community hall and office that hosts numerous activities. This friendly neighborhood fosters a welcoming atmosphere perfect for both relaxation and social engagement. Located close to everything Bradenton has to offer—including beautiful beaches, shopping, dining, and the international airport—you’ll enjoy a truly convenient lifestyle. This exceptional condo combines modern upgrades, a fantastic location, and vibrant community living. Whether you’re looking for a vacation retreat, a year-round residence, or an investment opportunity, this property ticks all the boxes. Don’t miss your chance to own this beautifully upgraded Florida condo—schedule your private tour today and experience the perfect blend of comfort, style, and community living in Bradenton before this rare beauty is gone!
For sale
Price cut: $10K (6/2)
$109,000
2425 FLAMINGO BOULEVARD #K28, BRADENTON, FL 34207
1beds
576sqft
Condominium
Built in 1973
-- sqft lot
$-- Zestimate®
$189/sqft
$377/mo HOA
What's special
Beautifully renovated interiorFresh paintNew appliancesUltra-modern finishes throughoutNew flooring
- 122 days
- 40
- 2
Zillow last checked:
Listing updated:
Listed by:
Philip Kolbrich 855-919-0458,
TOP FLORIDA HOMES 855-919-0458
Source: Stellar MLS,MLS#: O6403764 Originating MLS: Orlando Regional
Originating MLS: Orlando Regional
Facts & features
Interior
Bedrooms & bathrooms
- Bedrooms: 1
- Bathrooms: 1
- Full bathrooms: 1
Primary bedroom
- Features: Built-in Closet
- Level: First
- Area: 144 Square Feet
- Dimensions: 12x12
Bathroom 1
- Level: First
Kitchen
- Level: First
- Area: 80 Square Feet
- Dimensions: 8x10
Living room
- Level: First
- Area: 192 Square Feet
- Dimensions: 16x12
Heating
- Electric, Wall Units / Window Unit
Cooling
- Wall/Window Unit(s)
Appliances
- Included: Oven, Cooktop, Dishwasher, Dryer, Electric Water Heater, Microwave, Refrigerator, Washer
- Laundry: Inside
Features
- Ceiling Fan(s)
- Flooring: Luxury Vinyl, Vinyl
- Doors: Sliding Doors
- Has fireplace: No
- Furnished: Yes
Interior area
- Total structure area: 636
- Total interior livable area: 576 sqft
Video & virtual tour
Property
Features
- Levels: One
- Stories: 1
- Exterior features: Garden
- Has view: Yes
- View description: Garden
Lot
- Size: 11.92 Acres
Details
- Parcel number: 6136704688
- Zoning: RMF9
- Special conditions: None
Construction
Type & style
- Home type: Condo
- Property subtype: Condominium
Materials
- Block, Stucco
- Foundation: Slab
- Roof: Shingle
Condition
- Completed
- New construction: No
- Year built: 1973
Utilities & green energy
- Sewer: Public Sewer
- Water: Public
- Utilities for property: Electricity Available, Public, Water Available
Community & HOA
Community
- Features: Park
- Pet fee: $0 monthly
- Senior community: Yes
- Subdivision: THE FOURTH BAYSHORE
HOA
- Has HOA: Yes
- Services included: Cable TV, Common Area Taxes, Community Pool, Maintenance Grounds
- HOA fee: $377 monthly
- HOA name: Karen and Patti
- HOA phone: 941-756-9451
Location
- Region: Bradenton
Financial & listing details
- Price per square foot: $189/sqft
- Tax assessed value: $75,650
- Annual tax amount: $1,397
- Date on market: 4/30/2026
- Cumulative days on market: 70 days
- Listing terms: Cash,Conventional,FHA
- Ownership: Condominium
- Total actual rent: 0
- Electric utility on property: Yes
- Road surface type: Asphalt, Paved
Estimated market value
Not available
Estimated sales range
Not available
$1,189/mo
Price history
| Date | Event | Price |
|---|---|---|
| 7/23/2026 | Listing removed | $1,395$2/sqft |
Source: Stellar MLS #O6422554 Report a problem | ||
| 7/10/2026 | Listed for rent | $1,395$2/sqft |
Source: Stellar MLS #O6422554 Report a problem | ||
| 6/2/2026 | Price change | $109,000-8.4%$189/sqft |
Source:  Stellar MLS #O6403764 Report a problem Stellar MLS #O6403764 Report a problem | ||
| 5/1/2026 | Listed for sale | $119,000-7%$207/sqft |
Source: Stellar MLS #O6403764 Report a problem | ||
| 6/20/2025 | Listing removed | $128,000$222/sqft |
Source: Stellar MLS #A4615591 Report a problem | ||
| 2/24/2025 | Price change | $128,000-0.8%$222/sqft |
Source: Stellar MLS #A4615591 Report a problem | ||
| 7/8/2024 | Listed for sale | $129,000+35.8%$224/sqft |
Source: Stellar MLS #A4615591 Report a problem | ||
| 9/18/2023 | Sold | $95,000-9.5%$165/sqft |
Source: Stellar MLS #A4574873 Report a problem | ||
| 8/18/2023 | Pending sale | $105,000$182/sqft |
Source: Stellar MLS #A4574873 Report a problem | ||
| 6/28/2023 | Listed for sale | $105,000+650%$182/sqft |
Source: Stellar MLS #A4574873 Report a problem | ||
| 9/4/2013 | Sold | $14,000-22.2%$24/sqft |
Source: Public Record Report a problem | ||
| 1/17/2013 | Listing removed | $17,999$31/sqft |
Source: COLDWELL BANKER RES R E #A3971631 Report a problem | ||
| 1/16/2013 | Listed for sale | $17,999+45.7%$31/sqft |
Source: COLDWELL BANKER RES R E #A3971631 Report a problem | ||
| 8/29/2012 | Sold | $12,350-47.4%$21/sqft |
Source: Public Record Report a problem | ||
| 3/23/2012 | Listing removed | $23,500$41/sqft |
Source: Homepath #A3955573 Report a problem | ||
| 3/10/2012 | Price change | $23,500-14.5%$41/sqft |
Source: Homepath #A3955573 Report a problem | ||
| 3/3/2012 | Listed for sale | $27,500-54.9%$48/sqft |
Source: RE/MAX Alliance Group #A3955573 Report a problem | ||
| 4/27/2006 | Sold | $61,000$106/sqft |
Source: Public Record Report a problem | ||
Public tax history
| Year | Property taxes | Tax assessment |
|---|---|---|
| 2025 | $1,397 -8.7% | $75,650 -11.9% |
| 2024 | $1,531 +33% | $85,850 +97% |
| 2023 | $1,151 +20.1% | $43,577 +10% |
| 2022 | $958 +15.3% | $39,615 +10% |
| 2021 | $830 +6.4% | $36,014 +10% |
| 2020 | $781 +7.6% | $32,740 +10% |
| 2019 | $726 | $29,764 -11.2% |
| 2018 | $726 +7.8% | $33,500 +8.1% |
| 2017 | $673 +46.3% | $31,000 +25.3% |
| 2016 | $460 | $24,750 +17.9% |
| 2015 | $460 | $21,000 +13.6% |
| 2014 | $460 +6% | $18,481 +7.7% |
| 2013 | $434 +43289% | $17,161 +4% |
| 2012 | $1 | $16,501 -13.2% |
| 2011 | $1 | $19,001 -31.2% |
| 2010 | -- | $27,603 -10% |
| 2009 | $636 -12.1% | $30,670 -31.9% |
| 2008 | $724 -5.6% | $45,047 -4% |
| 2007 | $767 +11.5% | $46,924 +20% |
| 2006 | $688 +16.6% | $39,103 +20.2% |
| 2005 | $590 +19.1% | $32,530 +20.7% |
| 2004 | $495 +13.1% | $26,948 +15% |
| 2003 | $438 +12.5% | $23,434 +7% |
| 2002 | $389 +5.5% | $21,901 +4% |
| 2001 | $369 -1% | $21,062 +1% |
| 2000 | $373 | $20,850 |
Find assessor info on the county website
Monthly payment
Est. payment
Payment breakdown
Explore the cost of this home by adjusting the details. Changes won't be saved.Climate risks
Neighborhood: Bayshore Gardens
Nearby schools
Schools provided by the listing agent
- Elementary: Bayshore Elementary
- Middle: Electa Arcotte Lee Magnet
- High: Bayshore High
Source: Stellar MLS. This data may not be complete. We recommend contacting the local school district to confirm school assignments for this home.
- $1,3952 bd2 ba1k sqft2423 Flamingo Blvd #K29, Bradenton, FL 34207For Rent
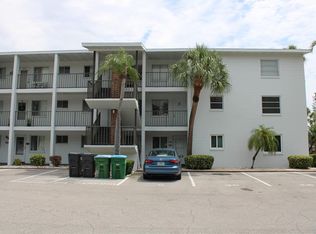
- $70,0002 bd1 ba733 sqft2449 Flamingo Blvd #K35, Bradenton, FL 34207Sold
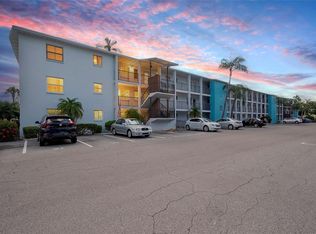
- $1,2002 bd1 ba733 sqft2531 Flamingo Blvd UNIT L25, Bradenton, FL 34207For Rent

- $112,1002 bd2 ba1k sqft2421 Flamingo Blvd UNIT K1, Bradenton, FL 34207Off Market
Similar homes
- $119,5502 bd1 ba744 sqft2008 CANAL DRIVE #M3, BRADENTON, FL 34207For Sale

 MLS ID #A4697838, Gail Robinson, BAYSHORE REALTY INC. Stellar MLS
 - $105,0002 bd1 ba726 sqft5940 EASY STREET #K31, BRADENTON, FL 34207For Sale
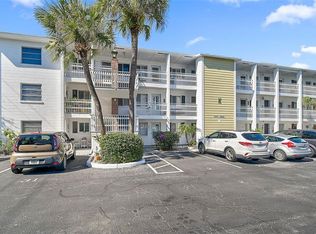 MLS ID #A4701420, Adam Kwiat, TIDELINE REAL ESTATE BROKERS. Stellar MLS
 - $99,0001 bd1 ba576 sqft1509 PLEASANT ROAD #A4, BRADENTON, FL 34207For Sale
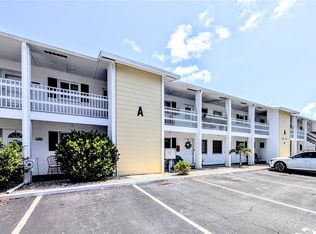 MLS ID #A4697627, Gail Robinson, BAYSHORE REALTY INC. Stellar MLS
 - $136,0002 bd1 ba744 sqft2211 SUNSET DRIVE #E3, BRADENTON, FL 34207For Sale
 MLS ID #A4679691, Toni Westerfield, COLDWELL BANKER REALTY. Stellar MLS
 - $90,5001 bd1 ba576 sqft5862 WELCOME ROAD #J-25, BRADENTON, FL 34207For SaleMLS ID #A4693626, Judy Durant, BAYSHORE REALTY INC. Stellar MLS
- $99,0002 bd1 ba733 sqft2009 CANAL DRIVE #N4, BRADENTON, FL 34207For SaleMLS ID #A4673498, Julie Warren, COLDWELL BANKER REALTY. Stellar MLS
- $74,9001 bd1 ba576 sqft2545 FLAMINGO BOULEVARD #L37, BRADENTON, FL 34207For SaleMLS ID #A4695201, Robert Hanna, PREFERRED SHORE LLC. Stellar MLS
- $139,8001 bd1 ba720 sqft5310 26TH STREET W #804, BRADENTON, FL 34207For SaleMLS ID #A4702211, John Yilmaz, PREMIER PROPERTIES OF SRQ LLC. Stellar MLS
- $87,0001 bd1 ba725 sqft4509 3RD STREET CIRCLE W #283, BRADENTON, FL 34207For SaleMLS ID #A4687141, Rhiannon Hutchinson, COLDWELL BANKER REALTY. Stellar MLS
- $63,4001 bd1 ba576 sqft2326 CANAL DRIVE #G25, BRADENTON, FL 34207For SaleMLS ID #A4693449, Cindy Crews, MARCUS & COMPANY REALTY. Stellar MLS
- $94,9002 bd1 ba706 sqft5951 TODD STREET #D37, BRADENTON, FL 34207For SaleMLS ID #A4650881, Gail Robinson, BAYSHORE REALTY INC. Stellar MLS
- $93,0001 bd1 ba576 sqft1826 SUNNY DRIVE #D26, BRADENTON, FL 34207For SaleMLS ID #TB8463301, Ruth Santana, SANTANA AND COMPANY REAL ESTATE. Stellar MLS
- $99,5002 bd1 ba744 sqft5938 WELCOME ROAD #H22, BRADENTON, FL 34207For SaleMLS ID #A4637332, Andrew Martell, KELLER WILLIAMS ON THE WATER S. Stellar MLS
- $76,5001 bd1 ba660 sqft105 47TH AVENUE DRIVE W #376, BRADENTON, FL 34207For SaleMLS ID #A4695098, Amy Worth, RE/MAX ALLIANCE GROUP. Stellar MLS
- $108,0002 bd1 ba816 sqft6072 ARLENE WAY, BRADENTON, FL 34207For SaleMLS ID #A4693027, Lynda Ellinger, PA, BETTER HOMES AND GARDENS REAL ESTATE ATCHLEY PROPE. Stellar MLS
- $111,2501 bd2 ba840 sqft4210 IRONWOOD CIRCLE #308J, BRADENTON, FL 34209For SaleMLS ID #A4688155, Michael Grant, DREAMIFY REAL ESTATE LLC. Stellar MLS
- $63,9001 bd1 ba576 sqft2319 CANAL DRIVE #F26, BRADENTON, FL 34207For SaleMLS ID #A4691833, Gail Robinson, BAYSHORE REALTY INC. Stellar MLS
- $115,0001 bd1 ba750 sqft4210 IRONWOOD CIRCLE #403J, BRADENTON, FL 34209For SaleMLS ID #A4691751, Gina Uliano, WAGNER REALTY. Stellar MLS
- $99,4992 bd1 ba851 sqft4507 9TH STREET W #D6, BRADENTON, FL 34207For SaleMLS ID #A4699200, Christine Pearson, PREMIER PROPERTIES OF SRQ LLC. Stellar MLS
- $117,0001 bd2 ba745 sqft2727 75TH STREET W #8A2, BRADENTON, FL 34209For SaleMLS ID #A4687735, Brooke Moran, DALTON WADE INC. Stellar MLS
