TWO BEDROOM, ONE BATHROOM MOBILE HOME IN AN ACTIVE 55+ COMMUNITY. Some updates have been completed, and some are waiting for you to finish and put your stamp on this home. This furnished property features, a spacious eat-in kitchen and ample dining room. The kitchen has been updated with newer cabinetry, large sink, counters, and backsplash. Toilet and vanity have been updated in the bathroom. Newer vinyl tile flooring installed in one half of the home. The primary bedroom has plenty of built-in storage and an en suite full bathroom. The second bedroom has a day bed with trundle. The home is conveniently located next to the community's coin laundry facility. SUGAR CREEK RESORT has low HOA fees of just $500 each quarter and include water, sewer, trash, and grass mowing. Park amenities include heated pool, club house, tennis & shuffleboard, workshop, and many social activities during the winter season. Enjoy this home's proximity to the Braden River and River Links Golf Course. Sold in as-is condition, for CASH ONLY. Sorry this is not a dog lot.
Pending
$85,000
3300 26TH AVENUE E #65, BRADENTON, FL 34208
2beds
762sqft
Manufactured Home, Single Family Residence
Built in 1987
2,692 Square Feet Lot
$-- Zestimate®
$112/sqft
$167/mo HOA
What's special
Spacious eat-in kitchenAmple dining room
- 168 days |
- 22 |
- 0 |
Zillow last checked:
Listing updated:
Listed by:
Myrna Ryan 941-840-8338,
WAGNER REALTY 941-756-7800
Source: Stellar MLS,MLS#: A4683434 Originating MLS: Sarasota - Manatee
Originating MLS: Sarasota - Manatee
Facts & features
Interior
Bedrooms & bathrooms
- Bedrooms: 2
- Bathrooms: 1
- Full bathrooms: 1
Primary bedroom
- Features: Built-In Shelving, Built-in Closet
- Level: First
- Area: 106.7 Square Feet
- Dimensions: 11x9.7
Bedroom 2
- Features: Storage Closet
- Level: First
- Area: 73.1 Square Feet
- Dimensions: 8.6x8.5
Dining room
- Features: Built-In Shelving, Ceiling Fan(s)
- Level: First
- Area: 121 Square Feet
- Dimensions: 11x11
Kitchen
- Level: First
- Area: 132 Square Feet
- Dimensions: 11x12
Living room
- Features: Storage Closet
- Level: First
- Area: 164.34 Square Feet
- Dimensions: 9.9x16.6
Heating
- Central
Cooling
- Central Air, Humidity Control
Appliances
- Included: Electric Water Heater, Microwave, Range, Refrigerator
- Laundry: None
Features
- Ceiling Fan(s), Eating Space In Kitchen, Thermostat
- Flooring: Laminate, Vinyl
- Has fireplace: No
- Furnished: Yes
Interior area
- Total structure area: 790
- Total interior livable area: 762 sqft
Video & virtual tour
Property
Parking
- Parking features: Off Street, Parking Pad
- Has uncovered spaces: Yes
Features
- Levels: One
- Stories: 1
- Exterior features: Other
- Pool features: Lighting, Heated, In Ground
Lot
- Size: 2,692 Square Feet
- Dimensions: 42 x 70
- Features: Level
Details
- Parcel number: 1404003350
- Zoning: PDRV
- Special conditions: None
Construction
Type & style
- Home type: MobileManufactured
- Property subtype: Manufactured Home, Single Family Residence
Materials
- Wood Frame
- Foundation: Crawlspace, Pillar/Post/Pier
- Roof: Metal,Roof Over
Condition
- New construction: No
- Year built: 1987
Utilities & green energy
- Sewer: Public Sewer
- Water: Public
- Utilities for property: Underground Utilities, BB/HS Internet Available, Cable Available, Electricity Connected, Phone Available, Sewer Connected, Water Connected
Community & HOA
Community
- Features: Community Boat Ramp, Fishing, Association Recreation - Owned, Buyer Approval Required, Clubhouse, Community Mailbox, Deed Restrictions, Gated Community - No Guard, Pool, Tennis Court(s)
- Security: Gated Community
- Pet fee: $0 monthly
- Senior community: Yes
- Subdivision: SUGAR CREEK RESORT CO-OP
HOA
- Has HOA: Yes
- Amenities included: Clubhouse, Fence Restrictions, Gated, Laundry, Pickleball Court(s), Pool, Shuffleboard Court, Tennis Court(s)
- Services included: Common Area Taxes, Reserve Fund, Maintenance Grounds, Pool Maintenance, Private Road, Sewer, Trash, Water
- HOA fee: $167 monthly
- HOA name: Kris Tuttle
- HOA phone: 941-748-3761
Location
- Region: Bradenton
Financial & listing details
- Price per square foot: $112/sqft
- Tax assessed value: $51,725
- Annual tax amount: $995
- Date on market: 3/1/2026
- Cumulative days on market: 92 days
- Listing terms: Cash
- Ownership: Co-op
- Total actual rent: 0
- Electric utility on property: Yes
- Road surface type: Paved
- Body type: Double Wide
Estimated market value
Not available
Estimated sales range
Not available
Not available
Price history
| Date | Event | Price |
|---|---|---|
| 5/29/2026 | Pending sale | $85,000$112/sqft |
Source:  Stellar MLS #A4683434 Report a problem Stellar MLS #A4683434 Report a problem | ||
| 3/1/2026 | Listed for sale | $85,000-37%$112/sqft |
Source: Stellar MLS #A4683434 Report a problem | ||
| 3/18/2024 | Listing removed | -- |
Source: My State MLS #11207902 Report a problem | ||
| 9/19/2023 | Listed for sale | $135,000$177/sqft |
Source: My State MLS #11207902 Report a problem | ||
Public tax history
| Year | Property taxes | Tax assessment |
|---|---|---|
| 2025 | $995 -2.1% | $51,725 -4.5% |
| 2024 | $1,016 -0.5% | $54,148 +2.9% |
| 2023 | $1,021 +10.2% | $52,609 +10% |
| 2022 | $927 +7.5% | $47,826 +10% |
| 2021 | $862 +1.6% | $43,478 +1.3% |
| 2020 | $849 +6.1% | $42,909 +7.5% |
| 2019 | $799 | $39,909 +8% |
| 2018 | $799 +6.4% | $36,941 -0.2% |
| 2017 | $751 +24.2% | $37,019 +8.5% |
| 2016 | $605 | $34,111 +11.2% |
| 2015 | $605 | $30,670 +6.1% |
| 2014 | $605 +0.8% | $28,901 -0.1% |
| 2013 | $600 +59886% | $28,937 -5.2% |
| 2012 | $1 | $30,532 -9.1% |
| 2011 | $1 | $33,585 +9.5% |
| 2010 | -- | $30,668 -11.9% |
| 2009 | $686 +22.7% | $34,807 -1.7% |
| 2008 | $559 -5.1% | $35,421 -1.7% |
| 2007 | $589 -0.6% | $36,035 +7% |
| 2006 | $592 -1.5% | $33,691 +0.4% |
| 2005 | $601 -3.7% | $33,556 -2.3% |
| 2004 | $624 +0.3% | $34,351 +2% |
| 2003 | $623 +11.6% | $33,675 +7.3% |
| 2002 | $558 +253.9% | $31,395 +248.8% |
| 2001 | $158 -2% | $9,000 |
| 2000 | $161 | $9,000 |
Find assessor info on the county website
Monthly payment
Climate risks
Neighborhood: 34208
Nearby schools
GreatSchools rating
- 3/10William H. Bashaw Elementary SchoolGrades: PK-5Distance: 2.3 mi
- 4/10Braden River Middle SchoolGrades: 6-8Distance: 6.4 mi
- 4/10Braden River High SchoolGrades: 9-12Distance: 3.3 mi
Schools provided by the listing agent
- Elementary: William H. Bashaw Elementary
- Middle: Braden River Middle
- High: Braden River High
Source: Stellar MLS. This data may not be complete. We recommend contacting the local school district to confirm school assignments for this home.
- $59,0001 bd1 ba738 sqft3300 26th Ave E LOT 17, Bradenton, FL 34208Sold

- $115,0001 bd1 ba480 sqft3300 26th Ave E LOT 30, Bradenton, FL 34208Sold
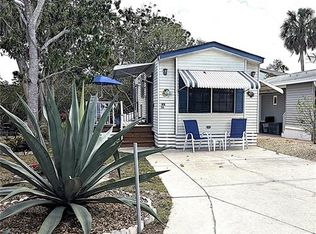
- $147,0002 bd2 ba930 sqft3300 26th Ave E LOT 94, Bradenton, FL 34208Sold
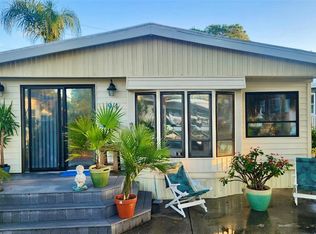
- $138,0002 bd2 ba858 sqft3300 26th Ave E LOT 102, Bradenton, FL 34208Sold

- $46,5001 bd1 ba308 sqft3300 26th Ave E LOT 105, Bradenton, FL 34208Sold
- $52,9001 bd1 ba656 sqft3300 26th Ave E LOT 110, Bradenton, FL 34208Sold
- $175,0002 bd2 ba720 sqft3300 26th Ave E LOT 170, Bradenton, FL 34208Sold
- $75,0002 bd1 ba686 sqft3300 26th Ave E LOT 196, Bradenton, FL 34208Sold
Similar homes
- $89,9001 bd2 ba736 sqft3275 26TH AVENUE E #160, BRADENTON, FL 34208For Sale

 MLS ID #A4684298, Myrna Ryan, WAGNER REALTY. Stellar MLS
 - $99,9002 bd2 ba670 sqft3333 26TH AVENUE E #1090, BRADENTON, FL 34208For Sale
 MLS ID #A4669754, Myrna Ryan, WAGNER REALTY. Stellar MLS
 - $115,9002 bd1 ba796 sqft3333 26TH AVENUE E #5, BRADENTON, FL 34208For Sale
 MLS ID #A4689460, Myrna Ryan, WAGNER REALTY. Stellar MLS
 - $125,0002 bd2 ba778 sqft3333 26TH AVENUE E #1292, BRADENTON, FL 34208For Sale
 MLS ID #A4687070, Myrna Ryan, WAGNER REALTY. Stellar MLS
 - $70,0001 bd1 ba708 sqft3300 26TH AVENUE E #217, BRADENTON, FL 34208For SaleMLS ID #A4649171, Cindy Taylor, COLDWELL BANKER REALTY. Stellar MLS
- $59,9001 bd1 ba910 sqft3300 26TH AVENUE E #201, BRADENTON, FL 34208For SaleMLS ID #A4675957, Jennifer Wilcox, NEXT WAVE REAL ESTATE, LLC. Stellar MLS
- $85,0001 bd1 ba720 sqft2707 17th Street Ln W, Bradenton, FL 34205For Sale By Owner
- $85,0001 bd1 ba665 sqft5316 53RD AVENUE E #R36, BRADENTON, FL 34203For SaleMLS ID #A4695911, Tenaha Bayne, EXP REALTY LLC. Stellar MLS
- $114,9001 bd2 ba856 sqft3333 26TH AVENUE E #1219, BRADENTON, FL 34208For SaleMLS ID #A4635845, Myrna Ryan, WAGNER REALTY. Stellar MLS
- $113,0001 bd1 ba504 sqft3333 26TH AVENUE E #1171, BRADENTON, FL 34208For SaleMLS ID #A4687267, Myrna Ryan, WAGNER REALTY. Stellar MLS
- $88,0002 bd1 ba1k sqft3973 LAKE BAYSHORE DRIVE #503, BRADENTON, FL 34205For SaleMLS ID #A4694667, Shonta Rea, WAGNER REALTY. Stellar MLS
- $98,0002 bd2 ba840 sqft5205 5TH STREET E, BRADENTON, FL 34203For SaleMLS ID #A4696087, Jeff Davis, FINE PROPERTIES. Stellar MLS
- $84,9001 bd1 ba1k sqft1501 25TH AVENUE DRIVE W, BRADENTON, FL 34205For SaleMLS ID #A4685530, Lyn Breedlove. eXp Realty
- $85,0001 bd1 ba480 sqft1509 23RD AVENUE W, BRADENTON, FL 34205For SaleMLS ID #TB8474986, Ernesto Salvia Dominguez, FENIX HOME REALTY LLC. Stellar MLS
- $99,0002 bd2 ba768 sqft5707 45th St E Lot 112, Bradenton, FL 34203For SaleMLS ID #11689008, Stacey Lyle, Sunset Home Sales. My State MLS
- $75,0002 bd2 ba1k sqft5121 9TH STREET W, BRADENTON, FL 34207For SaleMLS ID #O6383285, Steven Koleno, BEYCOME OF FLORIDA LLC. Stellar MLS
- $89,9002 bd2 ba1k sqft3606 Guilder St, Sarasota, FL 34234For SaleMLS ID #11929300, Stacey Lyle, Sunset Home Sales. My State MLS
- $79,9002 bd1 ba1k sqft6633 53rd Ave E #C106, Bradenton, FL 34203For SaleMLS ID #11848846, Jennifer Maasdorp, Integrity Mobile Homes. My State MLS
- $80,0002 bd1 ba840 sqft292 Floramana Ln #A71, Palmetto, FL 34221For SaleMLS ID #325490, Tanner J Gough. HFMLS
- $69,9002 bd2 ba750 sqft522 49TH AVENUE W, BRADENTON, FL 34207For SaleMLS ID #A4691096, Valeri Gonzales, SRQ INTERNATIONAL REALTY LLC. Stellar MLS
