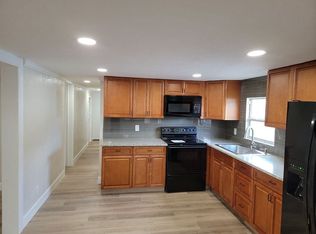
Welcome to Florida living in Terra Siesta, a desirable 55+ resident-owned co-op community in the heart of Ellenton! This inviting home offers a comfortable and relaxed setting with a bright, welcoming interior and a practical open layout. The living and kitchen areas flow together nicely, creating an easy space for everyday living and entertaining. Beautiful wood cabinetry, wood-look flooring, ceiling fans, window treatments, and abundant windows add warmth and character throughout the home. One of the bedrooms features a convenient Murphy bed, offering flexible space that can easily serve as a guest room, office, or hobby room when not in use. The photos highlight the home's cozy atmosphere, comfortable living spaces, and easy-care Florida lifestyle. Step outside and enjoy everything Terra Siesta has to offer. This established resident-owned community sits on approximately 36 acres with beautifully maintained grounds and a welcoming neighborhood atmosphere. Residents can enjoy two community swimming pools, two clubhouses, pickleball, bocce, shuffleboard, horseshoes, recreational areas, libraries, and spaces for pets, along with a full calendar of social activities and events throughout the year. The location is another major highlight. Situated in Ellenton, Florida, Terra Siesta provides convenient access to shopping, restaurants, everyday services, I-75, Ellenton Premium Outlets, Bradenton, Sarasota, and the beautiful Gulf Coast. Whether you're looking for a full-time Florida residence, seasonal retreat, or a comfortable place to enjoy an active 55+ lifestyle, this home offers an excellent opportunity to experience the relaxed Florida lifestyle in a well-established community. Come see the home, explore the community, and discover why Terra Siesta is such a popular place to call home!
For sale
$97,500
3321 CAROL DRIVE, ELLENTON, FL 34222
2beds
444sqft
Mobile Home
Built in 1969
3,284 Square Feet Lot
$-- Zestimate®
$220/sqft
$424/mo HOA
What's special
Two community swimming poolsAbundant windowsConvenient murphy bedCeiling fansComfortable living spacesBright welcoming interiorPractical open layout
- 45 days
- 79
- 4
Zillow last checked:
Listing updated:
Listed by:
Jayson Burtch 941-740-2930,
CENTURY 21 SUNBELT REALTY 941-235-6610,
Thomas Sons 941-889-9509,
CENTURY 21 SUNBELT REALTY
Source: Stellar MLS,MLS#: D6148719 Originating MLS: Englewood
Facts & features
Interior
Bedrooms & bathrooms
- Bedrooms: 2
- Bathrooms: 1
- Full bathrooms: 1
Primary bedroom
- Features: Ceiling Fan(s), No Closet
- Level: First
Bedroom 2
- Features: No Closet
- Level: First
Primary bathroom
- Features: Single Vanity, Tub With Shower
- Level: First
Balcony porch lanai
- Level: First
Dining room
- Level: First
Kitchen
- Features: Breakfast Bar, Pantry
- Level: First
Laundry
- Level: First
Living room
- Features: Ceiling Fan(s)
- Level: First
Heating
- Central, Electric
Cooling
- Wall/Window Unit(s)
Appliances
- Included: Microwave, Range, Range Hood, Refrigerator
- Laundry: Electric Dryer Hookup, Inside, Washer Hookup
Features
- Ceiling Fan(s), Eating Space In Kitchen, Open Floorplan, Solid Wood Cabinets
- Flooring: Luxury Vinyl
- Has fireplace: No
Interior area
- Total structure area: 1,320
- Total interior livable area: 444 sqft
Video & virtual tour
Property
Parking
- Total spaces: 1
- Parking features: Carport
- Carport spaces: 1
Features
- Levels: One
- Stories: 1
- Exterior features: Storage
Lot
- Size: 3,284 Square Feet
Details
- Parcel number: 825924459
- Zoning: RSMH-6
- Special conditions: None
Construction
Type & style
- Home type: MobileManufactured
- Property subtype: Mobile Home
Materials
- Metal Siding
- Foundation: Raised
- Roof: Metal
Condition
- New construction: No
- Year built: 1969
Utilities & green energy
- Sewer: Public Sewer
- Water: Public
- Utilities for property: BB/HS Internet Available, Cable Available, Electricity Available, Phone Available, Public, Sewer Available, Water Available
Community & HOA
Community
- Features: Clubhouse, Golf Carts OK, Park, Pool
- Pet fee: $0 monthly
- Senior community: Yes
- Subdivision: TERRA SIESTA MOBILE HOME PARK CO-OP
HOA
- Has HOA: Yes
- Amenities included: Clubhouse, Pickleball Court(s), Recreation Facilities, Shuffleboard Court
- Services included: Community Pool, Reserve Fund, Recreational Facilities, Sewer, Trash, Water
- HOA fee: $424 monthly
- HOA name: Gail Fouquet
- HOA phone: 941-723-1260
- Second HOA name: Terra Siesta Co-Op, Inc.
- Second HOA phone: 941-723-1260
Location
- Region: Ellenton
Financial & listing details
- Price per square foot: $220/sqft
- Tax assessed value: $104,789
- Annual tax amount: $491
- Date on market: 9/10/2026
- Cumulative days on market: 45 days
- Listing terms: Cash
- Ownership: Fee Simple
- Total actual rent: 0
- Electric utility on property: Yes
- Road surface type: Asphalt, Paved
- Body type: Single Wide
Estimated market value
Not available
Estimated sales range
Not available
Not available
Price history
| Date | Event | Price |
|---|---|---|
| 9/10/2026 | Listed for sale | $97,500-30.3%$220/sqft |
Source:  Stellar MLS #D6148719 Report a problem | ||
| 2/23/2023 | Pending sale | $139,900$315/sqft |
Source: Stellar MLS #A4555700 Report a problem | ||
| 12/28/2022 | Listed for sale | $139,900+323.9%$315/sqft |
Source: Stellar MLS #A4555700 Report a problem | ||
| 1/23/2019 | Sold | $33,000$74/sqft |
Source: Agent Provided Report a problem | ||
| 1/2/2019 | Pending sale | $33,000$74/sqft |
Source: CENTURY 21 All Aces Realty #A4410513 Report a problem | ||
| 11/15/2018 | Price change | $33,000-10.8%$74/sqft |
Source: CENTURY 21 All Aces Realty #A4410513 Report a problem | ||
| 10/17/2018 | Price change | $37,000-17.8%$83/sqft |
Source: CENTURY 21 All Aces Realty #A4410513 Report a problem | ||
| 8/12/2018 | Listed for sale | $45,000+143.2%$101/sqft |
Source: CENTURY 21 All Aces Realty #A4410513 Report a problem | ||
| 12/16/1992 | Sold | $18,500$42/sqft |
Source: Agent Provided Report a problem | ||
Public tax history
| Year | Property taxes | Tax assessment |
|---|---|---|
| 2025 | $491 +9.2% | $41,367 +2.9% |
| 2024 | $449 -47.5% | $40,201 -12.2% |
| 2023 | $856 +219.3% | $45,780 +58.5% |
| 2022 | $268 +19.9% | $28,884 +9.1% |
| 2021 | $224 -60.8% | $26,480 +1.4% |
| 2020 | $571 +210.6% | $26,126 +40.6% |
| 2019 | $184 | $18,584 +1.9% |
| 2018 | $184 +4.7% | $18,237 +2.1% |
| 2017 | $175 +17.5% | $17,862 +2.1% |
| 2016 | $149 | $17,495 +0.7% |
| 2015 | $149 | $17,373 +0.8% |
| 2014 | $149 +2% | $17,235 +1.5% |
| 2013 | $146 +14535% | $16,980 +1.7% |
| 2012 | $1 | $16,696 +3% |
| 2011 | $1 | $16,210 +1.5% |
| 2010 | -- | $15,970 -15.5% |
| 2009 | $135 +6.1% | $18,890 -11.7% |
| 2008 | $127 +6.1% | $21,403 +3% |
| 2007 | $120 +5.5% | $20,780 +2.5% |
| 2006 | $114 +5.5% | $20,273 +3% |
| 2005 | $108 +4.9% | $19,683 +3% |
| 2004 | $103 +5% | $19,110 +1.9% |
| 2003 | $98 +8.1% | $18,754 +2.4% |
| 2002 | $91 | $18,314 -0.8% |
| 2001 | $91 +914.9% | $18,455 +1.7% |
| 2000 | $9 | $18,155 |
Find assessor info on the county website
Monthly payment
Climate risks
Neighborhood: 34222
Nearby schools
Schools provided by the listing agent
- Elementary: Virgil Mills Elementary
- Middle: Buffalo Creek Middle
- High: Palmetto High
Source: Stellar MLS. This data may not be complete. We recommend contacting the local school district to confirm school assignments for this home.

Similar homes
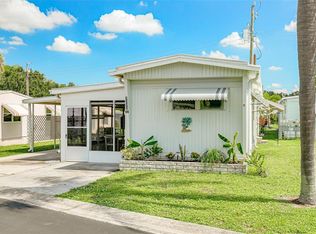
- $95,0002 bd1 ba624 sqft3114 CRYSTAL LANE, ELLENTON, FL 34222For Sale
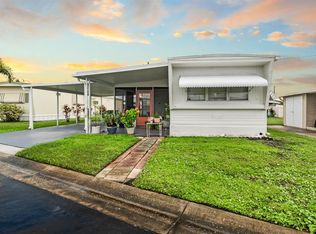
 MLS ID #TB8545478, Monique Cardona, RE/MAX BAYSIDE REALTY LLC. Stellar MLS
- $85,0002 bd1 ba540 sqft3405 FLORENCE DRIVE, ELLENTON, FL 34222For Sale
 MLS ID #A4696893, Adam Lester, DALTON WADE INC. Stellar MLS
- $58,5002 bd1 ba576 sqft3323 BONNIE DRIVE, ELLENTON, FL 34222For Sale
 MLS ID #A4708757, Anna Martin, EXIT KING REALTY. Stellar MLS
- $99,0001 bd1 ba630 sqft4440 IRONWOOD CIRCLE #206D, BRADENTON, FL 34209For Sale
 MLS ID #A4710326, Magaly Fierro, MARCUS & COMPANY REALTY. Stellar MLS
- $85,0001 bd1 ba620 sqft2215 73RD STREET E #162, PALMETTO, FL 34221For SaleMLS ID #A4703405, Nancy Graham, LESLIE WELLS REALTY, INC.. Stellar MLS
- $120,0001 bd1 ba432 sqft60 4TH STREET, BRADENTON, FL 34210For SaleMLS ID #A4710458, Christine Walker, COLDWELL BANKER REALTY. Stellar MLS
- $108,0002 bd1 ba564 sqft4906 E 7TH A STREET E #712, BRADENTON, FL 34203For SaleMLS ID #A4692553, Sandra Greiner, PA, WAGNER REALTY. Stellar MLS
- $100,0002 bd1 ba500 sqft4981 PEBBLE BEACH AVENUE, SARASOTA, FL 34234For SaleMLS ID #A4675730, Dakotah Grant, WEICHERT REALTORS HALLMARK PRO. Stellar MLS
- $79,9002 bd1 ba640 sqft515 50TH AVENUE TERRACE W, BRADENTON, FL 34207For SaleMLS ID #A4689673, Christine Walker, COLDWELL BANKER REALTY. Stellar MLS
- $89,0001 bd1 ba449 sqft3300 26TH AVENUE E #228, BRADENTON, FL 34208For SaleMLS ID #A4686659, Jennifer Wilcox, NEXT WAVE REAL ESTATE, LLC. Stellar MLS
- $99,9001 bd1 ba420 sqft1508 BLIND BROOK DRIVE, SARASOTA, FL 34234For SaleMLS ID #A4697246, Brett Decklever, BRIGHT REALTY. Stellar MLS
- $85,0002 bd1 ba480 sqft308 51ST AVENUE DRIVE W, BRADENTON, FL 34207For SaleMLS ID #TB8490087, Jane Federoff, LAWYERS REAL ESTATE BROKERAGE. Stellar MLS
- $94,9001 bd1 ba576 sqft1509 PLEASANT ROAD #A4, BRADENTON, FL 34207For SaleMLS ID #A4697627, Gail Robinson, BAYSHORE REALTY INC. Stellar MLS
- $113,0001 bd1 ba504 sqft3333 26TH AVENUE E #1171, BRADENTON, FL 34208For SaleMLS ID #A4687267, Myrna Ryan, WAGNER REALTY. Stellar MLS
- $65,0002 bd1 ba440 sqft800 32ND AVENUE S #606, ST PETERSBURG, FL 33705For SaleMLS ID #TB8505505, Ronda Mort, OUT FAST REALTY & INVESTMENTS. Stellar MLS
