Welcome Home to Terra Siesta – 55+ Living at Its Finest! Step into this beautifully remodeled 2-bedroom, 1-bath manufactured home in the sought-after Terra Siesta Mobile Home Park Co-Op. Inside, you’ll love the open layout featuring luxury vinyl plank flooring throughout, cedar shiplap accent walls, and an abundance of natural light from a new front window. The kitchen shines with quartz countertops, stainless sink, stylish lighting, and brand-new appliances (refrigerator, microwave, and range/oven). Additional updates include a new A/C (2021), new ductwork, new ceiling fans, new bathroom vanity, and exterior skirting—all designed for worry-free living. Outside, enjoy low-maintenance Florida living with new gutters & guards, fresh brick pavers at the entry, and a convenient outdoor work sink. A new vapor barrier and other thoughtful upgrades make this home move-in ready from top to bottom. Terra Siesta is a vibrant 55+ co-op community offering an active lifestyle with two swimming pools, pickleball and tennis courts, shuffleboard, and a welcoming clubhouse full of social events and activities. Here, every day feels like a vacation! Plus, you’re just minutes from world-famous Gulf Coast beaches, premier shopping and dining, and convenient access to multiple airports, making travel and entertainment a breeze. Don’t miss this opportunity to enjoy resort-style amenities and a fully updated home in one of Ellenton’s most desirable 55+ communities.
For sale
$114,900
3326 Bonnie Dr, Ellenton, FL 34222
2beds
770sqft
Manufactured Home, Single Family Residence
Built in 1983
2,248 Square Feet Lot
$-- Zestimate®
$149/sqft
$211/mo HOA
What's special
- 335 days |
- 63 |
- 1 |
Zillow last checked:
Listing updated:
Listed by:
Jordan Ask 941-504-8037,
BRIGHT REALTY 941-552-6036
Source: Stellar MLS,MLS#: A4663119 Originating MLS: Sarasota - Manatee
Originating MLS: Sarasota - Manatee
Facts & features
Interior
Bedrooms & bathrooms
- Bedrooms: 2
- Bathrooms: 1
- Full bathrooms: 1
Primary bedroom
- Features: Built-in Closet
- Level: First
- Area: 132 Square Feet
- Dimensions: 12x11
Bedroom 2
- Features: Built-in Closet
- Level: First
- Area: 81 Square Feet
- Dimensions: 9x9
Bathroom 1
- Level: First
- Area: 48 Square Feet
- Dimensions: 8x6
Kitchen
- Level: First
- Area: 143 Square Feet
- Dimensions: 11x13
Living room
- Level: First
- Area: 195 Square Feet
- Dimensions: 15x13
Workshop
- Level: First
- Area: 80 Square Feet
- Dimensions: 8x10
Heating
- Central
Cooling
- Central Air, Humidity Control
Appliances
- Included: Dryer, Electric Water Heater, Microwave, Range, Refrigerator, Washer
- Laundry: Inside
Features
- Ceiling Fan(s), Stone Counters
- Flooring: Luxury Vinyl
- Windows: Window Treatments, Shutters
- Has fireplace: No
Interior area
- Total structure area: 1,360
- Total interior livable area: 770 sqft
Video & virtual tour
Property
Parking
- Total spaces: 2
- Parking features: Carport
- Carport spaces: 2
Features
- Levels: One
- Stories: 1
Lot
- Size: 2,248 Square Feet
Details
- Parcel number: 825924202
- Zoning: RSMH-6
- Special conditions: None
Construction
Type & style
- Home type: MobileManufactured
- Property subtype: Manufactured Home, Single Family Residence
Materials
- Vinyl Siding
- Foundation: Crawlspace
- Roof: Membrane
Condition
- New construction: No
- Year built: 1983
Utilities & green energy
- Sewer: Public Sewer
- Water: Public
- Utilities for property: Cable Available, Electricity Connected, Phone Available, Sewer Connected, Water Connected
Community & HOA
Community
- Features: Clubhouse, Dog Park, Gated Community - No Guard, Golf Carts OK, Park, Pool
- Pet fee: $0 monthly
- Senior community: Yes
- Subdivision: TERRA SIESTA MOBILE HOME PARK CO-OP
HOA
- Has HOA: Yes
- Services included: Common Area Taxes, Community Pool, Reserve Fund, Manager, Pool Maintenance, Private Road, Sewer, Trash, Water
- HOA fee: $211 monthly
- HOA name: Manager
- HOA phone: 941-723-1260
Location
- Region: Ellenton
Financial & listing details
- Price per square foot: $149/sqft
- Tax assessed value: $65,102
- Annual tax amount: $507
- Date on market: 8/25/2025
- Cumulative days on market: 331 days
- Listing terms: Cash
- Ownership: Co-op
- Total actual rent: 0
- Electric utility on property: Yes
- Road surface type: Asphalt
- Body type: Single Wide
Jordan Ask
Jordan Ask
(941) 504-8037
By pressing Contact Agent, you agree that the real estate professional identified above may call/text you about your search, which may involve use of automated means and pre-recorded/artificial voices. You don't need to consent as a condition of buying any property, goods, or services. Message/data rates may apply. You also agree to our Terms of Use. Zillow does not endorse any real estate professionals. We may share information about your recent and future site activity with your agent to help them understand what you're looking for in a home.
Estimated market value
Not available
Estimated sales range
Not available
$1,769/mo
Price history
| Date | Event | Price |
|---|---|---|
| 5/15/2026 | Listed for sale | $114,900$149/sqft |
Source:  Stellar MLS #A4663119 Report a problem Stellar MLS #A4663119 Report a problem | ||
| 5/14/2026 | Pending sale | $114,900$149/sqft |
Source: Stellar MLS #A4663119 Report a problem | ||
| 3/16/2026 | Price change | $114,900-4.2%$149/sqft |
Source: Stellar MLS #A4663119 Report a problem | ||
| 9/23/2025 | Price change | $119,900-4.1%$156/sqft |
Source: Stellar MLS #A4663119 Report a problem | ||
| 8/25/2025 | Price change | $125,000+32.3%$162/sqft |
Source: Stellar MLS #A4663119 Report a problem | ||
| 3/28/2022 | Pending sale | $94,500+397.4%$123/sqft |
Source: Stellar MLS #A4529207 Report a problem | ||
| 8/18/1994 | Sold | $19,000$25/sqft |
Source: Public Record Report a problem | ||
Public tax history
| Year | Property taxes | Tax assessment |
|---|---|---|
| 2025 | $503 -0.8% | $65,102 -7.4% |
| 2024 | $507 -2.2% | $70,278 -4.7% |
| 2023 | $519 -36.9% | $73,751 +69.8% |
| 2022 | $823 +6.9% | $43,423 +10% |
| 2021 | $769 +1.5% | $39,475 +3.5% |
| 2020 | $758 +3.8% | $38,146 +10% |
| 2019 | $730 | $34,678 -7.4% |
| 2018 | $730 +6.1% | $37,463 +2% |
| 2017 | $688 +35.9% | $36,726 +41% |
| 2016 | $506 | $26,054 +5.4% |
| 2015 | $506 | $24,725 +3.5% |
| 2014 | $506 +3.1% | $23,881 +5% |
| 2013 | $491 +49026% | $22,744 +1.4% |
| 2012 | $1 | $22,441 +3.1% |
| 2011 | $1 | $21,757 +1.5% |
| 2010 | -- | $21,435 -9.5% |
| 2009 | $135 +6.1% | $23,689 +0.1% |
| 2008 | $127 +6.1% | $23,665 +3% |
| 2007 | $120 +5.5% | $22,976 +2.5% |
| 2006 | $114 +5.5% | $22,416 +3% |
| 2005 | $108 +4.9% | $21,763 +3% |
| 2004 | $103 +5% | $21,129 +1.9% |
| 2003 | $98 +8.1% | $20,735 +2.4% |
| 2002 | $91 | $20,249 -0.3% |
| 2001 | $91 +914.9% | $20,305 +0.8% |
| 2000 | $9 | $20,150 |
Find assessor info on the county website
Monthly payment
Climate risks
Neighborhood: 34222
Nearby schools
GreatSchools rating
- 7/10Virgil Mills Elementary SchoolGrades: PK-5Distance: 2.3 mi
- 5/10Buffalo Creek Middle SchoolGrades: 6-8Distance: 2.3 mi
- 2/10Palmetto High SchoolGrades: 8-12Distance: 5.8 mi
- $167,2002 bd2 ba958 sqft3328 Bonnie Dr, Ellenton, FL 34222Off Market
- $84,2002 bd1 ba672 sqft3324 Bonnie Dr, Ellenton, FL 34222Off Market
- $170,100-- bd2 ba1.2k sqft3325 Carol Dr, Ellenton, FL 34222Off Market
- $105,0002 bd2 ba684 sqft3322 Bonnie Dr, Ellenton, FL 34222Sold
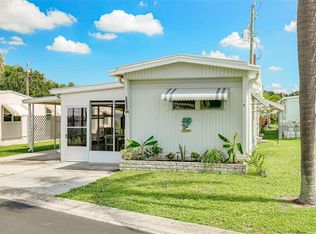
- $85,1001 bd1 ba576 sqft3323 Carol Dr, Ellenton, FL 34222Sold
- $148,6003 bd2 ba984 sqft3327 Carol Dr, Ellenton, FL 34222Off Market
- $205,0003 bd2 ba1.2k sqft3325 Bonnie Dr, Ellenton, FL 34222Sold
- $69,9001 bd1 ba612 sqft3327 Bonnie Dr, Ellenton, FL 34222Off Market
Similar homes
- $111,9992 bd2 ba840 sqft3326 Denise Dr, Ellenton, FL 34222For Sale

 MLS ID #A4699205, Stacey Butler, FINE PROPERTIES. Stellar MLS
 - $120,0002 bd2 ba960 sqft4154 16th St E Unit 15, Ellenton, FL 34222For Sale
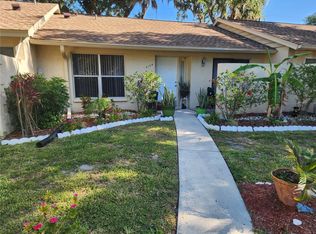 MLS ID #TB8499482, Kay Murray, LOKATION. Stellar MLS
 - $115,9002 bd1 ba796 sqft3333 26th Ave E #5, Bradenton, FL 34208For Sale
 MLS ID #A4689460, Myrna Ryan, WAGNER REALTY. Stellar MLS
 - $109,0002 bd1 ba960 sqft420 49th St E Lot 20, Palmetto, FL 34221For Sale
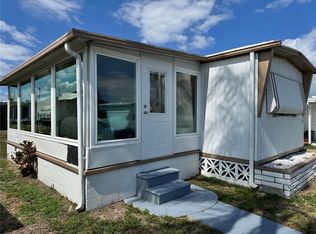 MLS ID #TB8508756, Ruth Santana, SANTANA AND COMPANY REAL ESTATE. Stellar MLS
 - $125,0002 bd2 ba918 sqft5619 Bayshore Rd Lot 328, Palmetto, FL 34221For SaleMLS ID #A4682273, Lyn Breedlove, EXP REALTY LLC. Stellar MLS
- $116,0002 bd2 ba800 sqft2503 16th St W, Bradenton, FL 34205For SaleMLS ID #A4696306, Lyn Breedlove, EXP REALTY LLC. Stellar MLS
- $69,9003 bd2 ba1.1k sqft120 Holland St, Ellenton, FL 34222For SaleMLS ID #11894353, Rhonda Hunter, My Florida Dreams. My State MLS
- $129,9002 bd2 ba1k sqft5619 Bayshore Rd Lot 120, Palmetto, FL 34221For SaleMLS ID #A4690872, Mike Barrett, LESLIE WELLS REALTY, INC.. Stellar MLS
- $116,0002 bd1 ba920 sqft207 51st Avenue Plz W #3, Bradenton, FL 34207For SaleMLS ID #O6414944, Steven Koleno, BEYCOME OF FLORIDA LLC. Stellar MLS
- $113,9002 bd2 ba760 sqft810 49th Ave W, Bradenton, FL 34207For SaleMLS ID #O6375000, Steven Koleno, BEYCOME OF FLORIDA LLC. Stellar MLS
- $110,0002 bd2 ba800 sqft2204 17th Street Ct W, Bradenton, FL 34205For SaleMLS ID #A4676830, Troy Kannegieter, EXP REALTY LLC. Stellar MLS
- $99,9002 bd2 ba670 sqft3333 26th Ave E #1090, Bradenton, FL 34208For SaleMLS ID #A4669754, Myrna Ryan, WAGNER REALTY. Stellar MLS
- $114,5002 bd2 ba880 sqft504 49th C Avenue Dr E, Bradenton, FL 34203For SaleMLS ID #A4670593, Stacy Bradberry, WAGNER REALTY. Stellar MLS
- $108,0002 bd1 ba564 sqft4906 7th A St E #712, Bradenton, FL 34203For SaleMLS ID #A4692553, Sandra Greiner, PA, WAGNER REALTY. Stellar MLS
- $109,0002 bd2 ba1.1k sqft4079 Lake Bayshore Dr #308, Bradenton, FL 34205For SaleMLS ID #A4686728, Jay Hogue, PLLC, DALTON WADE INC. Stellar MLS
- $112,9002 bd2 ba844 sqft6909 E Bayou Ln, Bradenton, FL 34207For SaleMLS ID #A4632346, Vicki Senecal, COASTAL GLOBAL REALTY LLC. Stellar MLS
- $113,0001 bd1 ba504 sqft3333 26th Ave E #1171, Bradenton, FL 34208For SaleMLS ID #A4687267, Myrna Ryan, WAGNER REALTY. Stellar MLS
- $145,0002 bd2 ba1k sqft6710 36th Ave E Lot 103, Palmetto, FL 34221For SaleMLS ID #A4676281, Marilyn Sakelaris, LESLIE WELLS REALTY, INC.. Stellar MLS
- $128,0002 bd2 ba770 sqft1715 Illinois Ave, Bradenton, FL 34207For SaleMLS ID #A4699608, Vicki Senecal, COASTAL GLOBAL REALTY LLC. Stellar MLS
- $109,9002 bd2 ba936 sqft4346 Hamlin Way #Ham4346, Wimauma, FL 33598For SaleMLS ID #11864506, Patrick Crocetta, Hometown America, a Manufactured Home Dealer. My State MLS
