Welcome to Tidevue Estates, a charming 55+ LAND OWNED community where this custom-built home has been lovingly owned by the same family since 1985. This turn-key furnished residence features an open floor plan and a Florida Room in the front of the home with a new fan and plexi-glass windows that open to a cozy front porch. The kitchen has laminate flooring, neutral color cabinets, faux butcher block countertops, a French door refrigerator, and a breakfast bar/island. Adjacent to the kitchen is a dining room, perfect for all your meals. The living room offers vaulted ceilings and a ceiling fan, creating a bright and airy space. The primary bedroom is carpeted and includes an ensuite bathroom with ceramic tile, dual sinks, and a walk-in shower. The second bedroom, also carpeted, has a versatile den/office/craft room with a pullout bed for guests. An inside laundry room with a stackable washer/dryer adds convenience. This home has been updated with new windows throughout, a tankless water heater installed in 2024, and a vapor barrier replaced in 2021. The property includes a shed /workshop, and the carport can accommodate up to three cars. Don't miss the opportunity to own this well-maintained home in a friendly and active community! Low HOA of only $600 annually. Pets are not permitted. Plenty of activities to keep you busy in this community. Take a water aerobics class in the solar-heated community pool or work on your tan. The community library has free WI-FI connection. Updated fitness center. Meet friends and make new ones for a game of indoor pickle ball, bocce ball, or shuffleboard. Join the Golf League. Take a bike or golf cart ride to Veteran's Park to watch the wildlife and sunset. Ellenton Premium Outlet Mall, restaurants, and medical facilities are just minutes away. Easy access to I-75. Explore Sarasota and visit University Town Center Mall, St. Armand's Circle, Selby Botanical Gardens, and the Ringling Mansion & Museum. Not to mention a short drive to our beautiful Gulf Beaches.
Sold for $180,000
$180,000
4408 13TH STREET E, ELLENTON, FL 34222
2beds
1,040sqft
Manufactured Home, Single Family Residence
Built in 1985
4,008 Square Feet Lot
$172,700 Zestimate®
$173/sqft
$-- Estimated rent
Home value
$172,700
$157,000 - $190,000
Not available
Zestimate® history
Owner options
List your home for rent
Find your next renter with Zillow Rental Manager. Plus, with online applications, you can quickly screen prospective tenants – for free.
Refinance and save
$1,344/mo
Est. payment
Refinancing to a lower rate could help reduce your monthly payments and save thousands over the life of the loan.
$1,344/mo
Est. payment
Explore your selling options
Work with a Zillow partner agent
Leverage their expertise and Zillow's premium Showcase listings to get your home seen by more buyers.
Get startedList with your own agent
Get your home in front of millions of buyers by listing it on Zillow.
Learn how to do itSell it yourself
Take full control of how buyers see your home on Zillow by listing For Sale by Owner (FSBO).
List your homeWhat's special
Ceramic tileCeiling fanEnsuite bathroomFlorida roomOpen floor planVapor barrierCozy front porch
Zillow last checked:
Listing updated:
Listed by:
Patty Torchia 941-920-2012,
COLDWELL BANKER REALTY 941-739-6777
Bought with:
Bruce Rush, JR, 3401881
RE/MAX ALLIANCE GROUP
Source: Stellar MLS,MLS#: A4643721 Originating MLS: Sarasota - Manatee
Originating MLS: Sarasota - Manatee
Facts & features
Interior
Bedrooms & bathrooms
- Bedrooms: 2
- Bathrooms: 2
- Full bathrooms: 2
Rooms
- Room types: Den/Library/Office, Utility Room
Primary bedroom
- Features: Built-in Closet
- Level: First
- Area: 156 Square Feet
- Dimensions: 13x12
Bedroom 2
- Features: Ceiling Fan(s), Built-in Closet
- Level: First
- Area: 169 Square Feet
- Dimensions: 13x13
Primary bathroom
- Features: Dual Sinks, En Suite Bathroom, Shower No Tub
- Level: First
- Area: 56 Square Feet
- Dimensions: 8x7
Bathroom 2
- Features: Tub With Shower
- Level: First
- Area: 56 Square Feet
- Dimensions: 8x7
Den
- Level: First
- Area: 72 Square Feet
- Dimensions: 9x8
Dining room
- Level: First
- Area: 64 Square Feet
- Dimensions: 8x8
Florida room
- Features: Ceiling Fan(s)
- Level: First
- Area: 130 Square Feet
- Dimensions: 13x10
Kitchen
- Features: Breakfast Bar, Pantry
- Level: First
- Area: 132 Square Feet
- Dimensions: 12x11
Laundry
- Level: First
- Area: 45 Square Feet
- Dimensions: 9x5
Living room
- Features: Ceiling Fan(s)
- Level: First
- Area: 234 Square Feet
- Dimensions: 18x13
Heating
- Central, Electric
Cooling
- Central Air, Humidity Control
Appliances
- Included: Dishwasher, Dryer, Microwave, Range, Range Hood, Refrigerator, Tankless Water Heater, Washer
- Laundry: Inside
Features
- Ceiling Fan(s), Open Floorplan, Vaulted Ceiling(s)
- Flooring: Carpet, Laminate
- Doors: Sliding Doors
- Has fireplace: No
Interior area
- Total structure area: 1,980
- Total interior livable area: 1,040 sqft
Property
Parking
- Total spaces: 2
- Parking features: Carport
- Carport spaces: 2
Features
- Levels: One
- Stories: 1
- Exterior features: Awning(s), Private Mailbox, Rain Gutters
- Waterfront features: Lake
Lot
- Size: 4,008 Square Feet
Details
- Parcel number: 877722157
- Zoning: RSMH6
- Special conditions: None
Construction
Type & style
- Home type: MobileManufactured
- Property subtype: Manufactured Home, Single Family Residence
Materials
- Vinyl Siding, Wood Frame
- Foundation: Crawlspace
- Roof: Membrane
Condition
- New construction: No
- Year built: 1985
Utilities & green energy
- Sewer: Public Sewer
- Water: Public
- Utilities for property: Cable Connected, Electricity Connected, Public, Sewer Connected, Street Lights, Underground Utilities, Water Connected
Community & HOA
Community
- Features: Lake, Association Recreation - Owned, Buyer Approval Required, Deed Restrictions, Fitness Center, Golf Carts OK, Park, Pool
- Pet fee: $0 monthly
- Senior community: Yes
- Subdivision: TIDEVUE ESTATES SECOND ADD
HOA
- Has HOA: Yes
- Amenities included: Fitness Center, Laundry, Park, Pickleball Court(s), Pool, Recreation Facilities, Shuffleboard Court
- Services included: Community Pool, Reserve Fund, Pool Maintenance, Recreational Facilities
- HOA fee: $50 monthly
- HOA name: Tidevue Estates Civic Organization/Sharon
- HOA phone: 941-722-2557
Location
- Region: Ellenton
Financial & listing details
- Price per square foot: $173/sqft
- Tax assessed value: $121,089
- Annual tax amount: $1,907
- Date on market: 3/9/2025
- Cumulative days on market: 48 days
- Listing terms: Cash
- Ownership: Fee Simple
- Total actual rent: 0
- Electric utility on property: Yes
- Road surface type: Asphalt
- Body type: Double Wide
Price history
| Date | Event | Price |
|---|---|---|
| 5/9/2025 | Sold | $180,000-6.7%$173/sqft |
Source:  Stellar MLS #A4643721 Report a problem Stellar MLS #A4643721 Report a problem | ||
| 4/26/2025 | Pending sale | $193,000$186/sqft |
Source: Stellar MLS #A4643721 Report a problem | ||
| 3/9/2025 | Listed for sale | $193,000$186/sqft |
Source: Stellar MLS #A4643721 Report a problem | ||
Public tax history
| Year | Property taxes | Tax assessment |
|---|---|---|
| 2025 | $1,937 +1.6% | $121,089 -1.1% |
| 2024 | $1,907 +2.8% | $122,486 +10% |
| 2023 | $1,855 +11% | $111,351 +10% |
| 2022 | $1,671 +9.7% | $101,228 +10% |
| 2021 | $1,524 +1.7% | $92,025 +2% |
| 2020 | $1,499 +4.6% | $90,199 +5.9% |
| 2019 | $1,433 | $85,199 +7.1% |
| 2018 | $1,433 +5.4% | $79,582 +2.7% |
| 2017 | $1,359 +30.9% | $77,471 +9.2% |
| 2016 | $1,038 | $70,961 +12% |
| 2015 | $1,038 | $63,378 +6.6% |
| 2014 | $1,038 +0.2% | $59,443 +1.4% |
| 2013 | $1,035 +103444% | $58,627 +2.1% |
| 2012 | $1 | $57,394 -10.8% |
| 2011 | $1 | $64,339 +8.3% |
| 2010 | -- | $59,415 -5.5% |
| 2009 | $1,093 +0.5% | $62,846 -14.6% |
| 2008 | $1,088 +126.9% | $73,593 +29.7% |
| 2007 | $480 -3.2% | $56,760 +2.5% |
| 2006 | $495 +9.5% | $55,376 +6.7% |
| 2005 | $452 +4.5% | $51,918 +3% |
| 2004 | $433 +2.1% | $50,406 +1.9% |
| 2003 | $424 +4.6% | $49,466 +2.4% |
| 2002 | $405 +5% | $48,307 +1.6% |
| 2001 | $386 -6% | $47,546 -1.9% |
| 2000 | $411 | $48,486 |
Find assessor info on the county website
Neighborhood: 34222
Nearby homes
- $140,0002 bd2 ba1.2k sqft4412 13th St E, Ellenton, FL 34222Off Market

- $192,1002 bd2 ba1.2k sqft4412 13th St E #COMMUNITY, Ellenton, FL 34222Off Market
- $192,1002 bd2 ba1.2k sqft4412 13th St E #ASSOC, Ellenton, FL 34222Off Market
- $145,0002 bd2 ba1.1k sqft4404 13th St E, Ellenton, FL 34222Sold
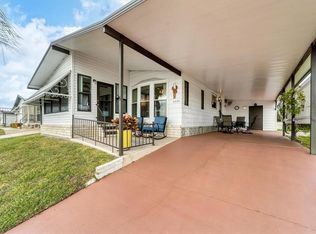
- $133,7002 bd2 ba1k sqft4319 14th St E, Ellenton, FL 34222Off Market
- $189,0002 bd2 ba1.3k sqft4403 14th St E, Ellenton, FL 34222For Sale
- $144,200-- bd1 ba1.3k sqft4315 14th St E, Ellenton, FL 34222Off Market
- $196,4002 bd2 ba960 sqft4416 13th St E, Ellenton, FL 34222Off Market
Nearby schools
GreatSchools rating
- 2/10Blackburn Elementary SchoolGrades: PK-5Distance: 0.5 mi
- 2/10Palmetto High SchoolGrades: 8-12Distance: 3.6 mi
- 5/10Buffalo Creek Middle SchoolGrades: 6-8Distance: 4 mi
Get a cash offer in 3 minutes
Find out how much your home could sell for in as little as 3 minutes with a no-obligation cash offer.
Estimated market value
$172,700
Get a cash offer in 3 minutes
Find out how much your home could sell for in as little as 3 minutes with a no-obligation cash offer.
Estimated market value
$172,700
- Florida
- Manatee County
- Ellenton
- 34222
- 4408 13TH STREET E
