Skip main navigation
Sold for $145,000
  • $145,000

    4404 13th St E, Ellenton, FL 34222

    2beds
    1,144sqft
    Mobile Home
    Built in 1985
    4,008 Square Feet Lot
    $139,800 Zestimate®
    $127/sqft
    $1,760 Estimated rent

    Home value

    $139,800

    $127,000 - $154,000

    $1,760/mo

    Zestimate® history
    Loading
    Loading...

    Owner options

    List your home for rent

    $1,760/mo

    Rent Zestimate®

    Find your next renter with Zillow Rental Manager. Plus, with online applications, you can quickly screen prospective tenants – for free.

    Learn more

    $1,760/mo

    Rent Zestimate®

    Refinance and save

    $1,071/mo

    Est. payment

    Refinancing to a lower rate could help reduce your monthly payments and save thousands over the life of the loan.

    See today's rates

    $1,071/mo

    Est. payment

    Explore your selling options

    Work with a Zillow partner agent

    Leverage their expertise and Zillow's premium Showcase listings to get your home seen by more buyers.

    Get started

    List with your own agent

    Get your home in front of millions of buyers by listing it on Zillow.

    Learn how to do it

    Sell it yourself

    Take full control of how buyers see your home on Zillow by listing For Sale by Owner (FSBO).

    List your home

    What's special

    Florida roomCovered front porchOpen patioBuilt-in breakfast tableWalk-in showerCloset pantryTwo walk-in closets
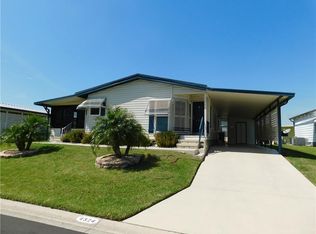
    Welcome to Paradise in Tidevue Estates a LAND OWNED 55+ community. Enjoy the Florida weather on the covered front porch. This home is what Florida living is all about. Create your outdoor living room under the carport. The large open patio is where you can have a cookout or sunbath, and it also has a retractable awning for shade. All the windows have been updated and tilt out for easy cleaning. If you like to cook this is the kitchen for you. Lots of counter space plus a built-in breakfast table and closet pantry. There is plenty of room for entertaining when family and friends come to visit in the open living/dining room. The Florida room is in the front of the home and gives you extra space for an office, craft room, or TV room to sit, relax, and watch the world go by. The spacious primary bedroom has two walk-in closets, and the primary en-suite has a walk-in shower. The home has been freshly painted outside. Need a workshop? The 12X12 shed already has a work bench built in and an extra refrigerator. Low HOA of only $600 annually. Pets are not permitted. Plenty of activities to keep you busy in this community. Take a water aerobics class in the solar-heated community pool or work on your tan. The community library has free WI-FI connection. Updated fitness center. Meet friends and make new ones for a game of indoor pickle ball, bocce ball, or shuffleboard. Join the Golf League. Take a bike or golf cart ride to Veteran's Park to watch the wildlife and sunset. Ellenton Premium Outlet Mall, restaurants, and medical facilities are just minutes away. Easy access to I-75. Explore Sarasota and visit University Town Center Mall, St. Armand's Circle, Selby Botanical Gardens, and the Ringling Mansion & Museum. Not to mention a short drive to our beautiful Gulf Beaches. Come Join The Tidevue Life Style Today!

    Zillow last checked:

    Listing updated:

    Listing Provided by:

    Patty Torchia 941-920-2012,

    COLDWELL BANKER REALTY 941-739-6777

    Bought with:

    Patty Torchia, 334608

    COLDWELL BANKER REALTY

    Source: Stellar MLS,MLS#: A4612629MLS LogoOriginating MLS: Sarasota - Manatee

    Facts & features

    Interior

    Bedrooms & bathrooms
    • Bedrooms: 2
    • Bathrooms: 2
    • Full bathrooms: 2
    Primary bedroom
    • Features: Ceiling Fan(s), Walk-In Closet(s)
    • Level: First
    • Area: 180 Square Feet
    • Dimensions: 15x12
    Bedroom 2
    • Features: Ceiling Fan(s), Built-in Closet
    • Level: First
    • Area: 143 Square Feet
    • Dimensions: 13x11
    Primary bathroom
    • Features: Shower No Tub
    • Level: First
    • Area: 60 Square Feet
    • Dimensions: 12x5
    Bathroom 2
    • Features: Tub With Shower
    • Level: First
    • Area: 40 Square Feet
    • Dimensions: 8x5
    Dining room
    • Level: First
    • Area: 81 Square Feet
    • Dimensions: 9x9
    Florida room
    • Features: Ceiling Fan(s)
    • Level: First
    • Area: 126 Square Feet
    • Dimensions: 14x9
    Kitchen
    • Features: Ceiling Fan(s), Pantry
    • Level: First
    • Area: 154 Square Feet
    • Dimensions: 14x11
    Living room
    • Level: First
    • Area: 289 Square Feet
    • Dimensions: 17x17
    Heating
    • Central, Electric
    Cooling
    • Central Air
    Appliances
    • Included: Dishwasher, Disposal, Dryer, Electric Water Heater, Microwave, Range, Refrigerator, Washer
    • Laundry: Outside
    Features
    • Built-in Features, Ceiling Fan(s), Eating Space In Kitchen, Living Room/Dining Room Combo, Walk-In Closet(s)
    • Flooring: Carpet, Ceramic Tile
    • Windows: Drapes, Rods, Window Treatments
    • Has fireplace: No
    Interior area
    • Total structure area: 2,068
    • Total interior livable area: 1,144 sqft

    Property

    Parking
    • Total spaces: 2
    • Parking features: Carport
    • Carport spaces: 2
    Features
    • Levels: One
    • Stories: 1
    • Exterior features: Awning(s), Private Mailbox, Rain Gutters
    Lot
    • Size: 4,008 sqft
    Details
    • Parcel number: 877722207
    • Zoning: RSMH6
    • Special conditions: None

    Construction

    Type & style
    • Home type: MobileManufactured
    • Property subtype: Mobile Home
    Materials
    • Vinyl Siding, Wood Frame
    • Foundation: Crawlspace
    • Roof: Metal
    Condition
    • New construction: No
    • Year built: 1985

    Utilities & green energy

    • Sewer: Public Sewer
    • Water: Public
    • Utilities for property: Cable Connected, Electricity Connected, Sewer Connected, Street Lights, Underground Utilities, Water Connected

    Community & neighborhood

    Community
    • Community features: Association Recreation - Owned, Buyer Approval Required, Deed Restrictions, Fitness Center, Golf Carts OK, Park, Pool
    Senior living
    • Senior community: Yes
    Location
    • Region: Ellenton
    • Subdivision: TIDEVUE ESTATES SECOND ADD

    HOA & financial

    HOA
    • Has HOA: Yes
    • HOA fee: $50 monthly
    • Amenities included: Fence Restrictions, Fitness Center, Laundry, Park, Pickleball Court(s), Pool, Recreation Facilities, Shuffleboard Court
    • Services included: Community Pool, Pool Maintenance, Recreational Facilities
    • Association name: Tidevue Estates Civic Organization/Sharon
    • Association phone: 941-722-2557
    Other fees
    • Pet fee: $0 monthly
    Other financial information
    • Total actual rent: 0

    Other

    Other facts
    • Body type: Double Wide
    • Listing terms: Cash
    • Ownership: Fee Simple
    • Road surface type: Asphalt

    Price history

    DateEventPrice
    5/30/2025Sold$145,000-10.8%$127/sqft
    Source: Stellar MLS #A4612629 Report a problem
    5/14/2025Pending sale$162,500$142/sqft
    Source: Stellar MLS #A4612629 Report a problem
    3/13/2025Price change$162,500-4.4%$142/sqft
    Source: Stellar MLS #A4612629 Report a problem
    2/6/2025Price change$169,900-5.6%$149/sqft
    Source: Stellar MLS #A4612629 Report a problem
    6/13/2024Listed for sale$179,900$157/sqft
    Source: Stellar MLS #A4612629 Report a problem
    5/14/2024Listing removed--
    Source: Stellar MLS #A4589993 Report a problem
    1/18/2024Price change$179,900-5.3%$157/sqft
    Source: Stellar MLS #A4589993 Report a problem
    11/19/2023Listed for sale$189,900+211.3%$166/sqft
    Source: Stellar MLS #A4589993 Report a problem
    1/30/1997Sold$61,000$53/sqft
    Source: Public Record Report a problem

    Public tax history

    YearProperty taxesTax assessment
    2025$1,994 +197.7%$125,206 +67.4%
    2024$670 +3.3%$74,793 +3%
    2023$648 -5.7%$72,615 +3%
    2022$687 +0.9%$70,500 +3%
    2021$681 +1.7%$68,447 +1.4%
    2020$669 +1.9%$67,502 +2.3%
    2019$657 $65,984 +1.9%
    2018$657 +1.4%$64,754 +2.1%
    2017$648 +7%$63,422 +2.1%
    2016$606 $62,118 +0.7%
    2015$606 $61,686 +0.8%
    2014$606 +0.4%$61,196 +1.5%
    2013$603 +60242%$60,292 +1.7%
    2012$1 $59,284 -4.9%
    2011$1 $62,347 +1.5%
    2010-- $61,426 -3.6%
    2009$620 +1.5%$63,709 +0.1%
    2008$611 +8.2%$63,645 +3%
    2007$564 -3.5%$61,791 +2.5%
    2006$585 +1.9%$60,284 +3%
    2005$574 +3.8%$58,528 +3%
    2004$553 +1.6%$56,823 +1.9%
    2003$544 +3.9%$55,763 +2.4%
    2002$523 +16.3%$54,456 +7.4%
    2001$450 -10.3%$50,707 -4.5%
    2000$502 $53,077

    Find assessor info on the county website

    Neighborhood: 34222

    Nearby schools

    GreatSchools rating
    Get a cash offer in 3 minutes
    Find out how much your home could sell for in as little as 3 minutes with a no-obligation cash offer.
    Estimated market value
    $139,800
    Get a cash offer in 3 minutes
    Find out how much your home could sell for in as little as 3 minutes with a no-obligation cash offer.
    Estimated market value
    $139,800