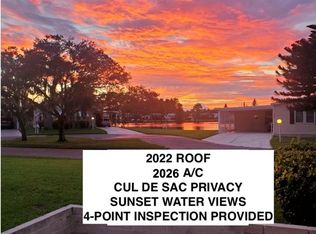
Welcome to luxury lakefront living in the highly sought-after 55+ resort lifestyle community of Colony Cove in Ellenton, Florida. This extraordinary and rare extra-large Palm Harbor home offers over 2,300 square feet of beautifully designed living space, making it one of the largest homes in the entire community. Enjoy entertaining with family and friends in this spacious, welcoming, and friendly abode designed for both comfort and elegant gatherings. Completely remodeled in 2019, this exceptional residence showcases quality craftsmanship and thoughtful high-end upgrades throughout. Enjoy peace of mind with a lifetime-guaranteed roof membrane, new siding, updated skirting, and hurricane-impact windows, all completed with no prior hurricane damage. A secure keyless entry system adds both convenience and enhanced safety for homeowners and guests. Step inside to discover a bright, expansive open floor plan enhanced by elegant crown molding that adds a refined, upscale architectural finish throughout the home. Skylights positioned throughout the living space fill the home with beautiful natural light, creating a warm and inviting atmosphere. Stunning granite countertops flow throughout, complementing the beautifully designed kitchen that serves as the heart of the residence. The kitchen features a large center island, brand-new appliances, abundant cabinetry, and the added convenience of a Wi-Fi capable convection oven - perfect for entertaining or everyday luxury living. A stylish mini bar with sink and storage cabinet provides an additional sophisticated space for hosting guests. The spacious primary suite offers a true private retreat featuring a substantial walk-in closet and a fully remodeled spa-inspired bathroom complete with double vanities, abundant storage, a whirlpool soaking tub with center drain, and a gorgeous tiled step-in shower with heavy glass enclosure. The guest bathroom has also been completely renovated and showcases a stunning tiled walk-in shower, modern vanity, and granite countertops. One of the most unique and desirable features of this home is the impressive 300-square-foot bonus room located behind a custom barn door. This beautifully designed space is adorned with shiplap accent walls, a newer mini-split system, mounted television, and a remote-controlled fireplace. Expansive windows capture breathtaking panoramic lake views, creating a serene and relaxing atmosphere year-round. Outdoor living is equally impressive. The lanai, located just steps away, provides the perfect setting to enjoy both sunrise and sunset over the water. A full panel of windows across the rear of the home ensures you never miss the tranquil lake views. The oversized driveway easily accommodates four vehicles plus a golf cart. The spacious storage shed doubles as an ideal workshop and offers convenient access from both the carport and laundry room. The laundry room is ideally positioned just off the kitchen and includes a full washer and dryer. Colony Cove is known for its vibrant and active resort lifestyle, offering residents access to five clubhouses, six heated swimming pools, two fitness centers, a library, billiards, fishing opportunities, two dog parks, and a full calendar of social activities. The community is pet-friendly, allowing two dogs up to 75 pounds.The monthly lot fee of $1,612.88 includes water, trash, recycling, and lawn care, allowing for easy, low-maintenance living.This unfurnished 2-bedroom, 2-bath luxury lakefront home is truly one-of-a-kind and must be seen to fully appreciate the size, quality, and spectacular setting it offers. Virtual tours are available. Don't miss out on this one! Alllistinginformation is deemed reliable but not guaranteed and should be independently verified through personal inspection by appropriate professionals. Integrity Mobile Home Sales cannot guarantee or warrant the accuracy of this information, measurements or condition of any property. Measurements are approximate.
For sale
Price cut: $12K (6/23)
$125,000
8103 Lemonwood Dr S, Ellenton, FL 34222
2beds
2,300sqft
Manufactured Home
Built in 1988
-- sqft lot
$-- Zestimate®
$54/sqft
$-- HOA
What's special
Modern vanityRemote-controlled fireplaceLarge center islandUpdated skirtingStunning granite countertopsNew sidingFully remodeled spa-inspired bathroom
- 203 days |
- 56 |
- 1 |
Zillow last checked:
Listing updated:
Listed by:
Jennifer Maasdorp 941-345-5583,
Integrity Mobile Homes
Source: My State MLS,MLS#: 11642455
Facts & features
Interior
Bedrooms & bathrooms
- Bedrooms: 2
- Bathrooms: 2
- Full bathrooms: 2
Rooms
- Room types: Laundry Room
Basement
- Area: 0
Heating
- Electric
Cooling
- Central, Wall/Window Unit(s)
Appliances
- Included: Dishwasher, Disposal, Dryer, Refrigerator, Microwave, Oven, Washer, Stainless Steel Appliances
Features
- Flooring: Carpet
- Has basement: No
- Has fireplace: No
Interior area
- Total structure area: 0
- Total interior livable area: 2,300 sqft
- Finished area above ground: 0
Property
Parking
- Parking features: Carport
- Has carport: Yes
Features
- Patio & porch: Patio, Screened Porch
Details
- Additional structures: Shed(s), Carport
- On leased land: Yes
- Lease amount: $1,613
Construction
Type & style
- Home type: MobileManufactured
- Property subtype: Manufactured Home
Materials
- Vinyl Siding
Condition
- New construction: No
- Year built: 1988
Utilities & green energy
- Electric: Amps(0)
Community & HOA
Community
- Features: 55 and Over
- Senior community: Yes
- Subdivision: Colony Cove
HOA
- Has HOA: No
- Amenities included: 55 and Over
Location
- Region: Ellenton
Financial & listing details
- Price per square foot: $54/sqft
- Date on market: 2/5/2026
- Date available: 01/29/2026
- Listing agreement: Exclusive
Estimated market value
Not available
Estimated sales range
Not available
$2,130/mo
Price history
| Date | Event | Price |
|---|---|---|
| 6/23/2026 | Price change | $125,000-8.8%$54/sqft |
Source: My State MLS #11642455 Report a problem | ||
| 5/4/2026 | Price change | $137,000-8.6%$60/sqft |
Source: My State MLS #11642455 Report a problem | ||
| 3/11/2026 | Price change | $149,900-11.3%$65/sqft |
Source: My State MLS #11642455 Report a problem | ||
| 2/5/2026 | Listed for sale | $169,0000%$73/sqft |
Source: My State MLS #11642455 Report a problem | ||
| 1/28/2026 | Listing removed | $169,050$74/sqft |
Source: My State MLS #11545357 Report a problem | ||
| 12/5/2025 | Price change | $169,050-5.6%$74/sqft |
Source: My State MLS #11545357 Report a problem | ||
| 10/13/2025 | Price change | $179,013-4.9%$78/sqft |
Source: My State MLS #11545357 Report a problem | ||
| 7/30/2025 | Listed for sale | $188,251+0.1%$82/sqft |
Source: My State MLS #11545357 Report a problem | ||
| 7/28/2025 | Listing removed | -- |
Source: Owner Report a problem | ||
| 6/16/2025 | Listed for sale | $188,000+21.3%$82/sqft |
Source: Owner Report a problem | ||
| 9/18/2021 | Listing removed | -- |
Source:  My State MLS Report a problem My State MLS Report a problem | ||
| 9/11/2021 | Listed for sale | $155,000$67/sqft |
Source: My State MLS #11022542 Report a problem | ||
Public tax history
Tax history is unavailable.
Monthly payment
Climate risks
Neighborhood: 34222
Nearby schools
GreatSchools rating
- 2/10Blackburn Elementary SchoolGrades: PK-5Distance: 0.7 mi
- 5/10Buffalo Creek Middle SchoolGrades: 6-8Distance: 3.2 mi
- 2/10Palmetto High SchoolGrades: 8-12Distance: 3.9 mi
- $120,0002 bd2 ba1.1k sqft1108 43rd Avenue Dr E, Ellenton, FL 34222Sold
- $221,0002 bd2 ba1.4k sqft1420 44th Ave E, Ellenton, FL 34222Off Market
- $381,7004 bd3 ba2.3k sqft5735 Broad River Run, Ellenton, FL 34222Off Market
- $--2 bd2 ba1.2k sqft6505 Us Highway 301 N #C3, Ellenton, FL 34222Off Market
- $--2 bd2 ba1.1k sqft199 Denmark Dr, Ellenton, FL 34222Off Market
- $--2 bd2 ba1.2k sqft7304 Royal Crest Dr, Ellenton, FL 34222Off Market
- $--1 bd1 ba-- sqft7310 Us Highway 301 N LOT 88, Ellenton, FL 34222Off Market
- $64,0003 bd2 ba-- sqft7010 Date Palm Ln, Ellenton, FL 34222For Sale By Owner
- $65,9002 bd2 ba1.1k sqft206 Emden Way, Ellenton, FL 34222For Sale By Owner
Similar homes
- $125,0002 bd2 ba1.4k sqft3618 Baldwin Way, Ellenton, FL 34222For Sale
 MLS ID #11695276, Lisa Castro, Allstar Mobile Home Sales LLC. My State MLS
 - $119,9003 bd2 ba1.3k sqft3036 Acorn Trl, Ellenton, FL 34222For Sale
 MLS ID #11668474, Pamela Pumilia, Florida MH Sales, LLC dba Mobile Home Sales by Jennifer. My State MLS
 - $115,0003 bd2 ba1.5k sqftColony Cove, Ellenton, FL 34222For Sale
 MLS ID #11403012, Pamela Pumilia, Florida MH Sales, LLC dba Mobile Home Sales by Jennifer. My State MLS
 - $114,9993 bd2 ba1.5k sqft3206 Lauren Ct, Ellenton, FL 34222For Sale
 MLS ID #11251569, Pamela Pumilia, Florida MH Sales, LLC dba Mobile Home Sales by Jennifer. My State MLS
 - $105,9543 bd2 ba1.9k sqft7323 Lakeshore Dr, Ellenton, FL 34222For SaleMLS ID #11780719, Trenna Cunningham, Allstar Mobile Home Sales LLC. My State MLS
- $155,0003 bd2 ba1.4k sqft3523 Campari Dr, Ellenton, FL 34222For SaleMLS ID #11878450, Julie Miller, My Florida Dreams. My State MLS
- $129,9003 bd2 ba2k sqft201 Bougainvillea Ln, Parrish, FL 34219For SaleMLS ID #11634530, Christina Szymankowski, The Gardens. My State MLS
- $118,5003 bd2 ba1.4k sqft477 Sunset Cir S, Ellenton, FL 34222For SaleMLS ID #11831708, Jennifer Maasdorp, Integrity Mobile Homes. My State MLS
- $109,0002 bd2 ba1.6k sqft7070 Bartlett Ct #26, Ellenton, FL 34222For SaleMLS ID #11689841, Tisha Williams, Colony Cove. My State MLS
- $134,9003 bd2 ba1.4k sqft7320 Queens Way, Ellenton, FL 34222For SaleMLS ID #11610721, Lisa Castro, Allstar Mobile Home Sales LLC. My State MLS
- $84,9002 bd2 ba1.5k sqft3720 Sunset Dr, Ellenton, FL 34222For SaleMLS ID #11937954, Connie Dornbusch, Allstar Mobile Home Sales LLC. My State MLS
- $134,9003 bd2 ba1.3k sqft7029 Xander Ct, Ellenton, FL 34222For SaleMLS ID #11891921, Rhonda Hunter, My Florida Dreams. My State MLS
- $112,7773 bd2 ba1.3k sqft8111 Buena Vista Way S, Ellenton, FL 34222For SaleMLS ID #11563860, Jennifer Maasdorp, Integrity Mobile Homes. My State MLS
- $129,0002 bd2 ba1.6k sqft106 Tiger Lilly Dr, Parrish, FL 34219For SaleMLS ID #11628603, Jennifer Maasdorp, Integrity Mobile Homes. My State MLS
- $129,9002 bd2 ba1.3k sqft9833 Sucia Cir, Parrish, FL 34219For SaleMLS ID #11618370, Pamela Stephens, My Florida Dreams. My State MLS
- $144,7003 bd2 ba1.2k sqft203 Amsterdam Ave, Ellenton, FL 34222For SaleMLS ID #11585921, Lisa Castro, Allstar Mobile Home Sales LLC. My State MLS
- $140,1013 bd2 ba1.3k sqft3614 Baldwin Way, Ellenton, FL 34222For SaleMLS ID #11739237, Trenna Cunningham, Allstar Mobile Home Sales LLC. My State MLS
- $93,5002 bd2 ba1.3k sqft7208 Countryside Dr, Ellenton, FL 34222For SaleMLS ID #11623779, Sheri Adams, Coast to Coast Mobile Home Sales LLC. My State MLS
- $89,9003 bd2 ba1.9k sqft124 Palm Blvd, Parrish, FL 34219For SaleMLS ID #11950666, Christina Szymankowski, The Gardens. My State MLS
- $89,9003 bd2 ba1.3k sqft107 Holland St, Ellenton, FL 34222For SaleMLS ID #11660966, Rhonda Hunter, My Florida Dreams. My State MLS
