Step into your dream home at this stunning showcase residence where elegance and modern sophistication unite-this gem is truly one-of-a-kind! Better than new, this beauty boasts a spacious one-and-a-half-car garage that's perfect for all your needs! As you approach, you'll be wowed by the breathtaking landscaping, complete with an irrigation system that has earned the property "Yard of the Month" honors! Located on a premier corner lot, the exterior boasts a magnificent covered front porch surrounded by vibrant foliage and charming hanging pots equipped with an automatic watering system-your oasis awaits! Entering the home, you're greeted by a secure fingerprint digital lock, ensuring your peace of mind. With two bedrooms, an office space, and additional versatile areas to make your own, this turn-key delight is packed with upgrades from the 2001 Jacobson model that will leave you in awe. A brand new 2022 shingled roof with a warranty, State-of-the-art 2024 air conditioning system with heating, A 2022 water heater! Embrace the convenience of smart home technology to control your lights and more! The attractive stone-look facade and blooming flower boxes set the scene beautifully on this corner lot. Inside, enjoy a comfortable coastal or shore-themed decor that's both stylish and inviting. In the living area, be amazed by a grand wall featuring a custom electric fireplace with heat, topped with an oversized television for all your entertainment needs. Sink into luxurious high-end sofas, accompanied by chic end tables and a coffee table, all adorned with decorative pillows and a trendy table runner. The open living area flows seamlessly into the dining space, all featuring waterproof LVT flooring that gives the entire home a stylish stick-built feel. The kitchen shines with a unique island complete with four cozy stools around stunning epoxy countertops. You'll love the plentiful storage, highlighted by navy blue lower cabinets refaced with elegant shaker-style doors, all equipped with soft-close features and convenient pull-out shelving. An adorable window bench adds an extra layer of charm and storage! The impressive 2022 Frigidaire Gallery Series appliances include a farmer's sink and a coffee-making wizard with a Keurig connected to a water line, plus a reverse osmosis system! Both bathrooms are elegantly updated, with the primary bathroom boasting a relaxing jet tub whirlpool, a spacious vanity, and a modern safety-enhanced shower. Enjoy peace of mind with impact-treated windows designed for safety and energy efficiency! The one-and-a-half car garage is a dream come true, offering generous storage space that houses a 2024 LG stackable washer and dryer, a laundry sink, and a 2022 water heater. On the opposite side, you'll discover a handy workbench, a TV, a painted floor, a ceiling fan, and an exhaust fan. The striking epoxy-painted driveway adds that perfect finishing touch to the already amazing curb appeal! Become a part of the dynamic 55+ community at The Gardens! Bring along your furry friend-one pet under 30 pounds is welcome! Engage in a vibrant social life with regularly scheduled community events and activities at the newly remodeled clubhouse, which features a ballroom, library, card room, craft room, and billiards space. Enjoy access to a top-of-the-line fitness center and dive into an Olympic-sized heated swimming pool with a jacuzzi and sun deck! Challenge friends and neighbors to a riveting match of tennis, shuffleboard, or horseshoes! Your fabulous retirement awaits in the best 55+ community around, The Gardens. Your monthly lot rent of $1201.00 includes all amenities, such as Spectrum internet and cable, two HD boxes, and lawn mowing and trimming. Plus, you'll be just minutes away from shopping, dining, and new retail developments, with the pristine beaches of the Gulf Coast-like Anna Maria Island, St. Pete Beach, and Siesta Key-just a short drive away! Come visit us today! All listing information is deemed r
For sale
$129,000
106 Tiger Lilly Dr, Parrish, FL 34219
2beds
1,658sqft
Manufactured Home
Built in 2001
-- sqft lot
$-- Zestimate®
$78/sqft
$-- HOA
What's special
Office spaceTwo bedroomsSpacious one-and-a-half-car garageSecure fingerprint digital lockAttractive stone-look facadeMagnificent covered front porchLaundry sink
- 5 days |
- 492 |
- 21 |
Zillow last checked:
Listing updated:
Listed by:
Jennifer Maasdorp 941-345-5583,
Integrity Mobile Homes
Source: My State MLS,MLS#: 11628603
Facts & features
Interior
Bedrooms & bathrooms
- Bedrooms: 2
- Bathrooms: 2
- Full bathrooms: 2
Basement
- Area: 0
Heating
- Electric
Cooling
- Central
Appliances
- Included: Dishwasher, Disposal, Dryer, Refrigerator, Microwave, Oven, Washer
Features
- Flooring: Laminate, Tile
- Has basement: No
- Has fireplace: No
Interior area
- Total structure area: 1,658
- Total interior livable area: 1,658 sqft
- Finished area above ground: 1,658
Property
Parking
- Parking features: Attached
- Has garage: Yes
Details
- Lease amount: $0
Construction
Type & style
- Home type: MobileManufactured
- Property subtype: Manufactured Home
Materials
- Roof: Asphalt
Condition
- New construction: No
- Year built: 2001
Utilities & green energy
- Electric: Amps(0)
Community & HOA
Community
- Features: 55 and Over
- Senior community: Yes
- Subdivision: The Gardens
HOA
- Has HOA: No
- Amenities included: 55 and Over
Location
- Region: Parrish
Financial & listing details
- Price per square foot: $78/sqft
- Date on market: 7/20/2026
- Date available: 01/05/2026
- Listing agreement: Exclusive

Jennifer Maasdorp
(877) 973-3366
By pressing Contact Agent, you agree that the real estate professional identified above may call/text you about your search, which may involve use of automated means and pre-recorded/artificial voices. You don't need to consent as a condition of buying any property, goods, or services. Message/data rates may apply. You also agree to our Terms of Use. Zillow does not endorse any real estate professionals. We may share information about your recent and future site activity with your agent to help them understand what you're looking for in a home.
Estimated market value
Not available
Estimated sales range
Not available
$2,193/mo
Price history
| Date | Event | Price |
|---|---|---|
| 7/20/2026 | Listed for sale | $129,000-18.9%$78/sqft |
Source: My State MLS #11628603 Report a problem | ||
| 7/7/2026 | Listing removed | $159,000$96/sqft |
Source: My State MLS #11628603 Report a problem | ||
| 3/19/2026 | Price change | $159,000-15.9%$96/sqft |
Source: My State MLS #11628603 Report a problem | ||
| 1/8/2026 | Listed for sale | $189,000+35.5%$114/sqft |
Source: My State MLS #11628603 Report a problem | ||
| 9/21/2022 | Listing removed | -- |
Source:  My State MLS Report a problem My State MLS Report a problem | ||
| 9/15/2022 | Pending sale | $139,500$84/sqft |
Source: My State MLS #11085455 Report a problem | ||
| 9/7/2022 | Price change | $139,500-10%$84/sqft |
Source: My State MLS #11085455 Report a problem | ||
| 8/19/2022 | Price change | $155,000-6.1%$93/sqft |
Source: My State MLS #11085455 Report a problem | ||
| 7/26/2022 | Price change | $165,000-10.8%$100/sqft |
Source: My State MLS #11085455 Report a problem | ||
| 6/15/2022 | Listed for sale | $185,000$112/sqft |
Source: My State MLS #11085455 Report a problem | ||
Public tax history
Tax history is unavailable.
Monthly payment
Climate risks
Neighborhood: 34219
Nearby schools
GreatSchools rating
- 7/10Virgil Mills Elementary SchoolGrades: PK-5Distance: 2.8 mi
- 5/10Buffalo Creek Middle SchoolGrades: 6-8Distance: 2.7 mi
- 5/10Parrish Community High SchoolGrades: 9-12Distance: 1.9 mi
- $159,2003 bd2 ba1.6k sqft105 Bougainvillea Ter, Parrish, FL 34219Off Market

- $159,9002 bd3 ba2.1k sqft108 Tiger Lilly Dr, Parrish, FL 34219For Sale
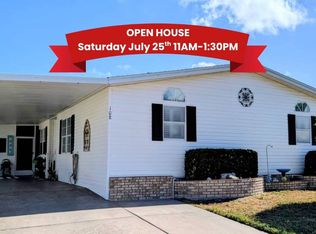
- $--3 bd2 ba1.5k sqft107 Tiger Lilly Dr, Parrish, FL 34219Off Market

- $178,0003 bd2 ba-- sqft103 Tiger Lilly Dr, Parrish, FL 34219Off Market

- $111,5002 bd2 ba1.2k sqft105 Tiger Lilly Dr, Parrish, FL 34219Off Market
- $---- bd-- ba-- sqft108 Bougainvillea Ter, Parrish, FL 34219Off Market
- $164,1003 bd2 ba1.5k sqft107 Bougainvillea Ter, Parrish, FL 34219Off Market
- $--2 bd2 ba1.6k sqft112 Bougainvillea Ter, Parrish, FL 34219Off Market
Similar homes
- $118,9002 bd2 ba1.3k sqft261 Gardenia Ln, Parrish, FL 34219For Sale
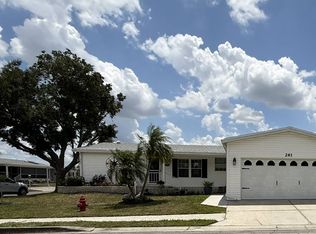 MLS ID #11737140, Rhonda Hunter, My Florida Dreams. My State MLS
 - $159,9002 bd3 ba2.1k sqft108 Tiger Lilly Dr, Parrish, FL 34219For SaleMLS ID #11598127, Jennifer Maasdorp, Integrity Mobile Homes. My State MLS
- $105,0002 bd2 ba1.4k sqft9814 Sucia Cir, Parrish, FL 34219For Sale
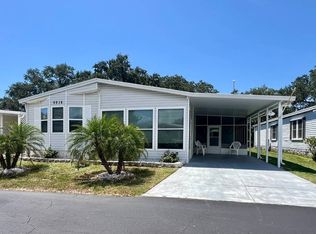 MLS ID #11857669, Pamela Stephens, My Florida Dreams. My State MLS
 - $129,9003 bd2 ba1.5k sqft7727 Chandler St, Ellenton, FL 34222For Sale
 MLS ID #11891943, Rhonda Hunter, My Florida Dreams. My State MLS
 - $89,5003 bd2 ba1.5k sqft117 Juniper Trce, Parrish, FL 34219For SaleMLS ID #11878466, Rhonda Hunter, My Florida Dreams. My State MLS
- $144,9982 bd2 ba1.5k sqftVeranda Springs Community Center, Parrish, FL 34219For SaleMLS ID #11658835, Greg Babbitt, Palm Pad Living, LLC. My State MLS
- $99,9002 bd2 ba1.3k sqft3515 Asbury Dr, Parrish, FL 34219For SaleMLS ID #11737143, Jennifer Maasdorp, Integrity Mobile Homes. My State MLS
- $139,5002 bd2 ba1.5k sqft3720 Sunset Dr, Ellenton, FL 34222For Sale By Owner
- $164,7772 bd2 ba1.7k sqft9905 Hatteras Ln, Parrish, FL 34219For SaleMLS ID #11894327, Glenn Garbowicz, McGrath Poppell & Company, Inc.. My State MLS
- $84,9003 bd2 ba1.5k sqft136 Palm Blvd, Parrish, FL 34219For SaleMLS ID #11679711, Christina Szymankowski, The Gardens. My State MLS
- $134,9003 bd2 ba1.3k sqft7029 Xander Ct, Ellenton, FL 34222For SaleMLS ID #11891921, Rhonda Hunter, My Florida Dreams. My State MLS
- $115,0003 bd2 ba1.5k sqftColony Cove, Ellenton, FL 34222For SaleMLS ID #11403012, Pamela Pumilia, Florida MH Sales, LLC dba Mobile Home Sales by Jennifer. My State MLS
- $129,9002 bd2 ba1.4k sqft219 Denmark Dr, Ellenton, FL 34222For SaleMLS ID #11640763, Pamela Pumilia, Florida MH Sales, LLC dba Mobile Home Sales by Jennifer. My State MLS
- $89,0003 bd2 ba1.6k sqft143 Juniper Trce, Parrish, FL 34219For SaleMLS ID #11675036, Christina Szymankowski, The Gardens. My State MLS
- $74,9502 bd2 ba1.2k sqft9712 Rosario Dr, Parrish, FL 34219For SaleMLS ID #11739128, Jennifer Maasdorp, Integrity Mobile Homes. My State MLS
- $128,0002 bd2 ba1.2k sqft4281 Hamlin Way, Wimauma, FL 33598For Sale By Owner
- $129,9002 bd2 ba1.4k sqft3618 Baldwin Way, Ellenton, FL 34222For SaleMLS ID #11695276, Lisa Castro, Allstar Mobile Home Sales LLC. My State MLS
- $125,0002 bd2 ba2.3k sqft8103 Lemonwood Dr S, Ellenton, FL 34222For SaleMLS ID #11642455, Jennifer Maasdorp, Integrity Mobile Homes. My State MLS
- $119,9003 bd2 ba1.4k sqft3650 Vine Trl, Ellenton, FL 34222For SaleMLS ID #11830207, Rhonda Hunter, My Florida Dreams. My State MLS
- $118,5003 bd2 ba1.4k sqft477 Sunset Cir S, Ellenton, FL 34222For SaleMLS ID #11831708, Jennifer Maasdorp, Integrity Mobile Homes. My State MLS
