Welcome to The Oaks at Colony Cove, a 55+ age-qualified, GATED active and vibrant community where you can find yourself in your dream home.We have a stunning, custom Palm Harbor Vero with Full Rear Porch floor plan 2-bedroom, 2-bath with Den home for sale featuring 1,665 sq. ft. of beautifully designed living space.Located in Ellenton FL, this property offers the perfect blend of modern amenities and timeless charm.Step inside to find an open-concept floor plan, high ceilings, and luxury amenities.The large kitchen boasts an impressive amount of countertop space and storage, perfect for both everyday living and entertaining. The spacious owner's suite offers a peaceful retreat, complete with dual vanities and a walk-in shower. Additional bedroom provide versatility for guests, a home office, or a growing family. Outside, you will enjoy a fully covered rear porch with over 200 sq. ft of outdoor living space ideal for entertaining or unwinding. Massive 2-car garage includes extra storage space and room for golf cart and cars! Located in the desirable Colony Cove, residents enjoy access to a range of premium amenities, including 6 swimming pools, 5 clubhouses, and pickleball courts.Conveniently situated near US Highway 301, you'll have everything you need just minutes away. Whether you're looking for relaxation or recreation, this vibrant community has it all. Call us today to schedule a tour of this home!
For sale
Price cut: $20K (7/17)
$109,000
7070 Bartlett Ct #26, Ellenton, FL 34222
2beds
1,665sqft
Manufactured Home
Built in 2021
-- sqft lot
$-- Zestimate®
$65/sqft
$-- HOA
What's special
High ceilingsLuxury amenitiesOpen-concept floor planWalk-in showerDual vanities
- 110 days |
- 96 |
- 8 |
Zillow last checked:
Listing updated:
Listed by:
Tisha Williams 941-722-6683,
Colony Cove
Source: My State MLS,MLS#: 11689841
Facts & features
Interior
Bedrooms & bathrooms
- Bedrooms: 2
- Bathrooms: 2
- Full bathrooms: 2
Rooms
- Room types: Walk-in Closet
Basement
- Area: 0
Heating
- Electric
Appliances
- Included: Dishwasher, Disposal, Refrigerator, Microwave
Features
- Has basement: No
- Has fireplace: No
Interior area
- Total structure area: 1,665
- Total interior livable area: 1,665 sqft
- Finished area above ground: 1,665
Video & virtual tour
Property
Details
- On leased land: Yes
- Lease amount: $1,422
Construction
Type & style
- Home type: MobileManufactured
- Property subtype: Manufactured Home
Condition
- New construction: No
- Year built: 2021
Utilities & green energy
- Electric: Amps(0)
Community & HOA
HOA
- Has HOA: No
Location
- Region: Ellenton
Financial & listing details
- Price per square foot: $65/sqft
- Date on market: 4/11/2026
- Date available: 04/10/2026
- Listing agreement: Exclusive
Tisha Williams
Tisha Williams
By pressing Contact Agent, you agree that the real estate professional identified above may call/text you about your search, which may involve use of automated means and pre-recorded/artificial voices. You don't need to consent as a condition of buying any property, goods, or services. Message/data rates may apply. You also agree to our Terms of Use. Zillow does not endorse any real estate professionals. We may share information about your recent and future site activity with your agent to help them understand what you're looking for in a home.
Estimated market value
Not available
Estimated sales range
Not available
Not available
Price history
| Date | Event | Price |
|---|---|---|
| 7/17/2026 | Price change | $109,000-15.5%$65/sqft |
Source: My State MLS #11689841 Report a problem | ||
| 6/2/2026 | Price change | $129,000-7.2%$77/sqft |
Source: My State MLS #11689841 Report a problem | ||
| 4/11/2026 | Listed for sale | $139,000$83/sqft |
Source: My State MLS #11689841 Report a problem | ||
Public tax history
Tax history is unavailable.
Monthly payment
Climate risks
Neighborhood: 34222
Nearby schools
GreatSchools rating
- 2/10Blackburn Elementary SchoolGrades: PK-5Distance: 2.1 mi
- 5/10Buffalo Creek Middle SchoolGrades: 6-8Distance: 2.3 mi
- 2/10Palmetto High SchoolGrades: 8-12Distance: 5.3 mi
Schools provided by the listing agent
- District: 000000
Source: My State MLS. This data may not be complete. We recommend contacting the local school district to confirm school assignments for this home.
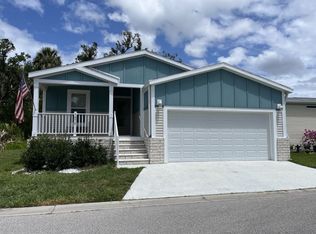
- $109,0002 bd2 ba1.6k sqft7070 Bartlett Ct, Ellenton, FL 34222New Construction
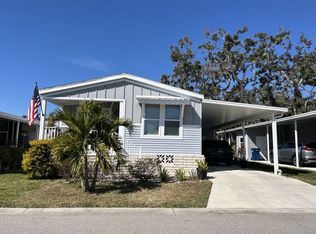
- $131,8003 bd2 ba1.3k sqft3109 Ruby Dr, Ellenton, FL 34222Off Market
- $243,8003 bd2 ba1.4k sqft3119 Ruby Dr, Ellenton, FL 34222Off Market

- $322,4003 bd2 ba1.3k sqft7104 Bartlett Ct, Ellenton, FL 34222Off Market
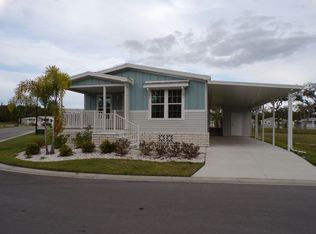
- $--3 bd2 ba1.3k sqft7053 Bartlett Ct, Ellenton, FL 34222Off Market
- $187,2002 bd2 ba1.1k sqft7041 Bartlett Ct, Ellenton, FL 34222Off Market
- $244,1003 bd2 ba1.5k sqft7045 Bartlett Ct, Ellenton, FL 34222Off Market
- $235,6003 bd2 ba1.4k sqft3121 Ruby Dr, Ellenton, FL 34222Off Market
Similar homes
- $115,0003 bd2 ba1.5k sqftColony Cove, Ellenton, FL 34222For Sale
 MLS ID #11403012, Pamela Pumilia, Florida MH Sales, LLC dba Mobile Home Sales by Jennifer. My State MLS
 - from $109,0002 bd2 ba1.6k sqftVero w/Garage, Full Porch Plan, Colony Cove, Ellenton, FL 34222New ConstructionELS
- $118,5003 bd2 ba1.4k sqft477 Sunset Cir S, Ellenton, FL 34222For Sale
 MLS ID #11831708, Jennifer Maasdorp, Integrity Mobile Homes. My State MLS
 - $109,0003 bd2 ba1.3k sqft306 Ameland Dr, Ellenton, FL 34222For Sale
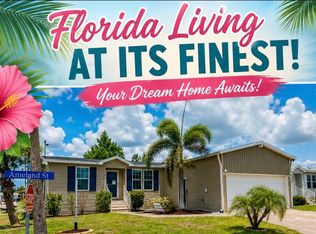 MLS ID #11651664, Pamela Pumilia, Florida MH Sales, LLC dba Mobile Home Sales by Jennifer. My State MLS
 - $119,9003 bd2 ba1.3k sqft3036 Acorn Trl, Ellenton, FL 34222For SaleMLS ID #11668474, Pamela Pumilia, Florida MH Sales, LLC dba Mobile Home Sales by Jennifer. My State MLS
- $119,9003 bd2 ba1.4k sqft3650 Vine Trl, Ellenton, FL 34222For SaleMLS ID #11830207, Rhonda Hunter, My Florida Dreams. My State MLS
- $115,0003 bd2 ba1.4k sqft4127 Long Lake Dr S, Ellenton, FL 34222For SaleMLS ID #11589392, Pamela Pumilia, Florida MH Sales, LLC dba Mobile Home Sales by Jennifer. My State MLS
- $130,5002 bd2 ba1.4k sqft8023 Buena Vista Dr N, Ellenton, FL 34222For SaleMLS ID #11908790, Jennifer Maasdorp, Integrity Mobile Homes. My State MLS
- $99,0003 bd2 ba1.3k sqft6514 Lacey Ln, Ellenton, FL 34222For SaleMLS ID #11777320, Jennifer Maasdorp, Integrity Mobile Homes. My State MLS
- $119,9003 bd2 ba2.1k sqft3440 Stephanie Ln, Ellenton, FL 34222For SaleMLS ID #11504351, Pamela Pumilia, Florida MH Sales, LLC dba Mobile Home Sales by Jennifer. My State MLS
- $114,0002 bd2 ba1.3k sqft614 Riverview Dr, Ellenton, FL 34222For SaleMLS ID #11695452, Trenna Cunningham, Allstar Mobile Home Sales LLC. My State MLS
- $104,8003 bd2 ba1.4k sqft4119 Queens Way, Ellenton, FL 34222For SaleMLS ID #11664633, Jennifer Maasdorp, Integrity Mobile Homes. My State MLS
- $132,5003 bd2 ba1.6k sqft3112 Acorn Trl, Ellenton, FL 34222For SaleMLS ID #11630087, Jennifer Maasdorp, Integrity Mobile Homes. My State MLS
- $112,7773 bd2 ba1.3k sqft8111 Buena Vista Way S, Ellenton, FL 34222For SaleMLS ID #11563860, Jennifer Maasdorp, Integrity Mobile Homes. My State MLS
- $130,0002 bd2 ba1.7k sqft7809 Chandler St #79, Ellenton, FL 34222For SaleMLS ID #11881678, Tisha Williams, Colony Cove. My State MLS
- $134,9003 bd2 ba1.3k sqft7029 Xander Ct, Ellenton, FL 34222For SaleMLS ID #11891921, Rhonda Hunter, My Florida Dreams. My State MLS
- $99,9002 bd2 ba1.1k sqft7021 Bartlett Ct, Ellenton, FL 34222For SaleMLS ID #11830937, Rhonda Hunter, My Florida Dreams. My State MLS
- $120,0002 bd2 ba1k sqft203 Den Helder Ave, Ellenton, FL 34222For Sale By Owner
- $89,0003 bd2 ba1.4k sqft309 Holland St, Ellenton, FL 34222For SaleMLS ID #11669336, Jennifer Maasdorp, Integrity Mobile Homes. My State MLS
- $129,9002 bd2 ba1.4k sqft3618 Baldwin Way, Ellenton, FL 34222For SaleMLS ID #11695276, Lisa Castro, Allstar Mobile Home Sales LLC. My State MLS
