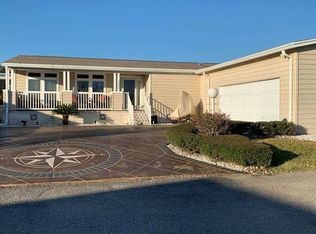
3440 Stephanie Lane, Ellenton, Florida 34222 Ridgewood Estates Gated, 55+ Mobile Home Community This is a mobile home for sale in a lot lease community. Discover this spacious 2004 Palm Harbor triple-wide mobile home, boasting over 2,000 sq ft of luxurious living space within the highly desirable, gated 55+ community of Ridgewood Estates. Only minutes from beaches! This residence features a garage, three bedrooms, a split floor plan for optimal privacy, and numerous upgrades throughout. The newly installed 2024 shingle roof with a 10 year warranty and 2021 A/C keeps it all cool! Key Features: Impressive Curb Appeal: A custom wooden pergola adorned with lush greenery and benches creates a tranquil welcome. Expansive Interior: High ceilings and new plank flooring flow seamlessly through the open-concept kitchen, dining, and living areas with sheetrock walls. Gourmet Kitchen: A chef's dream, this spacious kitchen offers upgraded countertops, a tile backsplash, custom paint, a built-in TV cabinet and workstation, a butcher block island with storage, a pot rack with recessed lighting, track and pendant lighting, and a walk-in pantry with ample shelving. Elegant Dining Room: Adjacent to the kitchen, the large dining room features a beautiful light fixture and custom shutters. Comfortable Living Room: Enjoy track lighting with dimmer switches and a corner three-sided window with shutters. Double glass doors open to a 16 x 9 air-conditioned lanai with acrylic/screened sliding windows and sun shades. Oversized Porch: Accessible from the lanai, perfect for outdoor relaxation. Private Master Suite: The carpeted master bedroom easily accommodates a king bed and includes a reading nook with corner windows and a stylish light fixture. The expansive walk-in closet offers abundant storage with shelves, shoe racks, and hanging space. Luxurious Ensuite Bathroom: Features double vessel sinks with a granite top, a slate backsplash and accent wall, a large tiled walk-in shower with multiple spray heads, a seat, shelving, and glass doors, a storage cabinet, a separate water closet, a skylight, and 16 x 16 tile flooring. Guest Accommodations: A hall bathroom with an updated single sink vanity and tub/shower combination serves guests. The private second bedroom, located at the end of the hall, features plank flooring and a double closet. Convenient Laundry: An inside laundry room with 12 x 12 tile and storage leads to an air-conditioned storage area with a laundry tub and cabinet. Attached Garage: Accessible from the storage area, the garage includes multiple shelves for organization. Lot Rent: The monthly lot rent is ~$1241. The monthly lot fees include lawn mowing, edging and blowing, several ponds, 2 pools, 2 clubhouses, along with many community activities. Ridgewood Estates community management determines the final lot rent. Ridgewood Estates is a well-maintained GATED community with 2 heated pools, a hot tub, a shuffleboard, a horseshoe pit, poolside club house with a library, fitness center, and billiards room. There is a large "event" center used for many HOA-sponsored events. Cards, Bingo, Chair Volleyball, water aerobics.... just to name a few. Florida MH Sales, LLC provides this information in good faith but cannot guarantee its accuracy. Measurements are approximate, and all homes are sold AS IS. Buyers are responsible for verifying all information, including current lot rent, community rules and regulations, and pet policies, with the community administrative office.
For sale
$119,900
3440 Stephanie Ln, Ellenton, FL 34222
3beds
2,166sqft
Manufactured Home
Built in 2004
-- sqft lot
$-- Zestimate®
$55/sqft
$-- HOA
What's special
Three bedroomsHigh ceilingsCustom paintNew plank flooringUpgraded countertopsSheetrock wallsTile backsplash
- 111 days |
- 586 |
- 34 |
Zillow last checked:
Listing updated:
Listed by:
Pamela Pumilia 941-233-8830,
Florida MH Sales, LLC dba Mobile Home Sales by Jennifer
Source: My State MLS,MLS#: 11504351
Facts & features
Interior
Bedrooms & bathrooms
- Bedrooms: 3
- Bathrooms: 2
- Full bathrooms: 2
Rooms
- Room types: Breakfast Room, Dining Room, En Suite, Kitchen, Laundry Room, Living Room, Master Bedroom, Walk-in Closet
Kitchen
- Features: Eat-in Kitchen
Basement
- Area: 0
Heating
- Forced Air, Zoned
Cooling
- Central, Zoned
Appliances
- Included: Dryer, Refrigerator, Oven, Washer
Features
- Flooring: Carpet, Laminate
- Has basement: No
- Has fireplace: No
Interior area
- Total structure area: 2,166
- Total interior livable area: 2,166 sqft
- Finished area above ground: 2,166
Video & virtual tour
Property
Parking
- Parking features: Attached
- Has garage: Yes
Features
- Patio & porch: Enclosed Porch, Open Porch
- Has view: Yes
- View description: Street
Details
- On leased land: Yes
- Lease amount: $1,241
Construction
Type & style
- Home type: MobileManufactured
- Property subtype: Manufactured Home
Materials
- Vinyl Siding
- Roof: Asphalt
Condition
- New construction: No
- Year built: 2004
Utilities & green energy
- Electric: Amps(0)
- Sewer: Municipal
- Water: Municipal
Community & HOA
Community
- Features: Pool, 55 and Over, Clubhouse, Tennis Court
- Senior community: Yes
- Subdivision: Ridgewood Estates 55+ MH Community
HOA
- Has HOA: No
- Amenities included: Pool, 55 and Over, Clubhouse, Pets Allowed, Tennis Court
Location
- Region: Ellenton
Financial & listing details
- Price per square foot: $55/sqft
- Date on market: 5/1/2026
- Date available: 05/18/2025
- Listing agreement: Exclusive
Estimated market value
Not available
Estimated sales range
Not available
$1,725/mo
Price history
| Date | Event | Price |
|---|---|---|
| 5/8/2026 | Price change | $119,900-7.7%$55/sqft |
Source: My State MLS #11504351 Report a problem | ||
| 5/1/2026 | Listed for sale | $129,900$60/sqft |
Source: My State MLS #11504351 Report a problem | ||
| 4/19/2026 | Listing removed | $129,900$60/sqft |
Source: My State MLS #11504351 Report a problem | ||
| 3/2/2026 | Price change | $129,900-3.8%$60/sqft |
Source: My State MLS #11504351 Report a problem | ||
| 1/7/2026 | Price change | $134,999-3.5%$62/sqft |
Source: My State MLS #11504351 Report a problem | ||
| 10/25/2025 | Price change | $139,900-3.5%$65/sqft |
Source: My State MLS #11504351 Report a problem | ||
| 5/25/2025 | Listed for sale | $145,000$67/sqft |
Source: My State MLS #11504351 Report a problem | ||
| 11/6/2024 | Listing removed | $145,000$67/sqft |
Source: My State MLS #11283569 Report a problem | ||
| 5/28/2024 | Listed for sale | $145,000$67/sqft |
Source: My State MLS #11283569 Report a problem | ||
Public tax history
Tax history is unavailable.
Monthly payment
Climate risks
Neighborhood: 34222
Nearby schools
GreatSchools rating
- 2/10Blackburn Elementary SchoolGrades: PK-5Distance: 1.9 mi
- 5/10Buffalo Creek Middle SchoolGrades: 6-8Distance: 2.1 mi
- 2/10Palmetto High SchoolGrades: 8-12Distance: 5 mi
- $164,9003 bd2 ba2k sqft3444 Stephanie Ln, Ellenton, FL 34222For Sale

- $262,0003 bd2 ba2.4k sqft3568 Lauren Ct, Ellenton, FL 34222Off Market
- $185,4003 bd2 ba1.4k sqft3441 Stephanie Ln, Ellenton, FL 34222Off Market

- $147,2002 bd2 ba1.2k sqft3429 Stephanie Ln, Ellenton, FL 34222Off Market

- $224,4003 bd2 ba1.7k sqft3412 Stephanie Ln, Ellenton, FL 34222Off Market
- $185,3003 bd2 ba-- sqft3449 Stephanie Ln, Ellenton, FL 34222Off Market
- $185,3003 bd2 ba-- sqft3449 Stephanie Ln #201, Ellenton, FL 34222Off Market
- $--3 bd2 ba1.4k sqft3413 Stephanie Ln, Ellenton, FL 34222Off Market
Similar homes
- $99,9003 bd2 ba2.1k sqft3336 Stephanie Ln, Ellenton, FL 34222For Sale
 MLS ID #11935727, Jennifer Maasdorp, Integrity Mobile Homes. My State MLS
 - $118,5003 bd2 ba1.4k sqft477 Sunset Cir S, Ellenton, FL 34222For Sale
 MLS ID #11831708, Jennifer Maasdorp, Integrity Mobile Homes. My State MLS
 - $119,9003 bd2 ba1.3k sqft3036 Acorn Trl, Ellenton, FL 34222For Sale
 MLS ID #11668474, Pamela Pumilia, Florida MH Sales, LLC dba Mobile Home Sales by Jennifer. My State MLS
 - $115,0003 bd2 ba1.5k sqftColony Cove, Ellenton, FL 34222For Sale
 MLS ID #11403012, Pamela Pumilia, Florida MH Sales, LLC dba Mobile Home Sales by Jennifer. My State MLS
 - $105,9543 bd2 ba1.9k sqft7323 Lakeshore Dr, Ellenton, FL 34222For SaleMLS ID #11780719, Trenna Cunningham, Allstar Mobile Home Sales LLC. My State MLS
- $114,9993 bd2 ba1.5k sqft3206 Lauren Ct, Ellenton, FL 34222For SaleMLS ID #11251569, Pamela Pumilia, Florida MH Sales, LLC dba Mobile Home Sales by Jennifer. My State MLS
- $99,0003 bd2 ba1.3k sqft6514 Lacey Ln, Ellenton, FL 34222For SaleMLS ID #11777320, Jennifer Maasdorp, Integrity Mobile Homes. My State MLS
- $149,9003 bd2 ba1.9k sqft3552 Lauren Ct, Ellenton, FL 34222For SaleMLS ID #11739133, Jennifer Maasdorp, Integrity Mobile Homes. My State MLS
- $109,0002 bd2 ba1.6k sqft7070 Bartlett Ct #26, Ellenton, FL 34222For SaleMLS ID #11689841, Tisha Williams, Colony Cove. My State MLS
- $112,7773 bd2 ba1.3k sqft8111 Buena Vista Way S, Ellenton, FL 34222For SaleMLS ID #11563860, Jennifer Maasdorp, Integrity Mobile Homes. My State MLS
- $134,9003 bd2 ba1.3k sqft7029 Xander Ct, Ellenton, FL 34222For SaleMLS ID #11891921, Rhonda Hunter, My Florida Dreams. My State MLS
- $84,9002 bd2 ba1.5k sqft3720 Sunset Dr, Ellenton, FL 34222For SaleMLS ID #11937954, Connie Dornbusch, Allstar Mobile Home Sales LLC. My State MLS
- $125,0002 bd2 ba2.3k sqft8103 Lemonwood Dr S, Ellenton, FL 34222For SaleMLS ID #11642455, Jennifer Maasdorp, Integrity Mobile Homes. My State MLS
- $125,0002 bd2 ba1.4k sqft3618 Baldwin Way, Ellenton, FL 34222For SaleMLS ID #11695276, Lisa Castro, Allstar Mobile Home Sales LLC. My State MLS
- $134,9003 bd2 ba1.4k sqft7320 Queens Way, Ellenton, FL 34222For SaleMLS ID #11610721, Lisa Castro, Allstar Mobile Home Sales LLC. My State MLS
- $140,1013 bd2 ba1.3k sqft3614 Baldwin Way, Ellenton, FL 34222For SaleMLS ID #11739237, Trenna Cunningham, Allstar Mobile Home Sales LLC. My State MLS
- $144,7003 bd2 ba1.2k sqft203 Amsterdam Ave, Ellenton, FL 34222For SaleMLS ID #11585921, Lisa Castro, Allstar Mobile Home Sales LLC. My State MLS
- $89,0003 bd2 ba1.4k sqft309 Holland St, Ellenton, FL 34222For SaleMLS ID #11669336, Jennifer Maasdorp, Integrity Mobile Homes. My State MLS
- $89,9003 bd2 ba1.3k sqft107 Holland St, Ellenton, FL 34222For SaleMLS ID #11660966, Rhonda Hunter, My Florida Dreams. My State MLS
- $129,9003 bd2 ba2k sqft201 Bougainvillea Ln, Parrish, FL 34219For SaleMLS ID #11634530, Christina Szymankowski, The Gardens. My State MLS
