YOUR FIRST SIX MONTHS RENT PAID IN ADVANCE!!! Imagine living in this TRIPLE wide wonder!! This is a fabulous three bedroom, two bath beauty! Nearly 2000 square feet of luxurious living! The unique and beautiful details throughout this home will amaze you from the exquisite flooring, glass french doors, trayed three dimensional ceiling, built in nooks and other architectural features. You will love this open floor plan with the lanai, living, dining rooms and kitchen flowing seamlessly to each other. So COMFORTABLE! Oh and the master ensuite is outrageous with its 10 foot walk in closet, tiled master bath with double sinks and the bedroom easily hosts a king sized set. So Nice! You also have two other guest bedrooms of which one is currently being utilized as an office. NIce idea. There is plenty of space in the laundry room as well as in the attached storage shed. You will also appreciate the double wide carport and driveway which easily accommodates four vehicles. This home sits on a gorgeous lot with only one home abutting the property! Location, location , location! This is it! This is the one for which you have been searching! All listing information is deemed reliable but not guaranteed and should be independently verified through personal inspection by appropriate professionals. Integrity Mobile Home Sales cannot guarantee or warrant the accuracy of this information, measurements or condition of any property. Measurements are approximate. Lot rent is subject to change.
For sale
$149,900
3552 Lauren Ct, Ellenton, FL 34222
3beds
1,931sqft
Manufactured Home
Built in 2003
-- sqft lot
$141,500 Zestimate®
$78/sqft
$-- HOA
What's special
Attached storage shedDouble wide carportThree bedroom two bathTwo other guest bedroomsGlass french doorsOpen floor planExquisite flooring
- 81 days |
- 77 |
- 3 |
Zillow last checked:
Listing updated:
Listed by:
Jennifer Maasdorp 941-345-5583,
Integrity Mobile Homes
Source: My State MLS,MLS#: 11739133
Facts & features
Interior
Bedrooms & bathrooms
- Bedrooms: 3
- Bathrooms: 2
- Full bathrooms: 2
Rooms
- Room types: Laundry Room
Basement
- Area: 0
Heating
- Electric
Cooling
- Central
Appliances
- Included: Dishwasher, Disposal, Dryer, Refrigerator, Microwave, Oven, Washer, Stainless Steel Appliances
Features
- Flooring: Laminate, Tile
- Has basement: No
- Has fireplace: No
Interior area
- Total structure area: 0
- Total interior livable area: 1,931 sqft
- Finished area above ground: 0
Property
Parking
- Parking features: Carport
- Has carport: Yes
Features
- Patio & porch: Screened Porch
Details
- Additional structures: Shed(s), Carport
- On leased land: Yes
- Lease amount: $1,709
Construction
Type & style
- Home type: MobileManufactured
- Property subtype: Manufactured Home
Materials
- Vinyl Siding
- Roof: Asphalt
Condition
- New construction: No
- Year built: 2003
Utilities & green energy
- Electric: Amps(0)
Community & HOA
Community
- Features: 55 and Over
- Senior community: Yes
- Subdivision: Ridgewood Estates
HOA
- Has HOA: No
- Amenities included: 55 and Over
Location
- Region: Ellenton
Financial & listing details
- Price per square foot: $78/sqft
- Date on market: 5/5/2026
- Date available: 05/04/2026
- Listing agreement: Exclusive

Jennifer Maasdorp
(877) 973-3366
By pressing Contact Agent, you agree that the real estate professional identified above may call/text you about your search, which may involve use of automated means and pre-recorded/artificial voices. You don't need to consent as a condition of buying any property, goods, or services. Message/data rates may apply. You also agree to our Terms of Use. Zillow does not endorse any real estate professionals. We may share information about your recent and future site activity with your agent to help them understand what you're looking for in a home.
Estimated market value
$141,500
$134,000 - $149,000
$2,294/mo
Price history
| Date | Event | Price |
|---|---|---|
| 5/5/2026 | Listed for sale | $149,900-31.8%$78/sqft |
Source: My State MLS #11739133 Report a problem | ||
| 2/5/2025 | Listing removed | $219,900$114/sqft |
Source: My State MLS #11354981 Report a problem | ||
| 10/30/2024 | Price change | $219,900-2.2%$114/sqft |
Source: My State MLS #11354981 Report a problem | ||
| 10/20/2024 | Listed for sale | $224,900+18.4%$116/sqft |
Source: My State MLS #11354981 Report a problem | ||
| 6/3/2022 | Listing removed | -- |
Source:  My State MLS Report a problem My State MLS Report a problem | ||
| 5/21/2022 | Pending sale | $189,900$98/sqft |
Source: My State MLS #11070005 Report a problem | ||
| 4/18/2022 | Listed for sale | $189,900+189.9%$98/sqft |
Source: My State MLS #11070005 Report a problem | ||
| 4/28/2015 | Sold | $65,500$34/sqft |
Source: Agent Provided Report a problem | ||
Public tax history
Tax history is unavailable.
Monthly payment
Climate risks
Neighborhood: 34222
Nearby schools
GreatSchools rating
- 2/10Blackburn Elementary SchoolGrades: PK-5Distance: 2 mi
- 5/10Buffalo Creek Middle SchoolGrades: 6-8Distance: 2.1 mi
- 2/10Palmetto High SchoolGrades: 8-12Distance: 5.1 mi
- $245,1002 bd2 ba49 sqft3557 Lauren Ct, Ellenton, FL 34222Off Market

- $193,8002 bd2 ba1.7k sqft3561 Lauren Ct, Ellenton, FL 34222Off Market

- $211,4003 bd2 ba1.5k sqft6526 Lacey Ln, Ellenton, FL 34222Off Market
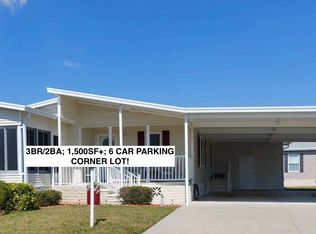
- $161,7002 bd2 ba1.4k sqft3541 Lauren Ct, Ellenton, FL 34222Off Market

- $276,5003 bd2 ba2.4k sqft3568 Lauren Ct, Ellenton, FL 34222Off Market
- $174,4003 bd2 ba1.6k sqft3538 Lauren Ct, Ellenton, FL 34222Off Market
- $--3 bd2 ba1.9k sqft6522 Lacey Ln #844, Ellenton, FL 34222Off Market
- $200,7003 bd2 ba1.8k sqft6522 Lacey Ln, Ellenton, FL 34222Off Market
Similar homes
- $119,9003 bd2 ba2.1k sqft3440 Stephanie Ln, Ellenton, FL 34222For Sale
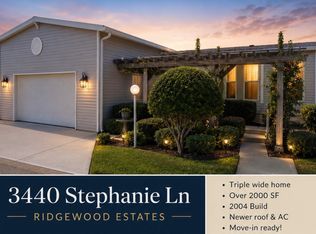 MLS ID #11504351, Pamela Pumilia, Florida MH Sales, LLC dba Mobile Home Sales by Jennifer. My State MLS
 - $134,9003 bd2 ba1.3k sqft7029 Xander Ct, Ellenton, FL 34222For Sale
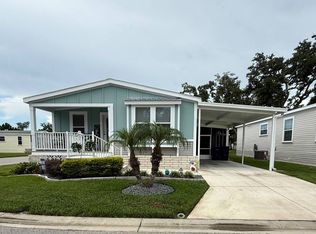 MLS ID #11891921, Rhonda Hunter, My Florida Dreams. My State MLS
 - $99,0003 bd2 ba1.3k sqft6514 Lacey Ln, Ellenton, FL 34222For Sale
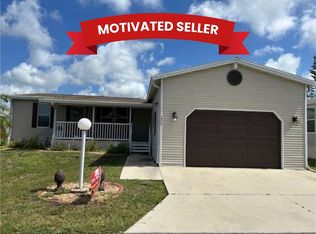 MLS ID #11777320, Jennifer Maasdorp, Integrity Mobile Homes. My State MLS
 - $114,9993 bd2 ba1.5k sqft3206 Lauren Ct, Ellenton, FL 34222For Sale
 MLS ID #11251569, Pamela Pumilia, Florida MH Sales, LLC dba Mobile Home Sales by Jennifer. My State MLS
 - $155,0003 bd2 ba1.4k sqft3523 Campari Dr, Ellenton, FL 34222For SaleMLS ID #11878450, Julie Miller, My Florida Dreams. My State MLS
- $119,9003 bd2 ba1.3k sqft3036 Acorn Trl, Ellenton, FL 34222For SaleMLS ID #11668474, Pamela Pumilia, Florida MH Sales, LLC dba Mobile Home Sales by Jennifer. My State MLS
- $177,9003 bd2 ba1.4k sqft7907 Chandler St, Ellenton, FL 34222For SaleMLS ID #11833345, Julie Miller, My Florida Dreams. My State MLS
- $120,0002 bd2 ba1.4k sqft3720 Buena Vista Way S, Ellenton, FL 34222For Sale By Owner
- $149,9002 bd2 ba1.6k sqft111 Alamanda Ln, Parrish, FL 34219For SaleMLS ID #11863426, Christina Szymankowski, The Gardens. My State MLS
- $104,8003 bd2 ba1.4k sqft4119 Queens Way, Ellenton, FL 34222For SaleMLS ID #11664633, Jennifer Maasdorp, Integrity Mobile Homes. My State MLS
- $129,0002 bd2 ba1.6k sqft106 Tiger Lilly Dr, Parrish, FL 34219For SaleMLS ID #11628603, Jennifer Maasdorp, Integrity Mobile Homes. My State MLS
- $149,9002 bd2 ba1.5k sqft145 Palm Blvd, Parrish, FL 34219For SaleMLS ID #11729079, Christina Szymankowski, The Gardens. My State MLS
- $199,0002 bd2 ba1.4k sqft217 Denmark Dr, Ellenton, FL 34222For SaleMLS ID #11740744, Jennifer Maasdorp, Integrity Mobile Homes. My State MLS
- $139,9002 bd2 ba1.7k sqft162 Palm Blvd, Parrish, FL 34219For SaleMLS ID #11874770, Christina Szymankowski, The Gardens. My State MLS
- $109,0003 bd2 ba1.3k sqft306 Ameland Dr, Ellenton, FL 34222For SaleMLS ID #11651664, Pamela Pumilia, Florida MH Sales, LLC dba Mobile Home Sales by Jennifer. My State MLS
- $144,9982 bd2 ba1.5k sqftVeranda Springs Community Center, Parrish, FL 34219For SaleMLS ID #11658835, Greg Babbitt, Palm Pad Living, LLC. My State MLS
- $114,0002 bd2 ba1.3k sqft614 Riverview Dr, Ellenton, FL 34222For SaleMLS ID #11695452, Trenna Cunningham, Allstar Mobile Home Sales LLC. My State MLS
- $119,0003 bd2 ba1.9k sqft153 Juniper Trce, Parrish, FL 34219For SaleMLS ID #11679058, Christina Szymankowski, The Gardens. My State MLS
- $164,7772 bd2 ba1.7k sqft9905 Hatteras Ln, Parrish, FL 34219For SaleMLS ID #11894327, Glenn Garbowicz, McGrath Poppell & Company, Inc.. My State MLS
- $149,9003 bd2 ba1.5k sqftRiverside Club Golf & Marina Community, Ruskin, FL 33570For SaleMLS ID #596629, Sales Representative. MHBO
