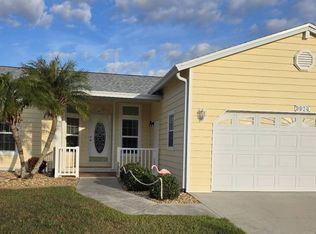
Discover this 2004 Jacobson manufactured home boasting a generous 1750 sq ft of indoor living space, three bedrooms and two bathrooms, nestled in the heart of Riverside Club. The home's exterior features vinyl siding, a shingle roof - replaced in 2024, an attached two-car garage, and a front covered porch. As you enter through the front porch, be greeted by high ceilings, crown molding, and ceramic floors. Convenience meets style with an indoor laundry room complete with a washer and dryer. Entertaining is a delight in the wide-open floor plan, a kitchen with a large center island, and an abundance of cabinet and counter space. The kitchen is equipped with stainless steel appliances, a large deep sink, corian countertops and a gorgeous tile backsplash. The grand family room features ample space for a sectional sofa and plenty of room for entertaining family or friends. The glass door leads out to the back enclosed lanai that is cooled and heated. The primary bedroom is a retreat of its own, offering an ensuite bathroom with double sinks, a large walk-in shower, built-in cabinets. The entire home is tastefully painted in light tropical tone, enhancing the abundance of natural light that fills the space. Included with the sale of the home is a transferable HOME WARRANTY that is paid through August 2026. This property is being sold Furnished - OPTIONAL offering you the opportunity to make it your own canvas. Don't miss out on the chance to call this Florida Home yours! Riverside Club - Golf and Marina Community is an age qualified (55+) resort community of manufactured/mobile homes. The Riverside Club boasts 2 clubhouses, 2 heated pools and jacuzzis, a riverfront pavilion, and private fishing pier, a private marina, a fenced dog park (very pet friendly), tennis, shuffleboard, new pickleball courts, fitness room, clubs of every interest, and much more. There are daily planned activities throughout the park. This is a land lease community and the lot fee includes taxes, water and sewage, lawn maintenance, irrigation, twice a week trash pick-up, once a week yard waste pick up. All listing information given to us is considered appropriate and reliable, but we always recommend home inspections by independent companies who have a background and thorough understanding of manufactured homes. We cannot guarantee the accuracy of the information given to us or the home's condition. Lot rents are determined by the community office, not our company.
Under contract
$119,000
3606 Blue Lagoon Dr, Ruskin, FL 33570
3beds
1,750sqft
Manufactured Home
Built in 2004
-- sqft lot
$-- Zestimate®
$68/sqft
$-- HOA
What's special
Three bedroomsGorgeous tile backsplashHigh ceilingsCorian countertopsAttached two-car garageTwo bathroomsLarge deep sink
- 123 days |
- 206 |
- 12 |
Zillow last checked:
Listing updated:
Listed by:
Darlene Colombo 248-818-4376,
Sunny Days Manufactured & Mobile Home Brokers, LLC
Source: My State MLS,MLS#: 11491984
Facts & features
Interior
Bedrooms & bathrooms
- Bedrooms: 3
- Bathrooms: 2
- Full bathrooms: 2
Rooms
- Room types: Bonus Room, Breakfast Room, Den, Dining Room, En Suite, Family Room, First Floor Bathroom, First Floor Master Bedroom, Kitchen, Master Bedroom, Private Guest Room
Kitchen
- Features: Open, Other Counters
Basement
- Area: 0
Heating
- Electric, Forced Air
Cooling
- Central
Appliances
- Included: Dishwasher, Disposal, Dryer, Refrigerator, Microwave, Oven, Washer, Water Heater, Stainless Steel Appliances
Features
- Flooring: Tile
- Has basement: No
- Has fireplace: No
Interior area
- Total structure area: 1,750
- Total interior livable area: 1,750 sqft
- Finished area above ground: 1,750
Property
Details
- On leased land: Yes
- Lease amount: $1,175
Construction
Type & style
- Home type: MobileManufactured
- Property subtype: Manufactured Home
Materials
- Vinyl Siding
- Roof: Asphalt
Condition
- New construction: No
- Year built: 2004
- Major remodel year: 2024
Utilities & green energy
- Electric: Amps(0)
Community & HOA
Community
- Features: Gym, Pool, 55 and Over, Clubhouse, Golf, Tennis Court
- Senior community: Yes
- Subdivision: Riverside Club
HOA
- Has HOA: No
- Amenities included: Gym, Pool, 55 and Over, Clubhouse, Golf, Pets Allowed, Tennis Court
Location
- Region: Ruskin
Financial & listing details
- Price per square foot: $68/sqft
- Date on market: 4/10/2026
- Date available: 05/07/2025
- Listing agreement: Exclusive
Estimated market value
Not available
Estimated sales range
Not available
$2,058/mo
Price history
| Date | Event | Price |
|---|---|---|
| 8/4/2026 | Contingent | $119,000$68/sqft |
Source: My State MLS #11491984 Report a problem | ||
| 7/13/2026 | Listed for sale | $119,000$68/sqft |
Source: My State MLS #11491984 Report a problem | ||
| 7/12/2026 | Contingent | $119,000$68/sqft |
Source: My State MLS #11491984 Report a problem | ||
| 4/10/2026 | Listed for sale | $119,000-8.4%$68/sqft |
Source: My State MLS #11491984 Report a problem | ||
| 9/16/2025 | Listing removed | $129,900$74/sqft |
Source: My State MLS #11491984 Report a problem | ||
| 5/9/2025 | Listed for sale | $129,900+18.6%$74/sqft |
Source: My State MLS #11491984 Report a problem | ||
| 10/9/2011 | Listing removed | $109,500$63/sqft |
Source: MLSmart Realty, LLC #R4596085 Report a problem | ||
| 4/10/2011 | Listed for sale | $109,500$63/sqft |
Source: MLSmart Realty, LLC #R4596085 Report a problem | ||
Public tax history
Tax history is unavailable.
Monthly payment
Climate risks
Neighborhood: 33570
Nearby schools
GreatSchools rating
- 4/10Ruskin Elementary SchoolGrades: PK-5Distance: 2.1 mi
- 2/10Shields Middle SchoolGrades: 6-8Distance: 6.2 mi
- 3/10Lennard High SchoolGrades: 9-12Distance: 3.5 mi
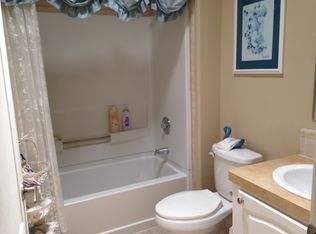
- $295,8002 bd2 ba1.9k sqft3602 Blue Lagoon Dr, Ruskin, FL 33570Off Market
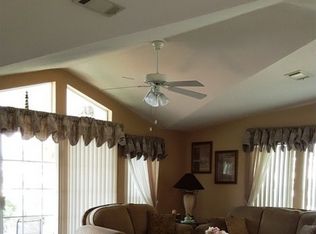
- $201,2002 bd2 ba1.6k sqft3607 Hayes Bayou Dr, Ruskin, FL 33570Off Market
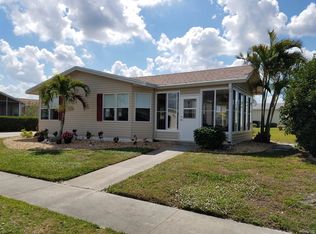
- $169,0002 bd2 ba1.5k sqft3605 Hayes Bayou Dr, Ruskin, FL 33570Off Market
- $369,9004 bd23 ba2.5k sqft3612 Hayes Bayou Dr, Ruskin, FL 33570Off Market

- $217,8003 bd2 ba1.9k sqft3603 Hayes Bayou Dr, Ruskin, FL 33570Off Market
- $---- bd-- ba-- sqft3606 Hayes Bayou Dr, Ruskin, FL 33570Off Market
- $233,4003 bd2 ba1.9k sqft3601 Blue Lagoon Dr, Ruskin, FL 33570Off Market
- $188,4003 bd2 ba1.7k sqft3610 Hayes Bayou Dr, Ruskin, FL 33570Off Market
Similar homes
- $149,9003 bd2 ba1.5k sqftRiverside Club Golf & Marina Community, Ruskin, FL 33570For Sale
 MLS ID #596629, Alana Cancelmo. MHBO
 - $114,9002 bd2 ba1.4k sqftLandings Clubhouse, Ruskin, FL 33570For Sale
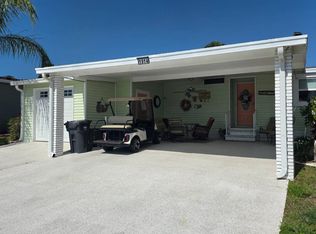 MLS ID #11652365, Darlene Colombo, Sunny Days Manufactured & Mobile Home Brokers, LLC. My State MLS
 - $119,5002 bd2 ba1.7k sqftLandings Clubhouse, Ruskin, FL 33570For Sale
 MLS ID #11652606, Darlene Colombo, Sunny Days Manufactured & Mobile Home Brokers, LLC. My State MLS
 - $119,2502 bd2 ba1.6k sqftLandings Clubhouse, Ruskin, FL 33570For Sale
 MLS ID #11662736, Darlene Colombo, Sunny Days Manufactured & Mobile Home Brokers, LLC. My State MLS
 - $142,5003 bd2 ba1.7k sqftLandings Clubhouse, Ruskin, FL 33570For SaleMLS ID #11652397, Darlene Colombo, Sunny Days Manufactured & Mobile Home Brokers, LLC. My State MLS
- $169,9003 bd2 ba1.6k sqftRiverside Club Golf & Marina Community, Ruskin, FL 33570For SaleMLS ID #593554, Alana Cancelmo. MHBO
- $105,000-- bd-- ba1.4k sqft3521 Hayes Bayou Dr, Ruskin, FL 33570For SaleMLS ID #11584335, Darlene Colombo, Sunny Days Manufactured & Mobile Home Brokers, LLC. My State MLS
- $159,9002 bd2 ba1.9k sqftRiverside Club Golf & Marina Community, Ruskin, FL 33570For SaleMLS ID #590458, Alana Cancelmo. MHBO
- $71,9003 bd2 ba1.6k sqft1904 Pier Dr, Ruskin, FL 33570For SaleMLS ID #11798415, Ronda Spurling, Champion Mobile Home Brokers, LLC. My State MLS
- $89,9003 bd2 ba1.6k sqft1733 Wheelhouse Cir #8, Ruskin, FL 33570For SaleMLS ID #11661967, David Marger, MARGER INVESTMENTS. My State MLS
- $150,0003 bd2 ba1.8k sqft1720 Wheelhouse Cir #28, Ruskin, FL 33570For SaleMLS ID #11627855, David Marger, MARGER INVESTMENTS. My State MLS
- $149,0003 bd2 ba1.4k sqftNeptune Village, Ruskin, FL 33570For SaleMLS ID #11732737, Lisa Cillo, CENTURY 21 BEGGINS ENTERPRISES. My State MLS
- $85,0002 bd2 ba1.4k sqft1713 Wheelhouse Cir #18, Ruskin, FL 33570For SaleMLS ID #11779278, David Marger, MARGER INVESTMENTS. My State MLS
- $89,0002 bd2 ba1k sqft1619 Wheelhouse Cir #1, Ruskin, FL 33570For SaleMLS ID #11636433, David Marger, MARGER INVESTMENTS. My State MLS
- $162,0003 bd2 ba1.3k sqft2516 Turtleback Way #317, Ruskin, FL 33570For SaleMLS ID #11615706, David Marger, MARGER INVESTMENTS. My State MLS
- $64,9003 bd2 ba1k sqft1722 Moonraker Dr #266, Ruskin, FL 33570For SaleMLS ID #11639733, David Marger, MARGER INVESTMENTS. My State MLS
- $128,0002 bd2 ba1.2k sqft4281 Hamlin Way, Wimauma, FL 33598For Sale By Owner
- $129,9003 bd2 ba2k sqft201 Bougainvillea Ln, Parrish, FL 34219For SaleMLS ID #11634530, Christina Szymankowski, The Gardens. My State MLS
- $117,9002 bd2 ba1.3k sqft261 Gardenia Ln, Parrish, FL 34219For SaleMLS ID #11737140, Rhonda Hunter, My Florida Dreams. My State MLS
- $118,5003 bd2 ba1.4k sqft477 Sunset Cir S, Ellenton, FL 34222For SaleMLS ID #11831708, Jennifer Maasdorp, Integrity Mobile Homes. My State MLS
