Affordable end unit condo with rear lanai overlooking the closed golf course with easy access to walking trails. This neat and clean condo had the lanai windows and lanai window hurricane shutters installed in 2019. The roof was replaced by the condo association in 2022 and the owner replaced the air conditioner in 2015. The master shower has been updated as well as the flooring in the living/dining room. This is a sweet condo with easy access to the north clubhouse with 90,000 square feet of resort style enjoyment that is included in your condo fee. Enjoy clubs, billiards, shows, indoor and outdoor swimming pools, a café and much more. The 2020 fitness building is also close and has a state-of-the-art fitness room plus a hair and nail spa. The south clubhouse is a golf cart ride away and has even more of the same. You’ll never be bored in the gated community of Kings Point, a 55 and better community just south of Tampa and north of Sarasota. You’ll love the gated community of Kings Point, which has amazing facilities, pools, clubs and events just waiting for you to enjoy. Located between Sarasota and Tampa, this home is perfectly positioned for a convenient ride to airports, great shopping, dining, and professional entertainment. With easy access to award-winning, sandy beaches, you’ll experience the best of all worlds—without the stress of big city life. Leave the hustle behind and embrace a new chapter in Sun City Center, Florida, the state's top-ranked and most affordable 55+ retirement community. Whether small town living or big city life is what you enjoy, you’ll find it all here!
Sold for $73,000
$73,000
101 CAMBRIDGE TRAIL #199, SUN CITY CENTER, FL 33573
1beds
800sqft
Condominium
Built in 1973
-- sqft lot
$82,900 Zestimate®
$91/sqft
$1,465 Estimated rent
Home value
$82,900
$70,000 - $95,000
$1,465/mo
Zestimate® history
Owner options
List your home for rent
$1,465/mo
Rent Zestimate®
Find your next renter with Zillow Rental Manager. Plus, with online applications, you can quickly screen prospective tenants – for free.
$1,465/mo
Rent Zestimate®
Refinance and save
$997/mo
Est. payment
Refinancing to a lower rate could help reduce your monthly payments and save thousands over the life of the loan.
$997/mo
Est. payment
Explore your selling options
Work with a Zillow partner agent
Leverage their expertise and Zillow's premium Showcase listings to get your home seen by more buyers.
Get startedList with your own agent
Get your home in front of millions of buyers by listing it on Zillow.
Learn how to do itSell it yourself
Take full control of how buyers see your home on Zillow by listing For Sale by Owner (FSBO).
List your homeWhat's special
Neat and clean condoLanai windowsLanai window hurricane shutters
Zillow last checked:
Listing updated:
Listed by:
Bill Dalton, Jr. 802-343-1812,
KELLER WILLIAMS SOUTH SHORE 813-641-8300,
David Lovitch 845-629-7804,
KELLER WILLIAMS SOUTH SHORE
Bought with:
Mandy Cassiano, 3459024
KELLER WILLIAMS SOUTH SHORE
Source: Stellar MLS,MLS#: TB8358835 Originating MLS: Suncoast Tampa
Originating MLS: Suncoast Tampa
Facts & features
Interior
Bedrooms & bathrooms
- Bedrooms: 1
- Bathrooms: 2
- Full bathrooms: 1
- 1/2 bathrooms: 1
Primary bedroom
- Features: Built-in Closet
- Level: First
- Area: 18423 Square Feet
- Dimensions: 1602x11.5
Balcony porch lanai
- Level: First
- Area: 110.92 Square Feet
- Dimensions: 18.8x5.9
Dining room
- Level: First
- Area: 85.16 Square Feet
- Dimensions: 10.5x8.11
Kitchen
- Level: First
- Area: 57.58 Square Feet
- Dimensions: 7.1x8.11
Living room
- Level: First
- Area: 233.12 Square Feet
- Dimensions: 18.8x12.4
Heating
- Central
Cooling
- Central Air
Appliances
- Included: Dishwasher, Dryer, Range, Refrigerator, Washer
- Laundry: Inside
Features
- Ceiling Fan(s), Eating Space In Kitchen, High Ceilings, Kitchen/Family Room Combo, Living Room/Dining Room Combo, Open Floorplan, Solid Surface Counters, Solid Wood Cabinets
- Flooring: Carpet, Laminate
- Doors: Sliding Doors
- Has fireplace: No
Interior area
- Total structure area: 884
- Total interior livable area: 800 sqft
Property
Parking
- Total spaces: 1
- Parking features: Covered
- Carport spaces: 1
Features
- Levels: One
- Stories: 1
- Patio & porch: Covered, Enclosed
- Exterior features: Sidewalk
Lot
- Size: 884 Square Feet
- Features: City Lot, In County, Level
Details
- Parcel number: U1232191X300000000199.0
- Zoning: PD
- Special conditions: None
Construction
Type & style
- Home type: Condo
- Architectural style: Contemporary
- Property subtype: Condominium
Materials
- Block
- Foundation: Slab
- Roof: Membrane
Condition
- New construction: No
- Year built: 1973
Utilities & green energy
- Sewer: Public Sewer
- Water: Public
- Utilities for property: Cable Available, Electricity Available
Community & HOA
Community
- Features: Clubhouse, Community Mailbox, Deed Restrictions, Fitness Center, Gated Community - Guard, Golf Carts OK, Golf, Handicap Modified, Pool, Restaurant, Sidewalks, Tennis Court(s), Wheelchair Access
- Pet fee: $0 monthly
- Senior community: Yes
- Subdivision: CAMBRIDGE I CONDO
HOA
- Has HOA: No
- Amenities included: Clubhouse, Fence Restrictions, Fitness Center, Gated, Golf Course, Handicap Modified, Pickleball Court(s), Pool, Recreation Facilities, Shuffleboard Court, Tennis Court(s), Vehicle Restrictions, Wheelchair Access
- Services included: 24-Hour Guard, Cable TV, Community Pool, Reserve Fund, Internet, Maintenance Structure, Pest Control, Pool Maintenance, Private Road, Recreational Facilities, Sewer, Water
- HOA fee: $579 monthly
Location
- Region: Sun City Center
Financial & listing details
- Price per square foot: $91/sqft
- Tax assessed value: $96,456
- Annual tax amount: $1,458
- Date on market: 3/10/2025
- Cumulative days on market: 57 days
- Listing terms: Cash,Conventional
- Ownership: Fee Simple
- Total actual rent: 0
- Electric utility on property: Yes
- Road surface type: Asphalt
Price history
| Date | Event | Price |
|---|---|---|
| 6/3/2025 | Sold | $73,000-17%$91/sqft |
Source:  Stellar MLS #TB8358835 Report a problem Stellar MLS #TB8358835 Report a problem | ||
| 5/13/2025 | Pending sale | $88,000$110/sqft |
Source: Stellar MLS #TB8358835 Report a problem | ||
| 5/3/2025 | Price change | $88,000-8.3%$110/sqft |
Source: Stellar MLS #TB8358835 Report a problem | ||
| 3/31/2025 | Price change | $96,000-3.9%$120/sqft |
Source: Stellar MLS #TB8358835 Report a problem | ||
| 3/16/2025 | Listed for sale | $99,900$125/sqft |
Source: Stellar MLS #TB8358835 Report a problem | ||
| 3/12/2025 | Pending sale | $99,900$125/sqft |
Source: Stellar MLS #TB8358835 Report a problem | ||
| 3/10/2025 | Listed for sale | $99,900+108.1%$125/sqft |
Source: Stellar MLS #TB8358835 Report a problem | ||
| 12/18/2017 | Sold | $48,000-9.4%$60/sqft |
Source: Stellar MLS #T2888800 Report a problem | ||
| 10/10/2017 | Pending sale | $53,000$66/sqft |
Source: CENTURY 21 Beggins Enterprises #T2888800 Report a problem | ||
| 9/13/2017 | Listed for sale | $53,000$66/sqft |
Source: CENTURY 21 Beggins Enterprises #T2888800 Report a problem | ||
| 9/5/2017 | Pending sale | $53,000$66/sqft |
Source: CENTURY 21 Beggins Enterprises #T2888800 Report a problem | ||
| 6/21/2017 | Listed for sale | $53,000+51.4%$66/sqft |
Source: CENTURY 21 Beggins Enterprises #T2888800 Report a problem | ||
| 11/27/2001 | Sold | $35,000+25%$44/sqft |
Source: Public Record Report a problem | ||
| 7/10/1998 | Sold | $28,000+17.6%$35/sqft |
Source: Public Record Report a problem | ||
| 3/16/1998 | Sold | $23,800$30/sqft |
Source: Public Record Report a problem | ||
Public tax history
| Year | Property taxes | Tax assessment |
|---|---|---|
| 2025 | $1,636 +12.2% | $96,456 +26.9% |
| 2024 | $1,459 +6.9% | $76,026 +10% |
| 2023 | $1,364 +12.2% | $69,115 +10% |
| 2022 | $1,216 +14.5% | $62,832 +10% |
| 2021 | $1,061 +5.3% | $57,120 +10% |
| 2020 | $1,008 +5.7% | $51,927 +8.9% |
| 2019 | $954 | $47,682 +10% |
| 2018 | $954 +9.9% | $43,347 +10.5% |
| 2017 | $868 +35% | $39,211 +62.5% |
| 2016 | $643 +13.1% | $24,135 +10% |
| 2015 | $568 +29.1% | $21,941 +10% |
| 2014 | $440 | $19,946 +10% |
| 2013 | $440 +4.6% | $18,133 -2% |
| 2012 | $421 -25.1% | $18,505 -25.5% |
| 2011 | $562 +9.2% | $24,825 +9.8% |
| 2010 | $515 -26.4% | $22,613 -28.7% |
| 2009 | $699 -28% | $31,695 -29.6% |
| 2008 | $971 -27.1% | $45,015 -29.3% |
| 2007 | $1,332 +796.6% | $63,638 +117.3% |
| 2006 | $149 +12.2% | $29,291 +3% |
| 2005 | $132 | $28,438 +3% |
| 2004 | -- | $27,610 +1.9% |
| 2003 | -- | $27,095 +2.4% |
| 2002 | -- | $26,460 +4.3% |
| 2001 | -- | $25,380 |
| 2000 | $63 | $25,380 |
Find assessor info on the county website
Neighborhood: 33573
Nearby homes
- $110,0002 bd2 ba960 sqft101 Cambridge Trl APT 193, Sun City Center, FL 33573Sold

- $110,0001 bd2 ba800 sqft101 Cambridge Trl APT 194, Sun City Center, FL 33573For Sale

- $129,0001 bd2 ba908 sqft101 Cambridge Trl APT 195, Sun City Center, FL 33573Sold

- $105,9002 bd2 ba960 sqft101 Cambridge Trl APT 196, Sun City Center, FL 33573For Sale
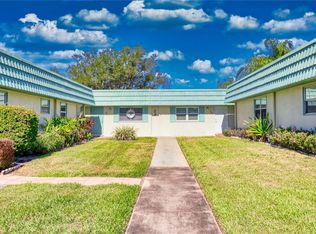
- $105,0002 bd2 ba960 sqft101 Cambridge Trl APT 200, Sun City Center, FL 33573For Sale
- $79,9002 bd2 ba960 sqft101 Cambridge Trl APT 205, Sun City Center, FL 33573For Sale
- $78,0002 bd2 ba960 sqft101 Cambridge Trl APT 212, Sun City Center, FL 33573Sold
- $101,0002 bd2 ba960 sqft101 Cambridge Trl APT 213, Sun City Center, FL 33573Sold
Nearby schools
GreatSchools rating
- 3/10Cypress Creek Elementary SchoolGrades: PK-5Distance: 2.1 mi
- 2/10Shields Middle SchoolGrades: 6-8Distance: 2 mi
- NALennard Adult & Community CenterGrades: Distance: 2.6 mi
Get a cash offer in 3 minutes
Find out how much your home could sell for in as little as 3 minutes with a no-obligation cash offer.
Estimated market value
$82,900
Get a cash offer in 3 minutes
Find out how much your home could sell for in as little as 3 minutes with a no-obligation cash offer.
Estimated market value
$82,900
- Florida
- Hillsborough County
- Sun City Center
- 33573
- 101 CAMBRIDGE TRAIL Unit 199
Nearby cities
Nearby neighborhoods
Nearby zip codes
Other Sun City Center Topics
