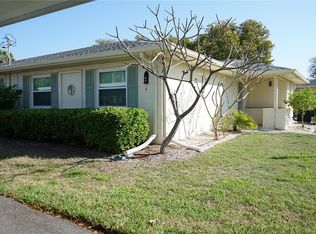
Motivated seller. This fabulous condo is furnished and waiting for you to move in. Parking is right out your front door where you have a covered front porch to enjoy. Walk into the entry and you'll find an open floor plan with the whit kitchen stocked with everything you'll need. You overlook the dining area and living space that has a slider out to the screened lanai that has a storage room for your beach gear. The high ceilings make the space inviting and the split bedrooms are a plus. The guest room is as the front of the home with a full bath and laundry closet. The main bedroom is at the back and has a walk in closet and updated shower. The floors are hardwood laminate and there is ceramic tile in the wet areas. Kings Point is a maintenance free community where you have plenty of clubs, golf and bus trips to join. The Knolls area has it's own private pool besides the 5 others located here. Your monthly fee covers everything but electric, contents insurance and a little taxes. Ask for the list !! We are close to 3 airports, multiple beaches, tourist destinations and so much more.
Pending
$139,901
311 KELSEY WAY #3, SUN CITY CENTER, FL 33573
2beds
1,073sqft
:
Get pre-qualified$1,876/mo
Condominium
Built in 1988
-- sqft lot
$135,800 Zestimate®
$130/sqft
$822/mo HOA
What's special
High ceilingsOpen floor planCovered front porchSplit bedrooms
- 68 days |
- 256 |
- 8 |
Zillow last checked:
Listing updated:
Listed by:
chris Spooner 813-363-3031,
FLORIDA'S 1ST CHOICE RLTY LLC 813-566-2434
Source: Stellar MLS,MLS#: TB8510750 Originating MLS: Suncoast Tampa
Originating MLS: Suncoast Tampa
Facts & features
Interior
Bedrooms & bathrooms
- Bedrooms: 2
- Bathrooms: 2
- Full bathrooms: 2
Rooms
- Room types: Storage Rooms
Primary bedroom
- Features: Ceiling Fan(s), En Suite Bathroom, Exhaust Fan, Shower No Tub, Walk-In Closet(s)
- Level: First
- Area: 168 Square Feet
- Dimensions: 12x14
Bedroom 2
- Features: Ceiling Fan(s), Built-in Closet
- Level: First
- Area: 110 Square Feet
- Dimensions: 11x10
Balcony porch lanai
- Level: First
- Area: 88 Square Feet
- Dimensions: 11x8
Great room
- Features: Ceiling Fan(s)
- Level: First
- Area: 330 Square Feet
- Dimensions: 15x22
Kitchen
- Level: First
- Area: 80 Square Feet
- Dimensions: 8x10
Heating
- Electric, Heat Pump
Cooling
- Central Air
Appliances
- Included: Dishwasher, Dryer, Electric Water Heater, Microwave, Range, Refrigerator, Washer
- Laundry: Inside, Laundry Closet
Features
- Ceiling Fan(s), High Ceilings, Living Room/Dining Room Combo, Split Bedroom, Thermostat, Walk-In Closet(s)
- Flooring: Ceramic Tile, Engineered Hardwood
- Doors: Sliding Doors
- Windows: Window Treatments
- Has fireplace: No
- Furnished: Yes
Interior area
- Total structure area: 1,178
- Total interior livable area: 1,073 sqft
Video & virtual tour
Property
Parking
- Total spaces: 1
- Parking features: Assigned, Covered, Open
- Carport spaces: 1
- Has uncovered spaces: Yes
Features
- Levels: One
- Stories: 1
- Patio & porch: Rear Porch, Screened
- Exterior features: Irrigation System, Lighting, Rain Gutters
Lot
- Size: 3 Square Feet
Details
- Parcel number: U1232191YM00000500003.0
- Zoning: PD
- Special conditions: None
Construction
Type & style
- Home type: Condo
- Property subtype: Condominium
- Attached to another structure: Yes
Materials
- Stucco
- Foundation: Slab
- Roof: Shingle
Condition
- Completed
- New construction: No
- Year built: 1988
Details
- Builder model: Leisure II
Utilities & green energy
- Sewer: Public Sewer
- Water: Public
- Utilities for property: BB/HS Internet Available, Cable Connected, Electricity Connected, Sewer Connected, Water Connected
Community & HOA
Community
- Features: Association Recreation - Owned, Buyer Approval Required, Clubhouse, Dog Park, Fitness Center, Gated Community - Guard, Golf Carts OK, Golf, Irrigation-Reclaimed Water, No Truck/RV/Motorcycle Parking, Pool, Restaurant, Sidewalks, Tennis Court(s)
- Pet fee: $0 monthly
- Senior community: Yes
- Subdivision: KNOLLS, THE KNOLLS
HOA
- Has HOA: Yes
- Amenities included: Basketball Court, Cable TV, Clubhouse, Fence Restrictions, Fitness Center, Gated, Golf Course, Laundry, Maintenance, Optional Additional Fees, Pickleball Court(s), Pool, Recreation Facilities, Security, Shuffleboard Court, Spa/Hot Tub, Tennis Court(s), Vehicle Restrictions
- Services included: 24-Hour Guard, Cable TV, Common Area Taxes, Community Pool, Reserve Fund, Insurance, Internet, Maintenance Structure, Maintenance Grounds, Maintenance Repairs, Manager, Pest Control, Pool Maintenance, Private Road, Recreational Facilities, Security, Sewer, Trash, Water
- HOA fee: $822 monthly
- HOA name: VESTA PROPERTY MANAGEMENT
- HOA phone: 813-213-1331
Location
- Region: Sun City Center
Financial & listing details
- Price per square foot: $130/sqft
- Annual tax amount: $1,931
- Date on market: 6/4/2026
- Cumulative days on market: 69 days
- Listing terms: Cash,Conventional
- Ownership: Condominium
- Total actual rent: 0
- Electric utility on property: Yes
- Road surface type: Asphalt, Paved
Estimated market value
$135,800
$129,000 - $143,000
$1,596/mo
Price history
| Date | Event | Price |
|---|---|---|
| 8/12/2026 | Pending sale | $139,901$130/sqft |
Source:  Stellar MLS #TB8510750 Report a problem Stellar MLS #TB8510750 Report a problem | ||
| 8/3/2026 | Price change | $139,901+0%$130/sqft |
Source: Stellar MLS #TB8510750 Report a problem | ||
| 7/16/2026 | Price change | $139,900-3.2%$130/sqft |
Source: Stellar MLS #TB8510750 Report a problem | ||
| 7/6/2026 | Price change | $144,500-1.7%$135/sqft |
Source: Stellar MLS #TB8510750 Report a problem | ||
| 6/4/2026 | Listed for sale | $147,000-8.1%$137/sqft |
Source: Stellar MLS #TB8510750 Report a problem | ||
| 1/22/2026 | Listing removed | $159,900$149/sqft |
Source: Stellar MLS #TB8453042 Report a problem | ||
| 12/4/2025 | Listed for sale | $159,900-3.1%$149/sqft |
Source: Stellar MLS #TB8453042 Report a problem | ||
| 10/23/2025 | Listing removed | $165,000$154/sqft |
Source: Stellar MLS #TB8390781 Report a problem | ||
| 9/12/2025 | Listed for sale | $165,000$154/sqft |
Source: Stellar MLS #TB8390781 Report a problem | ||
| 8/11/2025 | Listing removed | $165,000$154/sqft |
Source: Stellar MLS #TB8390781 Report a problem | ||
| 5/28/2025 | Listed for sale | $165,000$154/sqft |
Source: Stellar MLS #TB8390781 Report a problem | ||
Public tax history
Tax history is unavailable.
Monthly payment
Est. payment
Payment breakdown
Explore the cost of this home by adjusting the details. Changes won't be saved.Climate risks
Neighborhood: 33573
Nearby schools
GreatSchools rating
- 3/10Cypress Creek Elementary SchoolGrades: PK-5Distance: 2.5 mi
- 2/10Shields Middle SchoolGrades: 6-8Distance: 2.5 mi
- NALennard Adult & Community CenterGrades: Distance: 2.7 mi
- $113,2002 bd2 ba1k sqft311 Kelsey Way, Sun City Center, FL 33573Off Market
- $130,0002 bd2 ba1k sqft309 Kelsey Way, Sun City Center, FL 33573Off Market
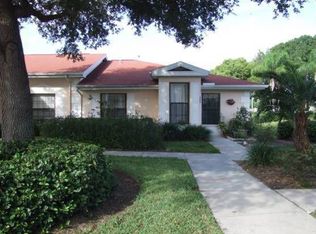
- $141,5002 bd2 ba1k sqft315 Kelsey Way, Sun City Center, FL 33573Off Market
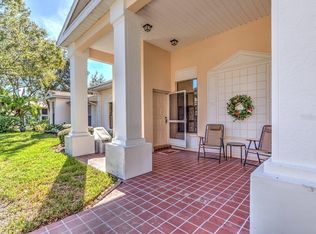
- $143,0002 bd2 ba1k sqft319 Kelsey Way #1, Sun City Center, FL 33573Sold
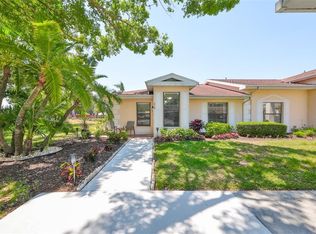
- $143,0002 bd2 ba1k sqft319 Kelsey Way, Sun City Center, FL 33573Sold
- $131,5002 bd2 ba1k sqft307 Kelsey Way, Sun City Center, FL 33573Off Market
- $114,2002 bd2 ba1k sqft305 Kelsey Way, Sun City Center, FL 33573Off Market
- $122,4002 bd2 ba1k sqft305 Kelsey Way #3, Sun City Center, FL 33573Off Market
A local agent can set up tours, give advice and negotiate with sellers.
Similar homes
- $146,9002 bd2 ba1k sqft508 FOXGLOVE CIRCLE #B, SUN CITY CENTER, FL 33573For Sale
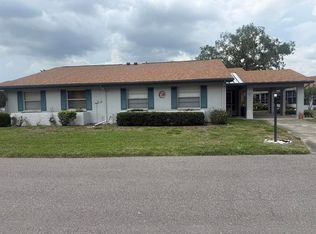
 MLS ID #TB8508232, Heidi Seddon, CENTURY 21 BEGGINS ENTERPRISES. Stellar MLS
 - $131,5002 bd2 ba1.1k sqft1905 CANTERBURY LANE #E-9, SUN CITY CENTER, FL 33573For Sale
 MLS ID #TB8492907, Brenda White, SUN CITY LIVING REALTY OF FLORIDA INC. Stellar MLS
 - $124,5002 bd2 ba1.1k sqft1901 CANTERBURY LANE #4, SUN CITY CENTER, FL 33573For Sale
 MLS ID #TB8492397, chris Spooner, FLORIDA'S 1ST CHOICE RLTY LLC. Stellar MLS
 - $129,9002 bd2 ba1k sqft2033 HAWKHURST CIRCLE #180, SUN CITY CENTER, FL 33573For Sale
 MLS ID #TB8473083, Lisa White, RE/MAX REALTY UNLIMITED. Stellar MLS
 - $137,5002 bd2 ba1k sqft2017 HULLHOUSE DRIVE #351, SUN CITY CENTER, FL 33573For SaleMLS ID #TB8494171, Sheila Sanford, DALTON WADE INC. Stellar MLS
- $119,9002 bd2 ba984 sqft2304 GLENMORE CIRCLE #327, SUN CITY CENTER, FL 33573For SaleMLS ID #OM726336, Angie Mangiapane, LPT REALTY, LLC. Stellar MLS
- $119,9002 bd2 ba960 sqft302 CANTON COURT #59, SUN CITY CENTER, FL 33573For SaleMLS ID #A4691624, Mark Borg, LIST WITH 1 REALTY. Stellar MLS
- $119,9002 bd2 ba960 sqft1802 BEDFORD LANE #1, SUN CITY CENTER, FL 33573For SaleMLS ID #TB8491225, Gus Vollmer, EXIT BAYSHORE REALTY. Stellar MLS
- $104,5002 bd2 ba960 sqft1901 CANTERBURY LANE #19, SUN CITY CENTER, FL 33573For SaleMLS ID #TB8480872, Julie Koch, REAL BROKER, LLC. Stellar MLS
- $105,0002 bd2 ba960 sqft101 CAMBRIDGE TRAIL #200, SUN CITY CENTER, FL 33573For SaleMLS ID #TB8506188, Natalie Pellerin, DALTON WADE INC. Stellar MLS
- $170,0002 bd2 ba1.5k sqft2512 LANCASTER DRIVE #2512, SUN CITY CENTER, FL 33573For SaleMLS ID #TB8481718, Esther Marcellus-Perry, ON TIME REALTY. Stellar MLS
- $105,9002 bd2 ba960 sqft101 CAMBRIDGE TRAIL #196, SUN CITY CENTER, FL 33573For SaleMLS ID #A4691613, Mark Borg, LIST WITH 1 REALTY. Stellar MLS
- $99,9002 bd2 ba984 sqft401 DORCHESTER PLACE #58, SUN CITY CENTER, FL 33573For SaleMLS ID #T3553243, Kevin McPherson, DALTON WADE INC. Stellar MLS
- $79,9002 bd2 ba960 sqft101 CAMBRIDGE TRL #205, SUN CITY CENTER, FL 33573For SaleMLS ID #TB8492075, chris Spooner, FLORIDA'S 1ST CHOICE RLTY LLC. Stellar MLS
- $90,0001 bd2 ba800 sqft301 ANDOVER PLACE S #175, SUN CITY CENTER, FL 33573For SaleMLS ID #TB8503164, John Warner, III, KELLER WILLIAMS SOUTH SHORE. Stellar MLS
- $71,5001 bd2 ba800 sqft1901 ANDOVER WAY #26, SUN CITY CENTER, FL 33573For SaleMLS ID #TB8519879, Natalie Pellerin, DALTON WADE INC. Stellar MLS
- $99,0001 bd2 ba800 sqft1902 DANDRIDGE STREET #12, SUN CITY CENTER, FL 33573For SaleMLS ID #TB8453890, John Warner, III, KELLER WILLIAMS SOUTH SHORE. Stellar MLS
- $75,0001 bd2 ba800 sqft1811 BEDFORD LANE #163, SUN CITY CENTER, FL 33573For SaleMLS ID #TB8529013, Sandra Tams, CENTURY 21 BEGGINS ENTERPRISES. Stellar MLS
- $142,0002 bd2 ba918 sqft202 RED MAPLE PLACE #202, BRANDON, FL 33510For SaleMLS ID #TB8535774, Ruth Santana, SANTANA AND COMPANY REAL ESTATE. Stellar MLS
- $139,9002 bd2 ba1k sqft4715 BAY STREET NE #225, ST PETERSBURG, FL 33703For SaleMLS ID #TB8495447, Adrian DaSilva, MELANGE REAL ESTATE INC. Stellar MLS
