Welcome to this Bright and Beautiful Condo in Kings Point. Whether you are looking for an escape from the harsh winters or looking to live the simple life, this one bedroom, one and a half bathroom home offers a retired golf course view and a covered parking space. As you enter through the new front door, you will notice how open and inviting it is. With the tile floors in the entry, kitchen and dinette, to the cozy carpeted living room and the plantation shutters on the Impact Windows throughout, there is nothing left to do. The refreshed kitchen has had the corner removed to open everything up and features quartz countertops, newer stainless steel appliances, updated cabinets and tile floors. The hallway has a custom closet and entry to the refreshed half bath with matching quartz on the vanity. The bedroom is big enough for a king size bed, dressers and offers double closets with "California Style" built-ins, as well as an en-suite bathroom and access to the Florida room. The Florida Room features a room with a new stacked washer and dryer, double doors to allow golf cart storage and a Private View. Improvements include: Impact Windows, Plantation Shutters, Painted Inside and Out, New Appliances including Stacked Washer and Dryer, Kitchen, Electric Panel, Tile floors, Bathrooms, Plumbing, Closets and their Doors. If you are looking for an updated, move-in ready, quiet place to call your own - This Is It! Kings Point is a 55+ community with 24/7 guarded entrance, 2 Clubhouses each with an indoor and outdoor pool, cafes, a bar in the South Clubhouse, craft rooms, gathering rooms, billiards room, woodworking shop, tennis, pickleball, lawn bowling, fitness and so much more. There are tons of clubs and social activities, and transportation to the clubhouses. The monthly fee covers: the building exterior, structural insurance, premium cable, internet, pest control, escrow reserves fund, ground maintenance, private roads, recreational facilities, roof repair and replacement, security, water and sewer. Sun City Center is a great central location to Tampa, the beaches, airports, the arts and professional sporting events. Call for your Private Showing!
Sold for $125,000
$125,000
302 CANTON COURT #63, SUN CITY CENTER, FL 33573
1beds
800sqft
Condominium
Built in 1974
-- sqft lot
$122,700 Zestimate®
$156/sqft
$1,451 Estimated rent
Home value
$122,700
$113,000 - $134,000
$1,451/mo
Zestimate® history
Owner options
List your home for rent
$1,451/mo
Rent Zestimate®
Find your next renter with Zillow Rental Manager. Plus, with online applications, you can quickly screen prospective tenants – for free.
$1,451/mo
Rent Zestimate®
Refinance and save
$1,325/mo
Est. payment
Refinancing to a lower rate could help reduce your monthly payments and save thousands over the life of the loan.
$1,325/mo
Est. payment
Explore your selling options
Work with a Zillow partner agent
Leverage their expertise and Zillow's premium Showcase listings to get your home seen by more buyers.
Get startedList with your own agent
Get your home in front of millions of buyers by listing it on Zillow.
Learn how to do itSell it yourself
Take full control of how buyers see your home on Zillow by listing For Sale by Owner (FSBO).
List your homeWhat's special
En-suite bathroomUpdated cabinetsQuartz countertopsRetired golf course viewFlorida roomStacked washer and dryerTile floors
Zillow last checked:
Listing updated:
Listed by:
Tamara Bushnell 813-335-0778,
DALTON WADE INC 888-668-8283
Bought with:
Chrystal Hunt, 3577410
COLDWELL BANKER REALTY
Source: Stellar MLS,MLS#: TB8429785 Originating MLS: Suncoast Tampa
Originating MLS: Suncoast Tampa
Facts & features
Interior
Bedrooms & bathrooms
- Bedrooms: 1
- Bathrooms: 2
- Full bathrooms: 1
- 1/2 bathrooms: 1
Rooms
- Room types: Florida Room
Primary bedroom
- Features: Ceiling Fan(s), En Suite Bathroom, Dual Closets
- Level: First
- Area: 176 Square Feet
- Dimensions: 11x16
Primary bathroom
- Features: Tub With Shower
- Level: First
Dinette
- Level: First
Florida room
- Level: First
- Area: 70 Square Feet
- Dimensions: 5x14
Kitchen
- Features: Stone Counters
- Level: First
- Area: 63 Square Feet
- Dimensions: 7x9
Living room
- Features: Ceiling Fan(s)
- Level: First
- Area: 216 Square Feet
- Dimensions: 12x18
Heating
- Central, Electric
Cooling
- Central Air
Appliances
- Included: Dishwasher, Disposal, Dryer, Electric Water Heater, Microwave, Range, Refrigerator, Washer
- Laundry: Laundry Closet
Features
- Ceiling Fan(s), Open Floorplan
- Flooring: Carpet, Ceramic Tile
- Doors: Sliding Doors
- Windows: Double Pane Windows, Insulated Windows, Shutters, Storm Window(s), Window Treatments, Hurricane Shutters/Windows
- Has fireplace: No
- Common walls with other units/homes: End Unit
Interior area
- Total structure area: 920
- Total interior livable area: 800 sqft
Property
Parking
- Total spaces: 1
- Parking features: Covered, Guest, Reserved
- Carport spaces: 1
Features
- Levels: One
- Stories: 1
- Exterior features: Irrigation System, Rain Gutters
- Pool features: Gunite, Heated, In Ground, Indoor, Lap
- Has spa: Yes
- Spa features: Heated, In Ground
- Has view: Yes
- View description: Park/Greenbelt
Lot
- Size: 728 Square Feet
- Features: Cul-De-Sac, Near Golf Course, Above Flood Plain
Details
- Parcel number: U1232191WZ00006300000.0
- Zoning: PD
- Special conditions: None
Construction
Type & style
- Home type: Condo
- Property subtype: Condominium
- Attached to another structure: Yes
Materials
- Block, Stucco
- Foundation: Slab
- Roof: Shingle
Condition
- New construction: No
- Year built: 1974
Utilities & green energy
- Sewer: Public Sewer
- Water: Public
- Utilities for property: BB/HS Internet Available, Electricity Connected
Green energy
- Energy efficient items: Appliances, Windows
Community & HOA
Community
- Features: Buyer Approval Required, Clubhouse, Deed Restrictions, Dog Park, Fitness Center, Gated Community - Guard, Golf Carts OK, Golf, Pool, Restaurant, Sidewalks, Tennis Court(s)
- Security: Gated Community, Smoke Detector(s)
- Pet fee: $0 monthly
- Senior community: Yes
- Subdivision: CAMBRIDGE C CONDO
HOA
- Has HOA: No
- Amenities included: Cable TV, Clubhouse, Fence Restrictions, Fitness Center, Gated, Golf Course, Pickleball Court(s), Pool, Racquetball, Recreation Facilities, Sauna, Security, Shuffleboard Court, Spa/Hot Tub, Storage, Tennis Court(s)
- Services included: 24-Hour Guard, Cable TV, Common Area Taxes, Community Pool, Reserve Fund, Insurance, Internet, Maintenance Structure, Maintenance Grounds, Manager, Pest Control, Pool Maintenance, Private Road, Recreational Facilities, Security, Water
- HOA fee: $609 monthly
- HOA name: Vesta
- HOA phone: 813-213-1331
Location
- Region: Sun City Center
Financial & listing details
- Price per square foot: $156/sqft
- Tax assessed value: $96,586
- Annual tax amount: $1,172
- Date on market: 9/21/2025
- Cumulative days on market: 7 days
- Listing terms: Cash,Conventional
- Ownership: Condominium
- Total actual rent: 0
- Electric utility on property: Yes
- Road surface type: Paved
Price history
| Date | Event | Price |
|---|---|---|
| 10/29/2025 | Sold | $125,000$156/sqft |
Source:  Stellar MLS #TB8429785 Report a problem Stellar MLS #TB8429785 Report a problem | ||
| 9/28/2025 | Pending sale | $125,000$156/sqft |
Source: Stellar MLS #TB8429785 Report a problem | ||
| 9/21/2025 | Listed for sale | $125,000-1.6%$156/sqft |
Source: Stellar MLS #TB8429785 Report a problem | ||
| 3/11/2025 | Sold | $127,000-2.2%$159/sqft |
Source: Stellar MLS #TB8345952 Report a problem | ||
| 2/9/2025 | Pending sale | $129,900$162/sqft |
Source: Stellar MLS #TB8345952 Report a problem | ||
| 2/5/2025 | Listed for sale | $129,900-2%$162/sqft |
Source: Stellar MLS #TB8345952 Report a problem | ||
| 2/5/2024 | Sold | $132,500-1.8%$166/sqft |
Source: Public Record Report a problem | ||
| 1/9/2024 | Pending sale | $134,900$169/sqft |
Source: Stellar MLS #T3494651 Report a problem | ||
| 1/4/2024 | Listed for sale | $134,900+125.2%$169/sqft |
Source: Stellar MLS #T3494651 Report a problem | ||
| 7/22/2015 | Sold | $59,900+71.1%$75/sqft |
Source: Agent Provided Report a problem | ||
| 8/24/2009 | Sold | $35,000$44/sqft |
Source: Stellar MLS #T2360526 Report a problem | ||
Public tax history
| Year | Property taxes | Tax assessment |
|---|---|---|
| 2025 | $1,791 +52.7% | $96,586 -0.4% |
| 2024 | $1,173 +6.1% | $96,969 +104.9% |
| 2023 | $1,105 +12.9% | $47,315 +10% |
| 2022 | $979 +15.8% | $43,014 +10% |
| 2021 | $845 +4.1% | $39,104 +10% |
| 2020 | $812 +5.6% | $35,549 +10% |
| 2019 | $769 | $32,317 -25.6% |
| 2018 | $769 +9.9% | $43,428 +10.5% |
| 2017 | $699 +8.3% | $39,300 +61.9% |
| 2016 | $646 +13.1% | $24,280 +10% |
| 2015 | $571 +29% | $22,073 +10% |
| 2014 | $443 | $20,066 +10% |
| 2013 | $443 +4.6% | $18,242 -2% |
| 2012 | $423 -25% | $18,617 -25.3% |
| 2011 | $564 +9% | $24,931 +9.5% |
| 2010 | $518 -27.6% | $22,767 -29.9% |
| 2009 | $715 -28.7% | $32,483 -30.3% |
| 2008 | $1,003 -26.1% | $46,592 -28.2% |
| 2007 | $1,357 -9.6% | $64,890 -1.2% |
| 2006 | $1,500 +33.5% | $65,707 +39.8% |
| 2005 | $1,124 | $47,007 +24.7% |
| 2004 | -- | $37,703 +12.9% |
| 2003 | -- | $33,405 +25.9% |
| 2002 | -- | $26,532 +4.5% |
| 2001 | -- | $25,380 |
| 2000 | $680 | $25,380 |
Find assessor info on the county website
Neighborhood: 33573
Nearby homes
- $119,0001 bd2 ba800 sqft302 Canton Ct UNIT 50, Sun City Center, FL 33573Sold
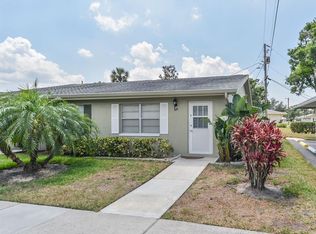
- $87,0001 bd2 ba800 sqft302 Canton Ct UNIT 54, Sun City Center, FL 33573Sold

- $133,0002 bd2 ba960 sqft302 Canton Ct UNIT 57, Sun City Center, FL 33573Sold

- $119,9002 bd2 ba960 sqft302 Canton Ct UNIT 59, Sun City Center, FL 33573For Sale
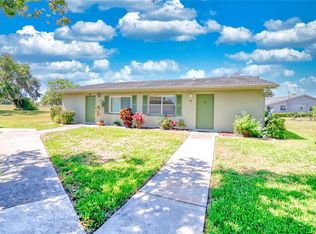
- $1,4951 bd2 ba800 sqft302 Canton Ct UNIT 62, Sun City Center, FL 33573For Rent
- $127,0002 bd2 ba960 sqft302 Canton Ct UNIT 64, Sun City Center, FL 33573Sold
- $98,6002 bd2 ba960 sqft302 Canton Ct UNIT 49, Sun City Center, FL 33573Off Market
- $107,7002 bd2 ba960 sqft302 Canton Ct UNIT 51, Sun City Center, FL 33573Off Market
Nearby schools
GreatSchools rating
- 3/10Cypress Creek Elementary SchoolGrades: PK-5Distance: 2.2 mi
- 2/10Shields Middle SchoolGrades: 6-8Distance: 2.2 mi
- NALennard Adult & Community CenterGrades: Distance: 2.5 mi
Get a cash offer in 3 minutes
Find out how much your home could sell for in as little as 3 minutes with a no-obligation cash offer.
Estimated market value
$122,700
Get a cash offer in 3 minutes
Find out how much your home could sell for in as little as 3 minutes with a no-obligation cash offer.
Estimated market value
$122,700
- Florida
- Hillsborough County
- Sun City Center
- 33573
- 302 CANTON COURT Unit 63
Nearby cities
Nearby neighborhoods
Nearby zip codes
Other Sun City Center Topics
